
 Twitter
 Facebook
 Email
Email
|

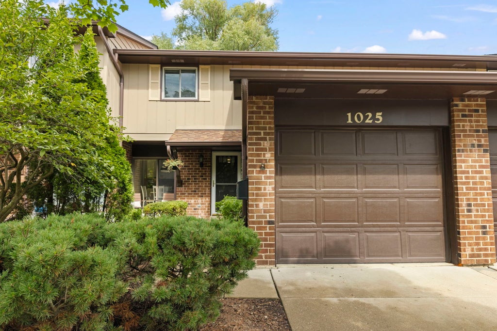
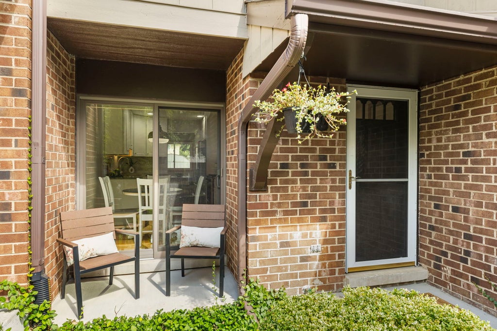
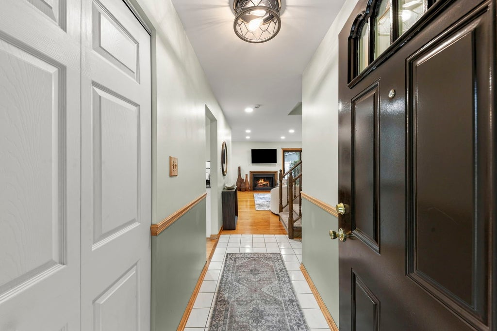
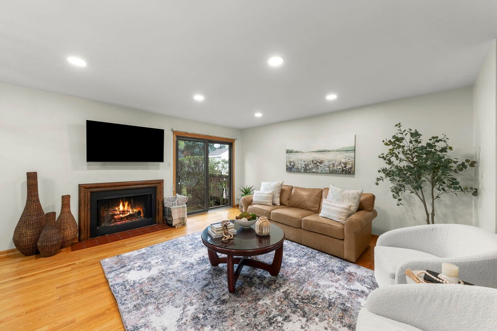
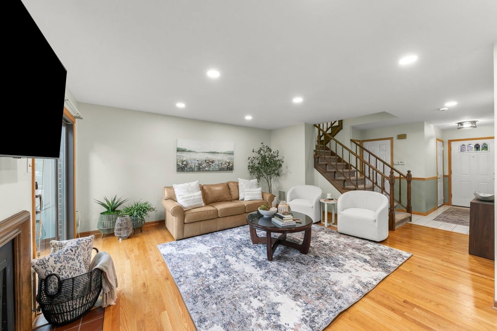
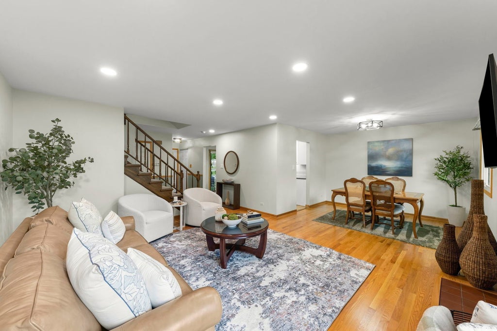
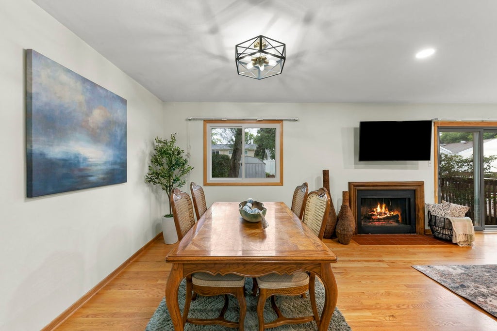
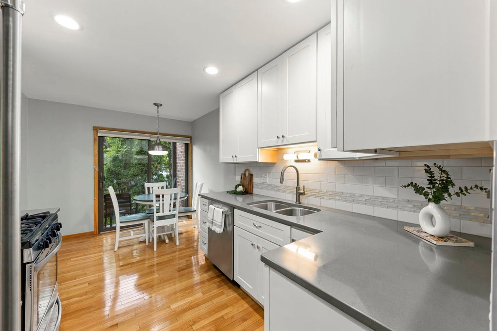
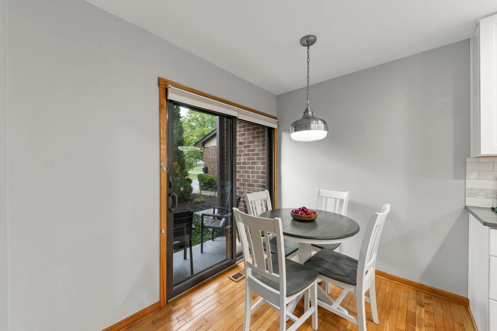
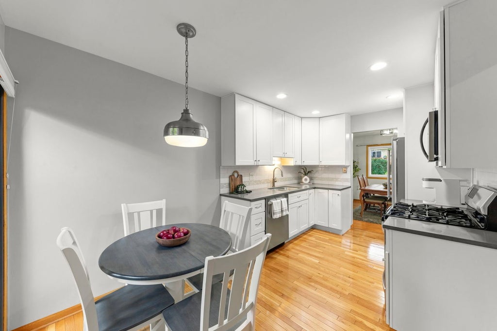
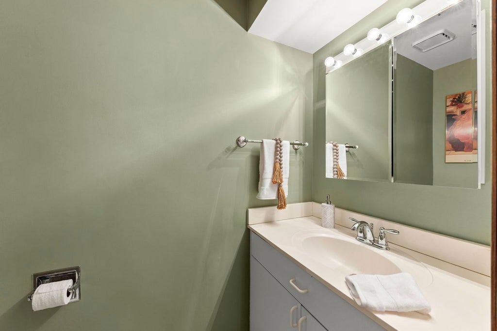
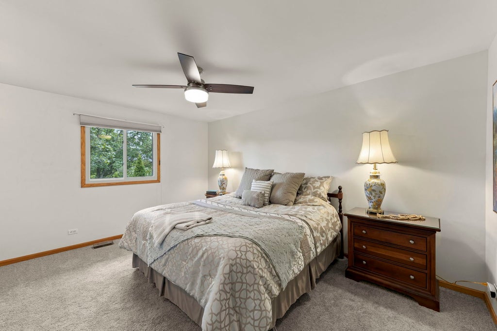
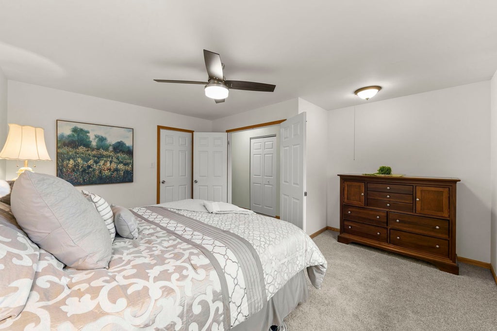
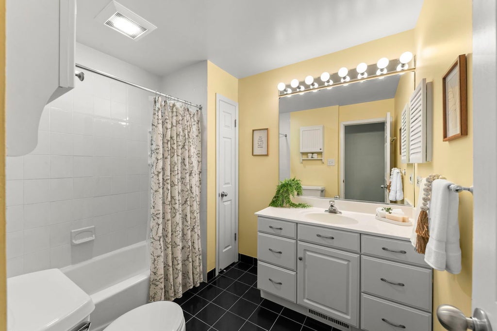
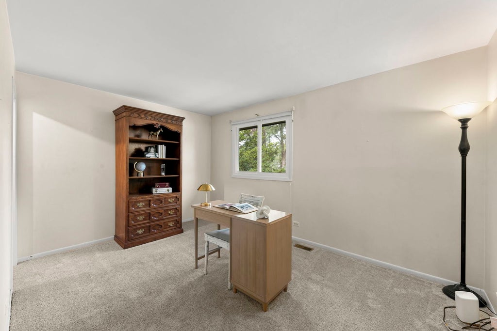
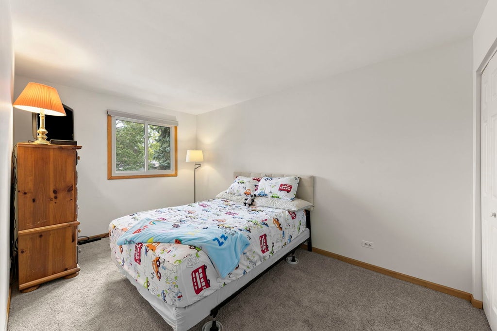
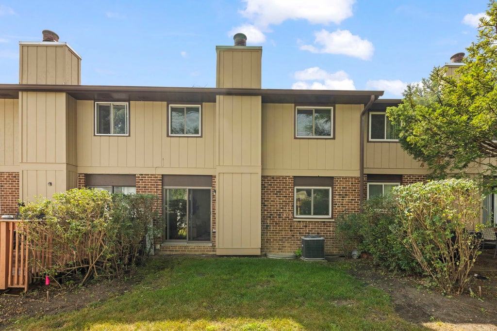
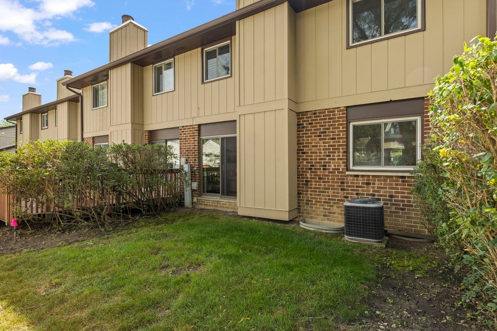
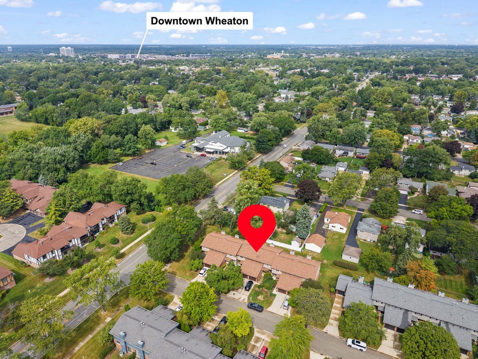
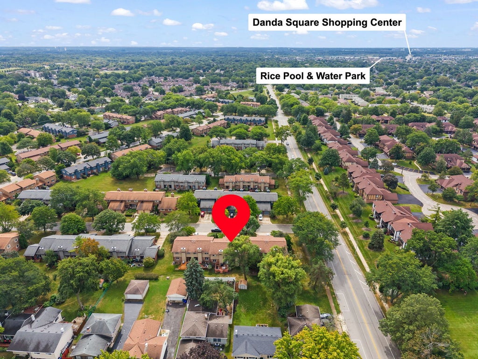
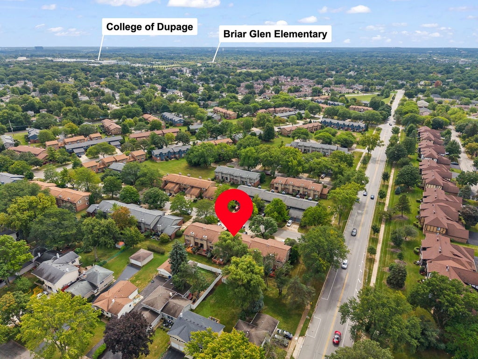
Pride of ownership shines throughout this exceptionally clean and meticulously maintained Wheaton townhome! Welcome to 1025 Loughborough Court, offering 3 bedrooms, 1.5 baths, 1,516 sq. ft. of above-grade living space, plus a 716 sq. ft. basement ready for your ideas. From the moment you arrive, it's apparent how beautifully this home has been cared for. The front patio concrete was redone in 2023, while the HOA replaced the siding, roof and gutters in 2019. Step inside to a bright, welcoming interior featuring hardwood floors, recessed lighting, fresh paint, Andersen/CertainTeed windows, a newer sliding glass door and 6-panel interior doors. The spacious living and dining area is anchored by a gas fireplace, creating an inviting setting for everyday living and entertaining. The updated kitchen (2018) features ceiling-height white cabinetry, quarts countertops, subway-style backsplash, stainless steel appliances, recessed lighting and space for casual dining. Upstairs you'll find three bedrooms with new carpet, fresh paint and Norman blackout shades. The spacious primary bedroom features a walk-in closet, new ceiling fan, while the secondary bedrooms offer Closet by Design organizers for smart, efficient storage. The full bath has also been refreshed with new shower tile and a Merillat vanity. Thoughtful improvements continue throughout the home, including a washer and dryer approximately three years old, air cleaner (2021) and new sump pump. Downstairs, the 716 sq. ft. basement is ready for your ideas, with plenty of additional room for storage, hobbies, exercise and more. An attached 1-car garage completes the package. And the location is hard to beat-enjoy convenient access to Danada-area shopping and restaurants, Rice Pool, highly regarded Glen Ellyn Schools, College of DuPage and major highways.
| DAYS ON MARKET | 1 | LAST UPDATED | 9/23/2026 |
|---|---|---|---|
| TRACT | Briarcliffe West | YEAR BUILT | 1979 |
| COMMUNITY | Wheaton | GARAGE SPACES | 1.0 |
| COUNTY | DuPage | STATUS | Conditional |
| PROPERTY TYPE(S) | Condo/Townhouse/Co-Op |
| School District | Glenbard South High School |
|---|---|
| Elementary School | Briar Glen Elementary School |
| Jr. High School | Glen Crest Middle School |
| High School | Glenbard South High School |
| ADDITIONAL DETAILS | |
| AIR | Ceiling Fan(s), Central Air |
|---|---|
| AIR CONDITIONING | Yes |
| AMENITIES | Insurance, Snow Removal |
| APPLIANCES | Dishwasher, Dryer, Microwave, Range, Refrigerator, Washer |
| AREA | Wheaton |
| BASEMENT | Full, Sump Pump, Unfinished, Yes |
| CONSTRUCTION | Brick, Cedar |
| FIREPLACE | Yes |
| GARAGE | Attached Garage, Yes |
| HEAT | Forced Air, Natural Gas |
| HOA DUES | 245 |
| INTERIOR | Entrance Foyer, Walk-In Closet(s) |
| LOT | 0 |
| LOT DESCRIPTION | Cul-de-sac |
| LOT DIMENSIONS | 24x78 |
| PARKING | Garage Door Opener, Attached, Garage |
| SEWER | Public Sewer |
| STORIES | 2 |
| SUBDIVISION | Briarcliffe West |
| TAXES | 6581 |
MORTGAGE CALCULATOR
TOTAL MONTHLY PAYMENT
0
P
I
*Estimate only
| SATELLITE VIEW |
| / | |
We respect your online privacy and will never spam you. By submitting this form with your telephone number
you are consenting for Humderto
Garcia to contact you even if your name is on a Federal or State
"Do not call List".
Listed with Berkshire Hathaway HomeServices Chicago
The data relating to real estate for sale on this web site comes in part from the Broker ReciprocitySM Program of MRED. All real estate listings are marked with the Broker ReciprocitySM logo or the MRED Broker ReciprocitySM thumbnail logo (a little black house) and detailed information about them includes the name of the listing brokers.
The broker providing these data believes them to be correct, but advises interested parties to confirm them before relying on them in a purchase decision.
Copyright 2026 MRED. All rights reserved.

The broker providing these data believes them to be correct, but advises interested parties to confirm them before relying on them in a purchase decision.
Copyright 2026 MRED. All rights reserved.
This IDX solution is (c) Diverse Solutions 2026.