
 Twitter
 Facebook
 Email
Email
|


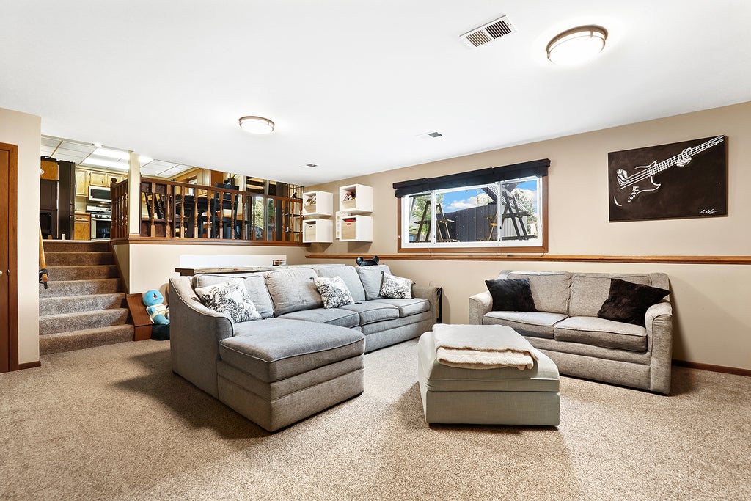
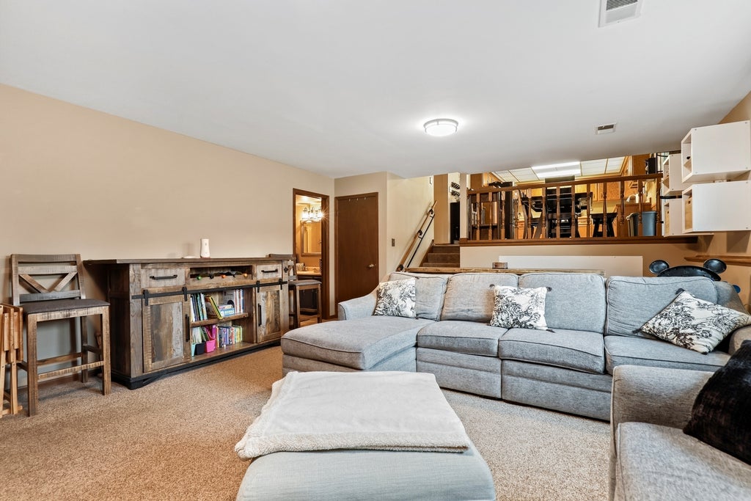


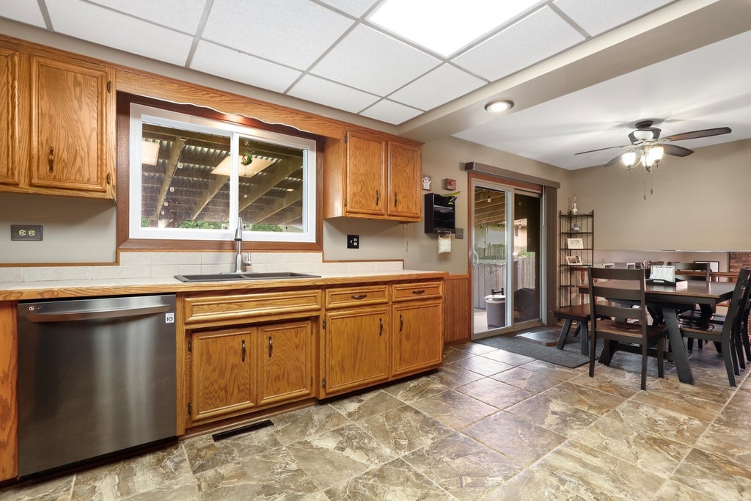


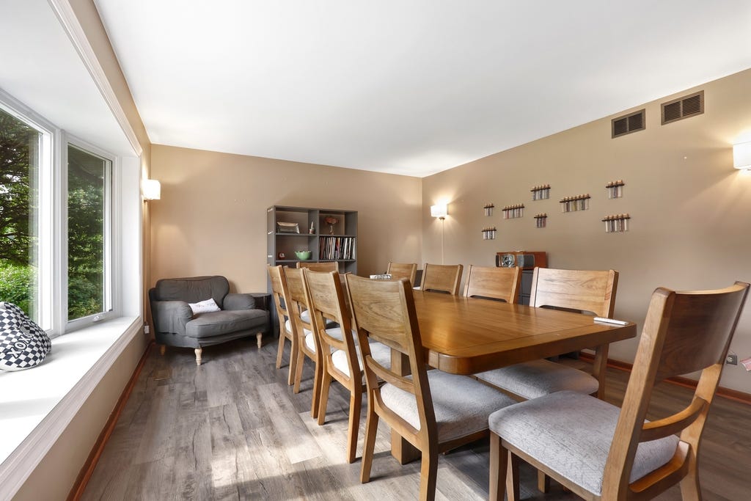

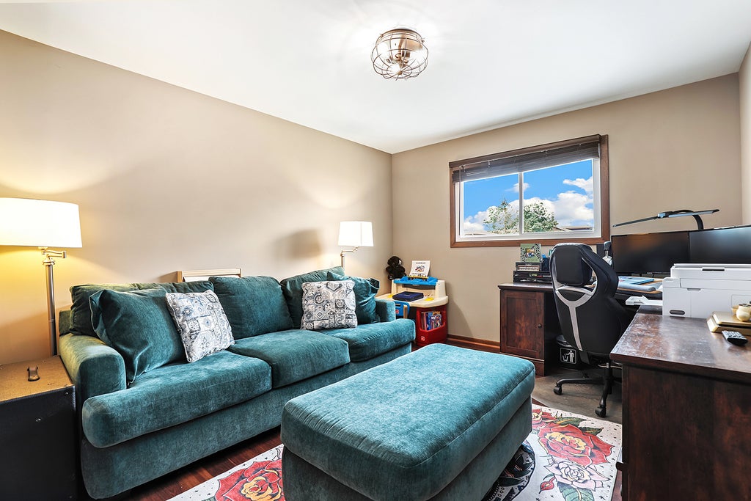
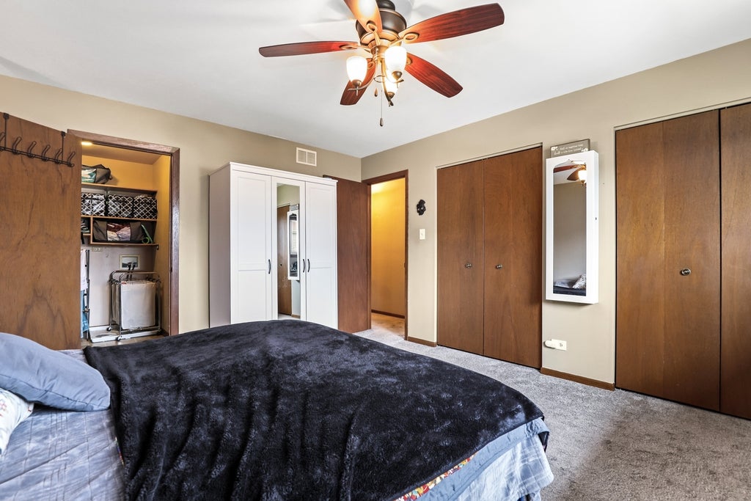

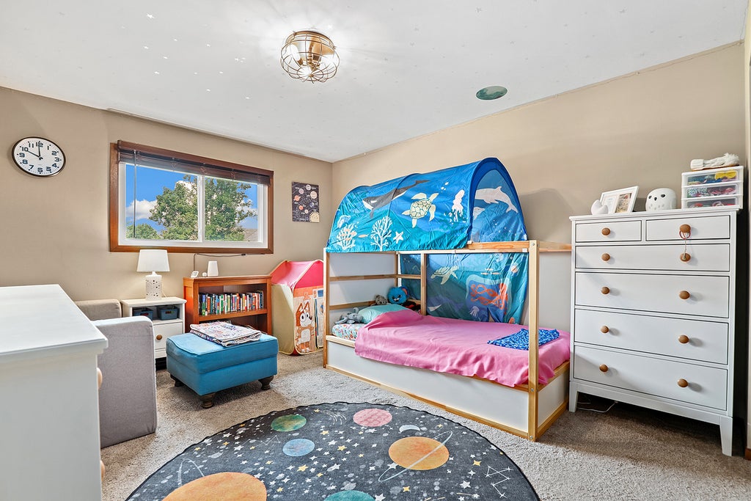

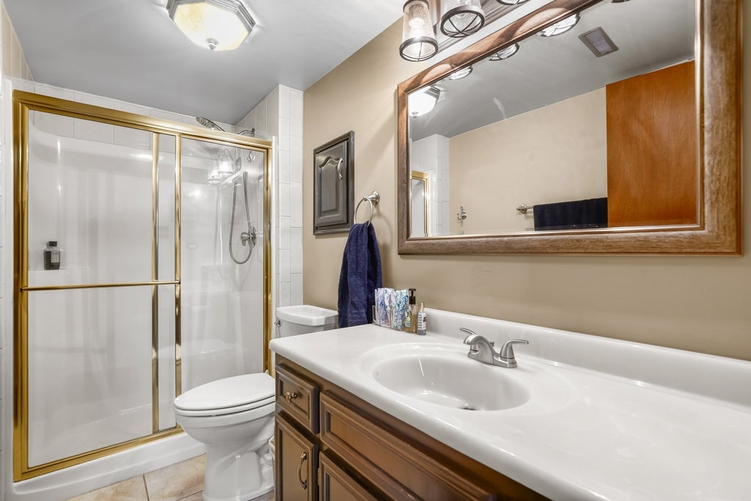

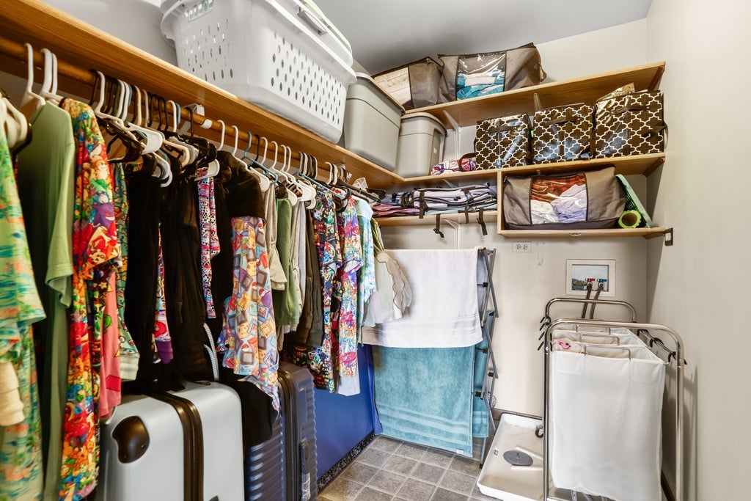


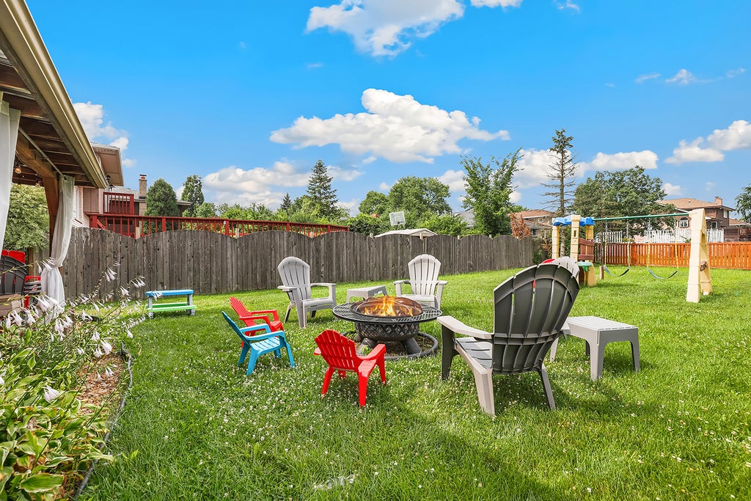


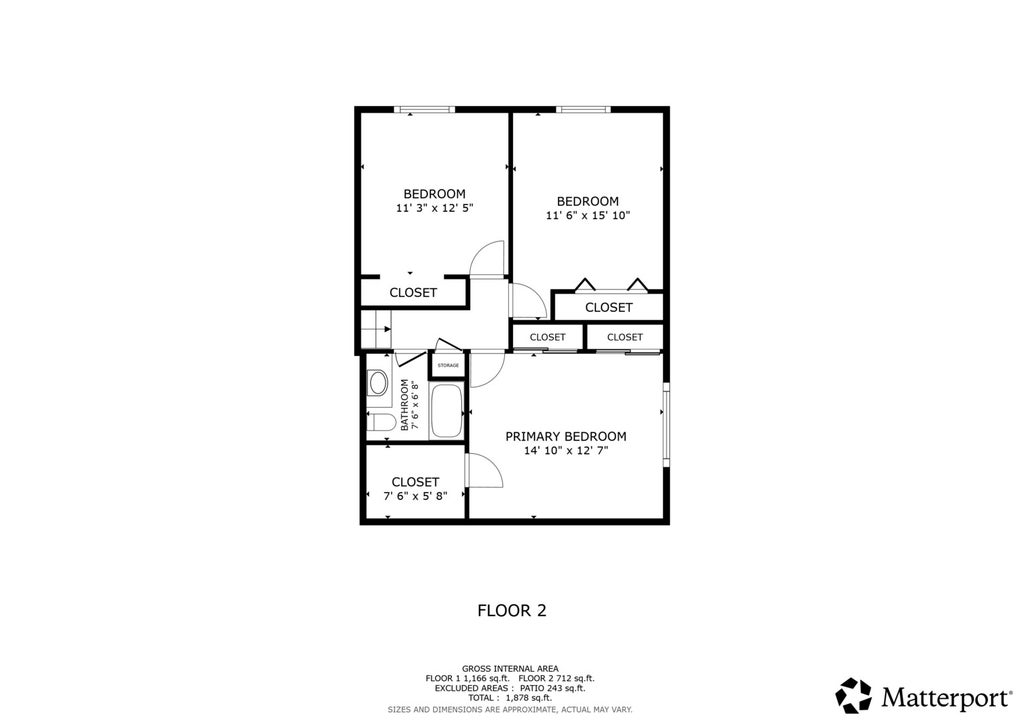

Welcome home to this spacious and beautifully maintained 3-bedroom, 2-bath residence offering over 2,000 square feet of comfortable living space on an expansive quarter-acre lot in desirable Oak Forest. Designed for both everyday living and effortless entertaining, this home features an oversized kitchen with abundant cabinet and counter space that flows seamlessly into the main living areas. Step outside to the covered patio overlooking the generous backyard-an ideal setting for summer barbecues, family gatherings, gardening, or simply relaxing in your own private outdoor retreat. Inside, you'll find a versatile partial finished basement offering additional living space, recreation, or a home office, while the spacious laundry room doubles as a convenient mudroom with plenty of room for storage and organization. Stainless steel appliances, a two-car attached garage, and smart home features add both style and functionality. The charming Little Free Library in the front yard creates a welcoming neighborhood atmosphere and offers a unique way to connect with neighbors and share the joy of reading. This home has been thoughtfully updated for today's lifestyle, including all new windows (2022), a new A/C (2022), new water heater, sump pump, and ejector pump (2022), Ring doorbell and driveway security camera (2021), and a smart garage door opener (2025), providing comfort, efficiency, and peace of mind for years to come. Combining generous living spaces, modern updates, exceptional outdoor amenities, and a prime Oak Forest location close to parks, schools, shopping, dining, and commuter conveniences, this move-in-ready home is one you won't want to miss. This version has a polished, luxury brokerage tone while highlighting lifestyle, entertaining space, and the extensive updates that buyers value most.
| DAYS ON MARKET | 5 | LAST UPDATED | 7/21/2026 |
|---|---|---|---|
| YEAR BUILT | 1989 | COMMUNITY | Oak Forest |
| GARAGE SPACES | 2.5 | COUNTY | Cook |
| STATUS | Active | PROPERTY TYPE(S) | Single Family |
| School District | Tinley Park High School |
|---|---|
| Elementary School | Arbor Park Middle School |
| Jr. High School | Arbor Park Middle School |
| High School | Tinley Park High School |
| ADDITIONAL DETAILS | |
| AIR | Ceiling Fan(s), Central Air |
|---|---|
| AIR CONDITIONING | Yes |
| APPLIANCES | Dishwasher, Humidifier, Microwave, Range, Refrigerator, Stainless Steel Appliance(s) |
| AREA | Oak Forest |
| BASEMENT | Crawl Space, Partial, Yes |
| CONSTRUCTION | Brick, Frame, Masonite |
| FIREPLACE | Yes |
| GARAGE | Attached Garage, Yes |
| HEAT | Natural Gas |
| INTERIOR | Walk-In Closet(s) |
| LOT | 10716 sq ft |
| LOT DIMENSIONS | 6.3 x 60 x 184 x 64 x 170 |
| PARKING | Garage Door Opener, Attached, Garage |
| SEWER | Public Sewer |
| TAXES | 11315.56 |
MORTGAGE CALCULATOR
TOTAL MONTHLY PAYMENT
0
P
I
*Estimate only
| SATELLITE VIEW |
| / | |
We respect your online privacy and will never spam you. By submitting this form with your telephone number
you are consenting for Humderto
Garcia to contact you even if your name is on a Federal or State
"Do not call List".
Listed with Redfin Corporation
The data relating to real estate for sale on this web site comes in part from the Broker ReciprocitySM Program of MRED. All real estate listings are marked with the Broker ReciprocitySM logo or the MRED Broker ReciprocitySM thumbnail logo (a little black house) and detailed information about them includes the name of the listing brokers.
The broker providing these data believes them to be correct, but advises interested parties to confirm them before relying on them in a purchase decision.
Copyright 2026 MRED. All rights reserved.

The broker providing these data believes them to be correct, but advises interested parties to confirm them before relying on them in a purchase decision.
Copyright 2026 MRED. All rights reserved.
This IDX solution is (c) Diverse Solutions 2026.