
 Twitter
 Facebook
 Email
Email
|

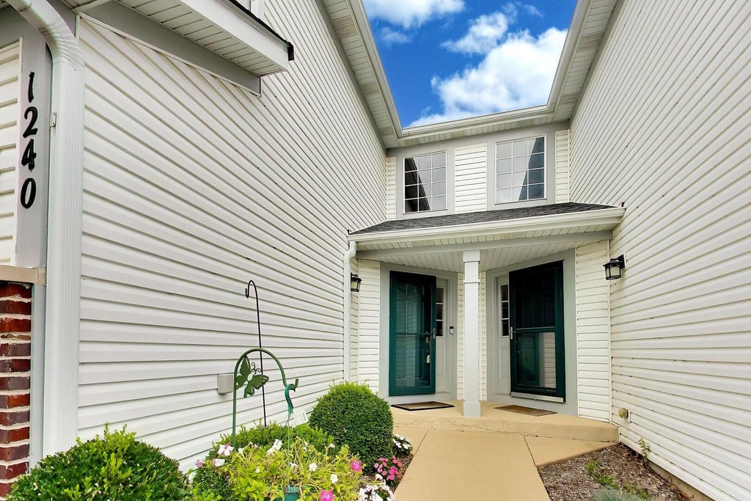
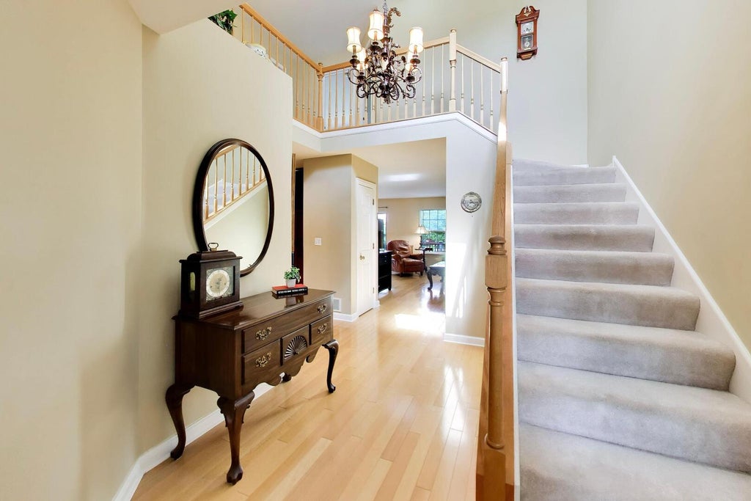


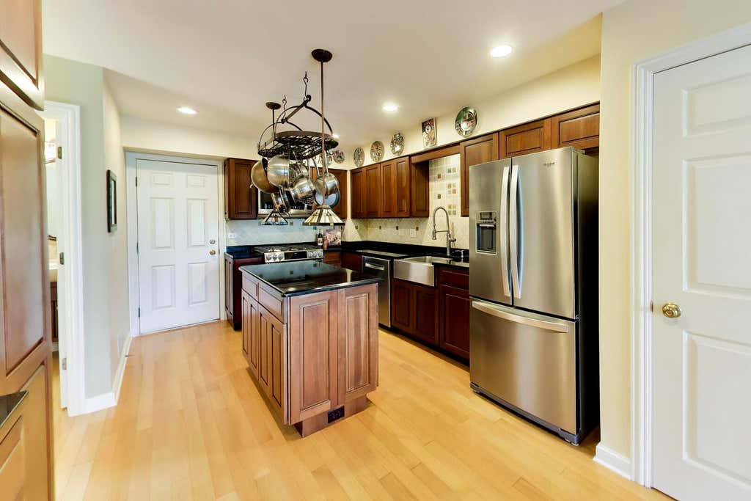

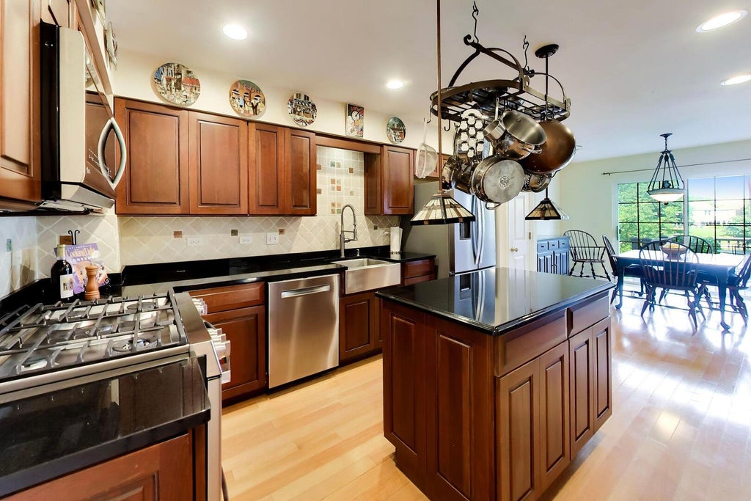


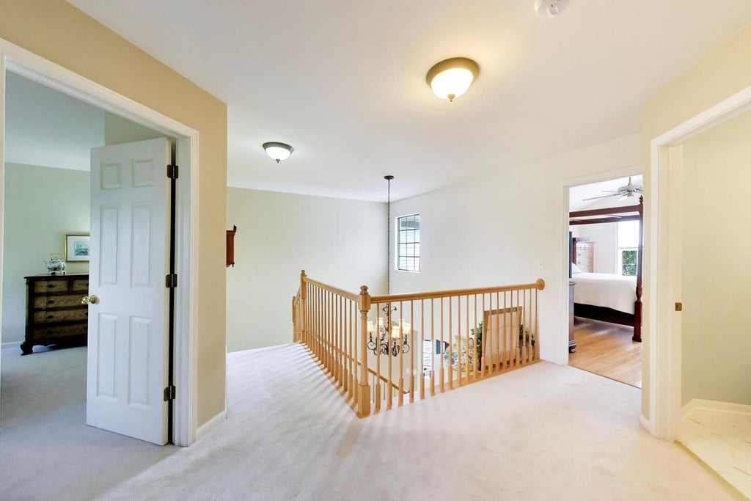


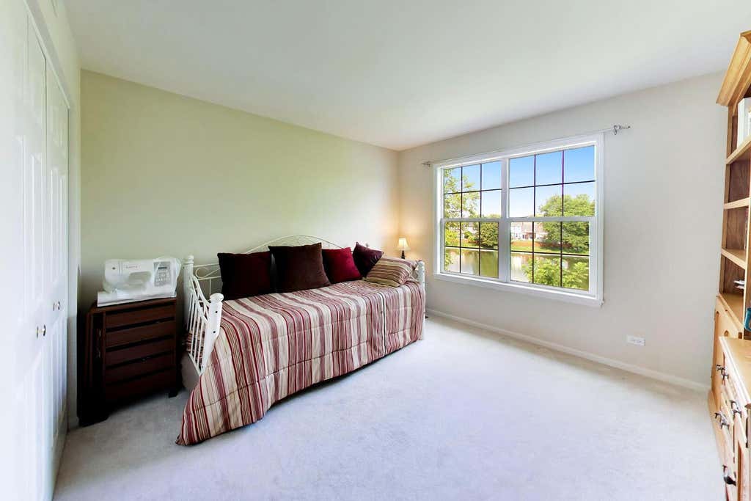


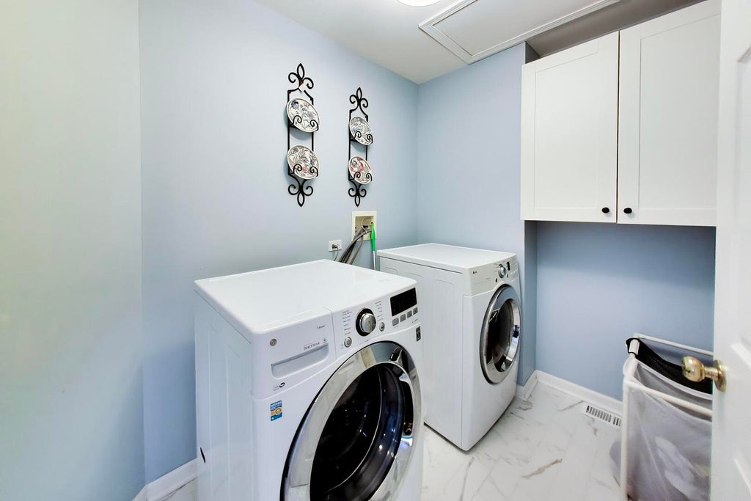



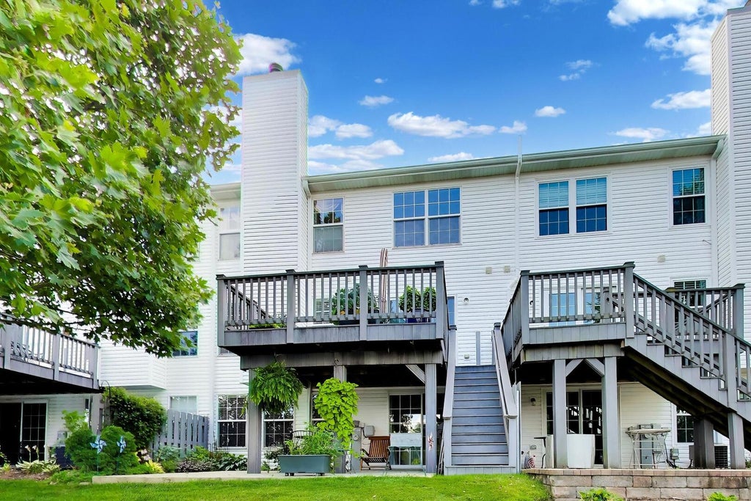

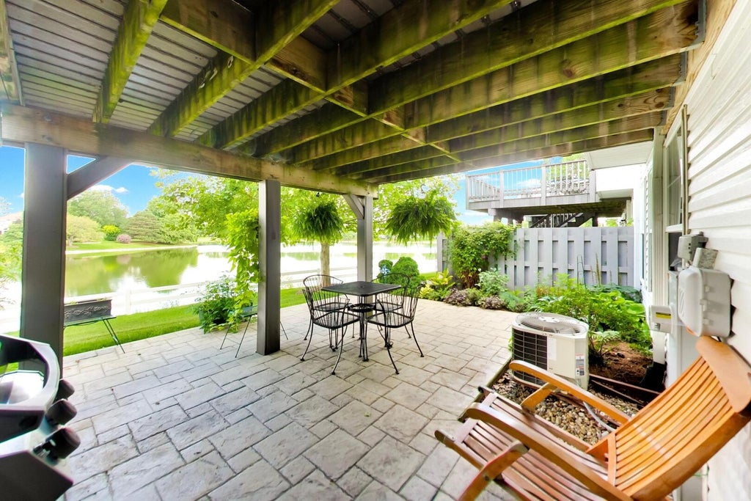

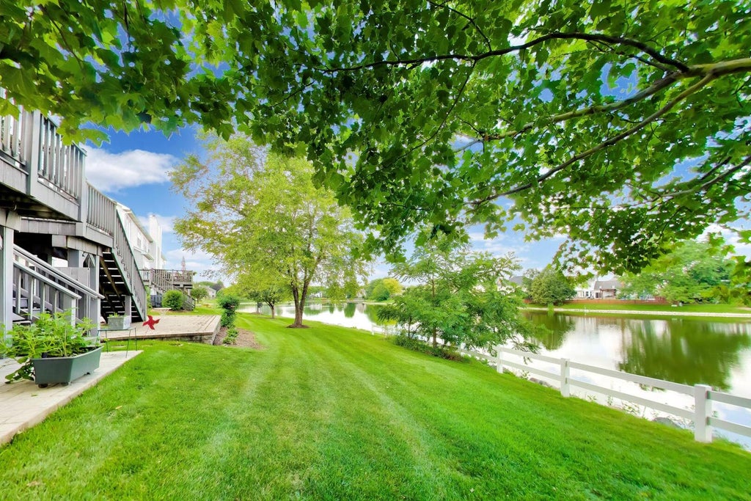




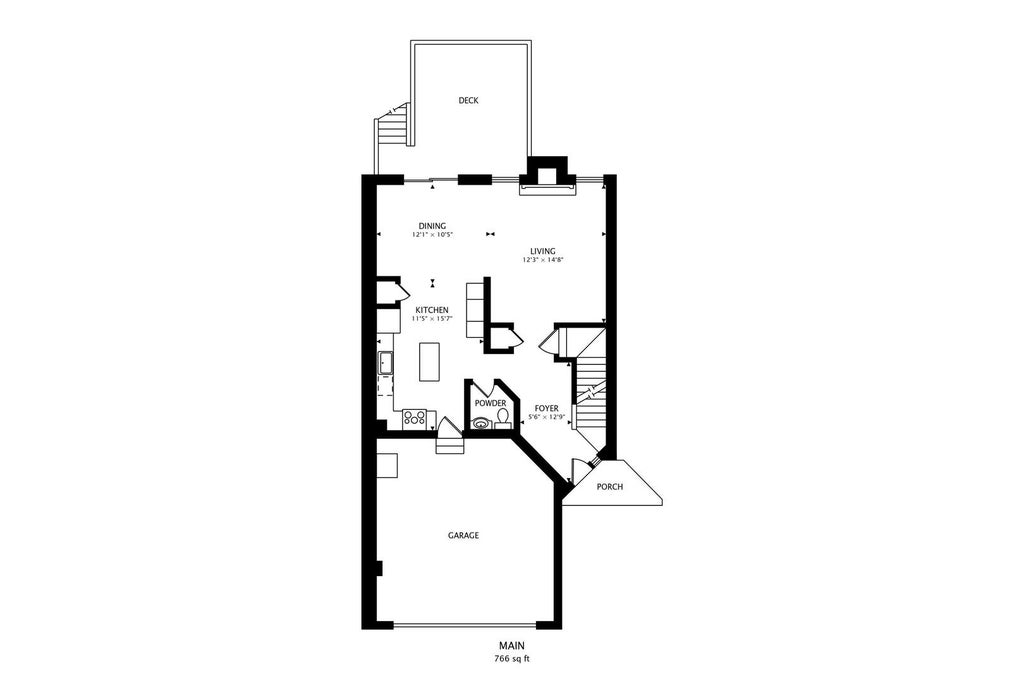


Welcome to 1240 Appaloosa Way, a stunning two-story townhome where modern luxury meets a truly peaceful backdrop. Backing directly to a serene lake, this home offers water views that immediately make you feel worlds away from the daily hustle. Step inside to find a main level anchored by beautiful hardwood floors and an open, airy flow. The gourmet kitchen is a chef's dream, featuring sleek granite countertops, a center island, stainless steel appliances, and a dedicated pantry for all your essentials. It flows seamlessly into the dining area here, slide open the glass door to the private deck-the perfect spot for morning coffee or evening sunsets over the water. Relax in the living room where a cozy gas log fireplace serves as the focal point. Upstairs, the primary suite serves as a true retreat, complete with a walk-in closet and an updated ensuite bath featuring a double bowl vanity and a shower with tub. Two additional bedrooms, a second full bath, and a conveniently located laundry room round out the upper level. The living space continues in the finished walk-out basement. This versatile area includes a spacious family room and a clever serving area with a sink and cabinetry, making it an ideal setup for entertaining. With a third full bath and a large work/storage room, this level is as functional as it is inviting. Step outside the lower-level doors to a covered patio & enjoy plenty of natural light Located just moments from an array of parks, scenic trails, and a variety of shopping and dining options, this home offers the perfect balance of tranquility and convenience.
| DAYS ON MARKET | 1 | LAST UPDATED | 8/10/2026 |
|---|---|---|---|
| YEAR BUILT | 2000 | COMMUNITY | Bartlett |
| GARAGE SPACES | 2.0 | COUNTY | DuPage |
| STATUS | Conditional | PROPERTY TYPE(S) | Condo/Townhouse/Co-Op |
| School District | South Elgin High School |
|---|---|
| Elementary School | Wayne Elementary School |
| Jr. High School | Kenyon Woods Middle School |
| High School | South Elgin High School |
| ADDITIONAL DETAILS | |
| AIR | Ceiling Fan(s), Central Air |
|---|---|
| AIR CONDITIONING | Yes |
| AMENITIES | Insurance, Snow Removal |
| APPLIANCES | Dishwasher, Dryer, Humidifier, Microwave, Range, Refrigerator, Washer |
| AREA | Bartlett |
| BASEMENT | Finished, Full, Sump Pump, Walk-Out Access, Yes |
| CONSTRUCTION | Brick, Vinyl Siding |
| FIREPLACE | Yes |
| GARAGE | Attached Garage, Yes |
| HEAT | Forced Air, Natural Gas |
| HOA DUES | 395 |
| INTERIOR | Entrance Foyer, Walk-In Closet(s), Wet Bar |
| LOT | 0 |
| LOT DIMENSIONS | 26 x 110 x 26 x 114 |
| PARKING | Asphalt, Garage Door Opener, Attached, Garage |
| SEWER | Public Sewer |
| STORIES | 2 |
| TAXES | 7518.46 |
| VIEW | Yes |
| VIEW DESCRIPTION | Water |
| WATERFRONT | Yes |
MORTGAGE CALCULATOR
TOTAL MONTHLY PAYMENT
0
P
I
*Estimate only
| SATELLITE VIEW |
| / | |
We respect your online privacy and will never spam you. By submitting this form with your telephone number
you are consenting for Humderto
Garcia to contact you even if your name is on a Federal or State
"Do not call List".
Listed with Compass
The data relating to real estate for sale on this web site comes in part from the Broker ReciprocitySM Program of MRED. All real estate listings are marked with the Broker ReciprocitySM logo or the MRED Broker ReciprocitySM thumbnail logo (a little black house) and detailed information about them includes the name of the listing brokers.
The broker providing these data believes them to be correct, but advises interested parties to confirm them before relying on them in a purchase decision.
Copyright 2026 MRED. All rights reserved.

The broker providing these data believes them to be correct, but advises interested parties to confirm them before relying on them in a purchase decision.
Copyright 2026 MRED. All rights reserved.
This IDX solution is (c) Diverse Solutions 2026.