
 Twitter
 Facebook
 Email
Email




|

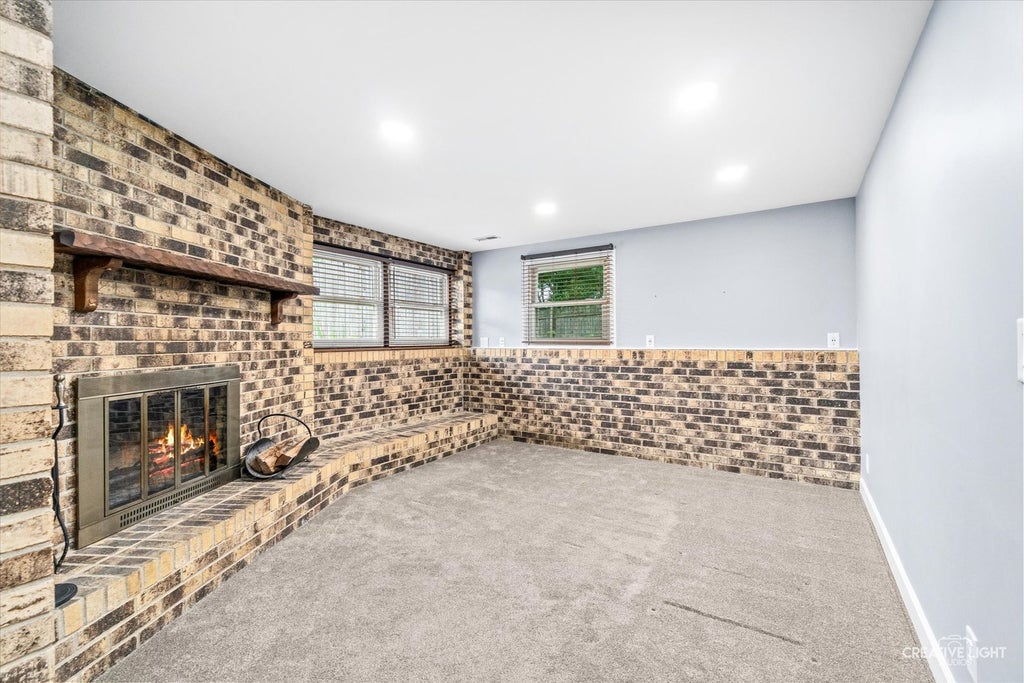
Welcome to this beautiful 3 bedroom, 2.5 bath home where every upgrade was made to enhance comfort and ease. Recently remodeled throughout, the main level features LVP flooring. The living room is bathed in natural light through windows adorned with custom laminate blinds that continue throughout the house. The main level, bright and completely updated, leads from the living room into the open-concept dining room with windows looking out to the backyard. The kitchen(2021) features new cabinets, backsplash, stainless steel appliances, and a beautiful peninsula with extra cabinet space, creating a natural gathering place for busy mornings, shared meals, and weekend baking. A sliding glass door offers a view of the backyard and gazebo, tempting you outside to enjoy quiet mornings and evenings. Downstairs, the finished lower level (2023) becomes the backdrop for cozy evenings, featuring a spacious family room that boasts a large brick fireplace where friends and family will gather during cold Midwest winters. The lower level also features a powder room and a versatile bonus room that can be used as an office, craft room, or quiet work-from-home space. The laundry room with front-loading washer and dryer also offers lots of storage shelves. The upper level, freshly painted and carpeted(2025), has the primary bedroom, complete with an en-suite bathroom featuring a custom shower. The conveniently located hall bathroom features a tub and shower combo. Outside, the large, fenced backyard feels like a private retreat where kids and pets have room to roam, and the gazebo sets the scene for summer dinners, birthday parties, or peaceful moments at the end of the day. Thoughtful updates continue with major mechanical improvements, including a new AC and furnace (2022). The premium Class 3 roof with a transferable warranty (2025) adds exceptional value and longterm peace of mind, giving future owners confidence in both durability and protection - all in a location close to parks, schools, and everyday convenience. Upgrades & Features Summary: Stove/Oven & Microwave(2019), Refrigerator & Dishwasher(2021), Furnace & A/C(2022), Family Room Carpet(2023), Garage Door(2024), Upper level Carpet(2025), Roof(2025)
| DAYS ON MARKET | 2 | LAST UPDATED | 7/22/2026 |
|---|---|---|---|
| YEAR BUILT | 1976 | COMMUNITY | Bolingbrook |
| GARAGE SPACES | 1.0 | COUNTY | Will |
| STATUS | Active | PROPERTY TYPE(S) | Single Family |
| School District | Bolingbrook High School |
|---|---|
| Elementary School | Oak View Elementary School |
| Jr. High School | Brooks Middle School |
| High School | Bolingbrook High School |
| ADDITIONAL DETAILS | |
| AIR | Central Air, Electric |
|---|---|
| AIR CONDITIONING | Yes |
| APPLIANCES | Dishwasher, Disposal, Gas Cooktop, Gas Oven, Refrigerator, Stainless Steel Appliance(s) |
| AREA | Bolingbrook |
| BASEMENT | Finished, Partial, Yes |
| CONSTRUCTION | Brick, Vinyl Siding |
| FIREPLACE | Yes |
| GARAGE | Attached Garage, Yes |
| HEAT | Natural Gas |
| LOT | 9583 sq ft |
| LOT DESCRIPTION | Corner Lot |
| LOT DIMENSIONS | 9737 |
| PARKING | Asphalt, Garage Door Opener, Garage, Attached |
| SEWER | Public Sewer |
| TAXES | 7736 |
MORTGAGE CALCULATOR
TOTAL MONTHLY PAYMENT
0
P
I
*Estimate only
| SATELLITE VIEW |
| / | |
We respect your online privacy and will never spam you. By submitting this form with your telephone number
you are consenting for Humderto
Garcia to contact you even if your name is on a Federal or State
"Do not call List".
Listed with Keller Williams Experience
The data relating to real estate for sale on this web site comes in part from the Broker ReciprocitySM Program of MRED. All real estate listings are marked with the Broker ReciprocitySM logo or the MRED Broker ReciprocitySM thumbnail logo (a little black house) and detailed information about them includes the name of the listing brokers.
The broker providing these data believes them to be correct, but advises interested parties to confirm them before relying on them in a purchase decision.
Copyright 2026 MRED. All rights reserved.

The broker providing these data believes them to be correct, but advises interested parties to confirm them before relying on them in a purchase decision.
Copyright 2026 MRED. All rights reserved.
This IDX solution is (c) Diverse Solutions 2026.