
 Twitter
 Facebook
 Email
Email














|

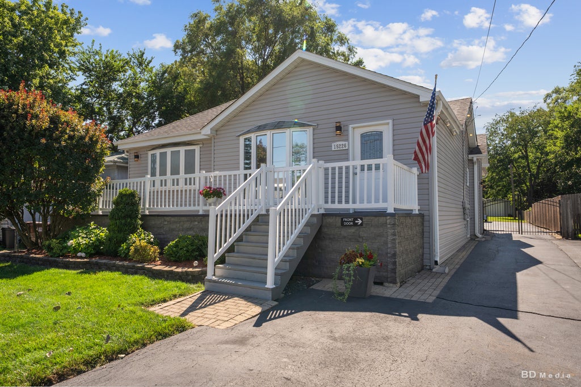
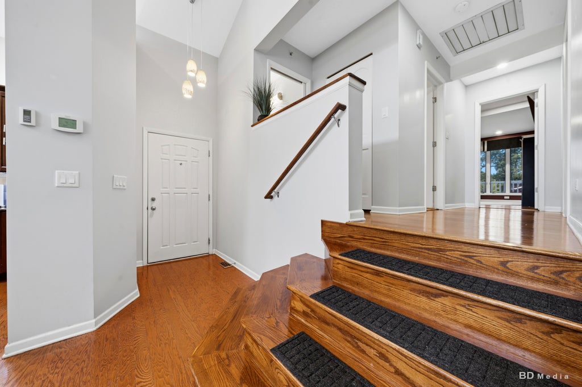
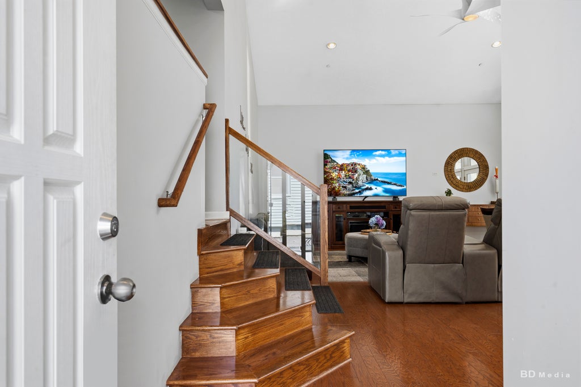
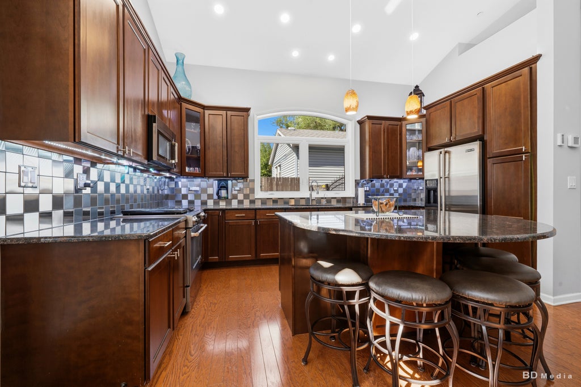
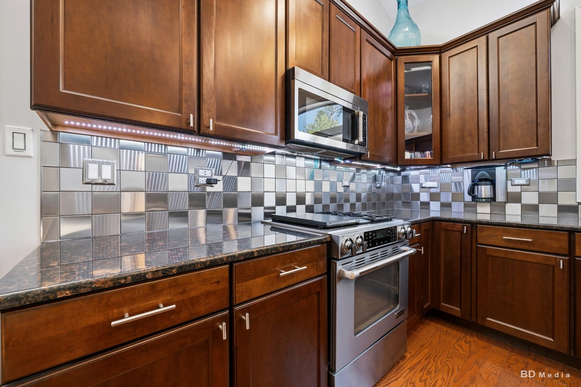
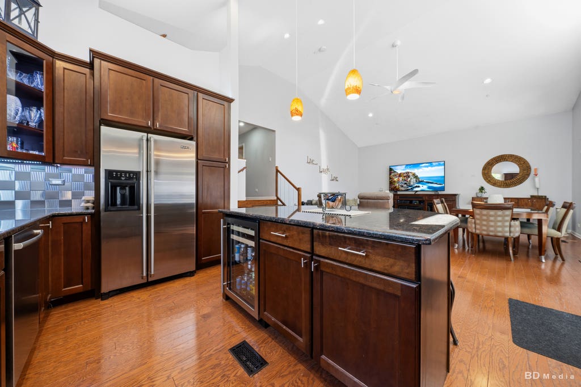
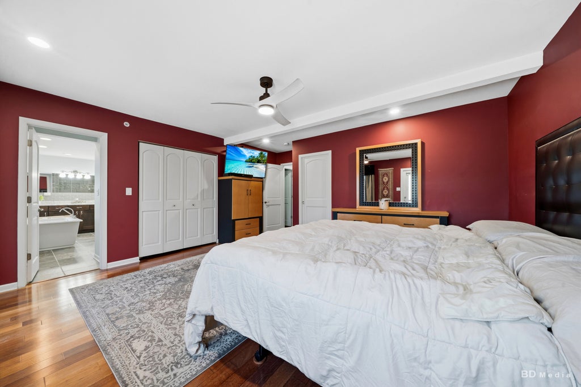
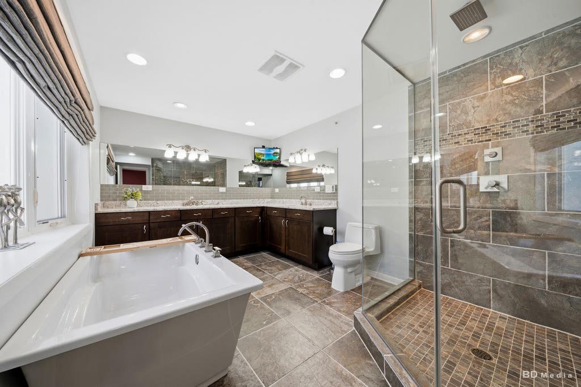
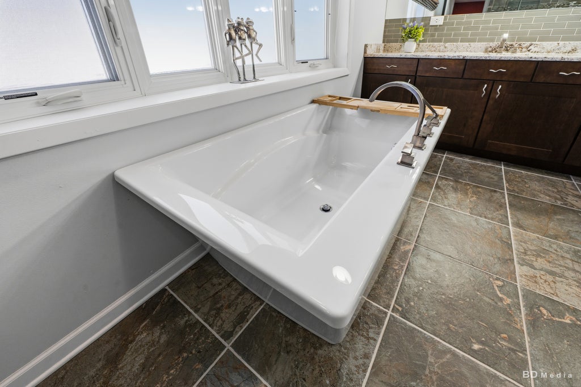
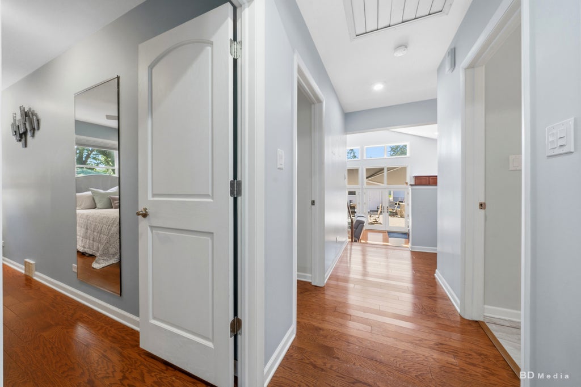
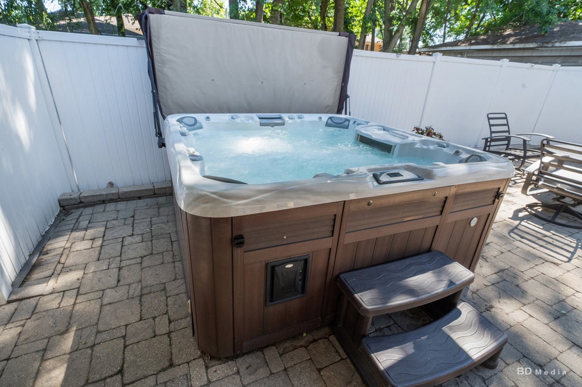
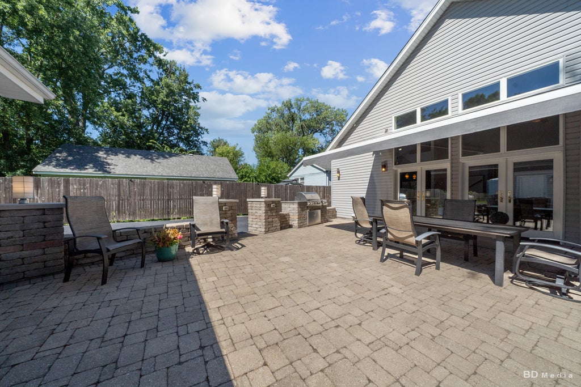
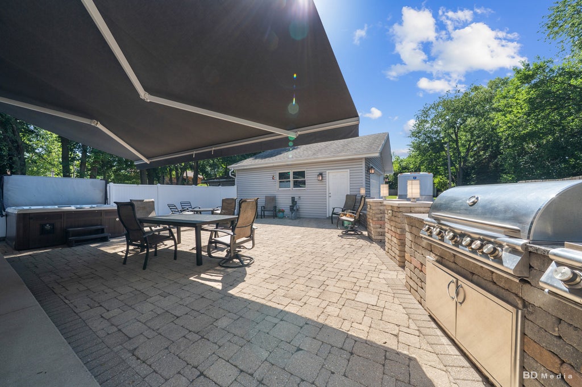
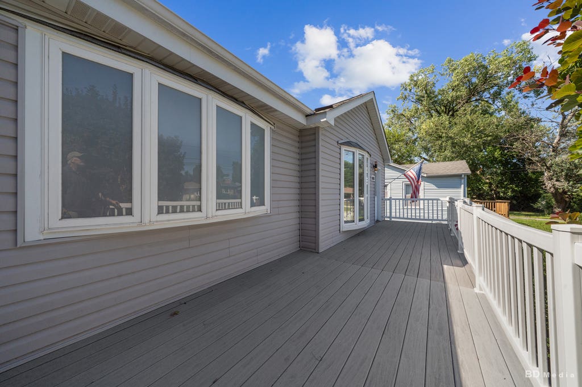
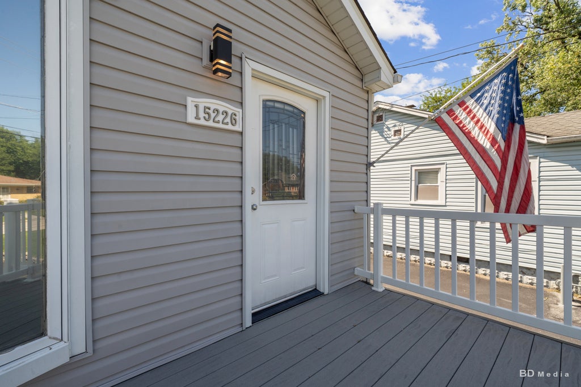
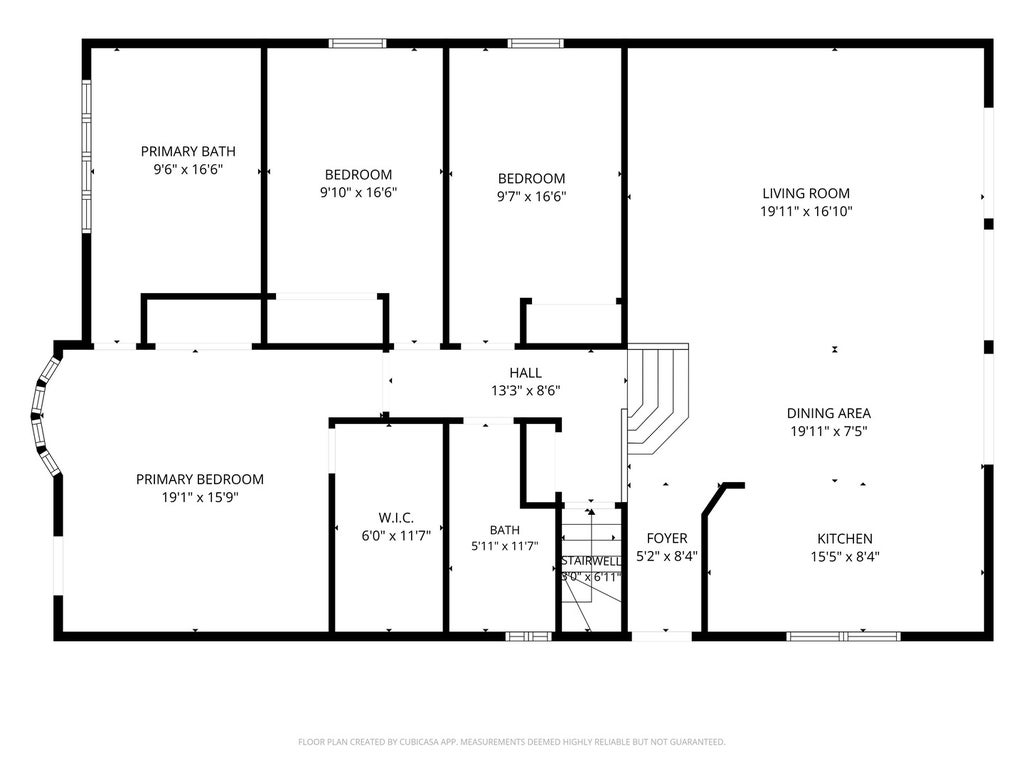
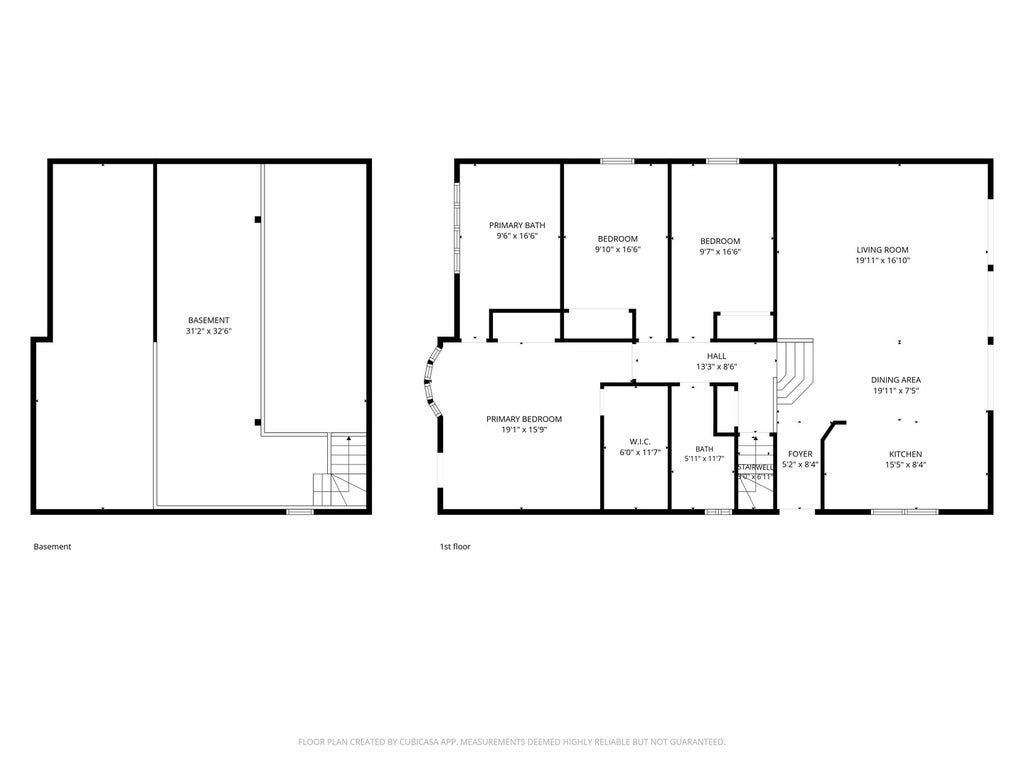
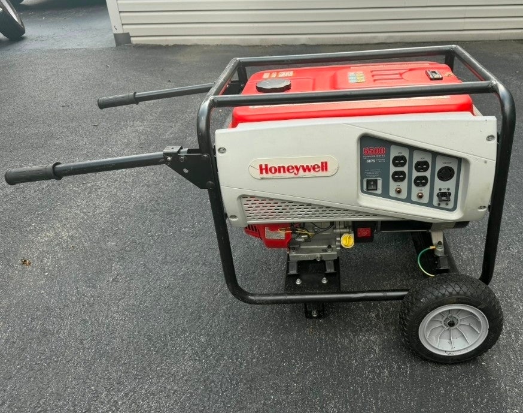
Welcome to the home where everything has already been done for you! FREE GENERATOR included with the house! Meticulously maintained and thoughtfully updated from top to bottom, this stunning 3-bedroom, 2-bath home is truly move-in ready. Step inside to discover a spacious, open-concept floor plan featuring generously sized rooms, heated floors in the kitchen and primary bathroom, a luxurious steam shower, and premium JennAir appliances. Every detail has been carefully considered to create a home that's as comfortable as it is beautiful. Outside, you'll find an oversized lot designed for relaxing and entertaining. Enjoy the gorgeous patio with a hot tub, a large powered shade, a heated 2.5-car detached garage with a Wi-Fi-enabled LiftMaster garage door opener, an automatic gate, and two spacious outbuildings for all your storage or hobby needs. There is a Fire suppression system with holding tanks in the basement. It was required at the time of the addition, however is no longer required, now just a a nice safety addition to the home. There is truly nothing left to do but move in and enjoy. With quality upgrades throughout and exceptional attention to detail, this home offers features you simply have to see in person to fully appreciate!
| DAYS ON MARKET | 30 | LAST UPDATED | 9/2/2026 |
|---|---|---|---|
| YEAR BUILT | 1933 | COMMUNITY | Oak Forest |
| GARAGE SPACES | 2.0 | COUNTY | Cook |
| STATUS | Conditional | PROPERTY TYPE(S) | Single Family |
| PRICE HISTORY | |
| Prior to Aug 19, '26 | $450,000 |
|---|---|
| Aug 19, '26 - Today | $445,000 |
| ADDITIONAL DETAILS | |
| AIR | Central Air |
|---|---|
| AIR CONDITIONING | Yes |
| AREA | Oak Forest |
| BASEMENT | Crawl Space, Partial, Unfinished, Yes |
| CONSTRUCTION | Vinyl Siding |
| EXTERIOR | Barbecue, Other, Outdoor Grill |
| GARAGE | Yes |
| HEAT | Natural Gas, Radiant Floor |
| INTERIOR | Granite Counters, Open Floorplan, Vaulted Ceiling(s), Walk-In Closet(s) |
| LOT | 0.344 acre(s) |
| LOT DIMENSIONS | 50 x 300 |
| PARKING | Asphalt, Garage Door Opener, Heated Garage, Detached, Driveway, Garage |
| SEWER | Public Sewer |
| TAXES | 5846 |
MORTGAGE CALCULATOR
TOTAL MONTHLY PAYMENT
0
P
I
*Estimate only
| SATELLITE VIEW |
| / | |
We respect your online privacy and will never spam you. By submitting this form with your telephone number
you are consenting for Humderto
Garcia to contact you even if your name is on a Federal or State
"Do not call List".
Listed with Village Realty, Inc.
The data relating to real estate for sale on this web site comes in part from the Broker ReciprocitySM Program of MRED. All real estate listings are marked with the Broker ReciprocitySM logo or the MRED Broker ReciprocitySM thumbnail logo (a little black house) and detailed information about them includes the name of the listing brokers.
The broker providing these data believes them to be correct, but advises interested parties to confirm them before relying on them in a purchase decision.
Copyright 2026 MRED. All rights reserved.

The broker providing these data believes them to be correct, but advises interested parties to confirm them before relying on them in a purchase decision.
Copyright 2026 MRED. All rights reserved.
This IDX solution is (c) Diverse Solutions 2026.