
 Twitter
 Facebook
 Email
Email
















|

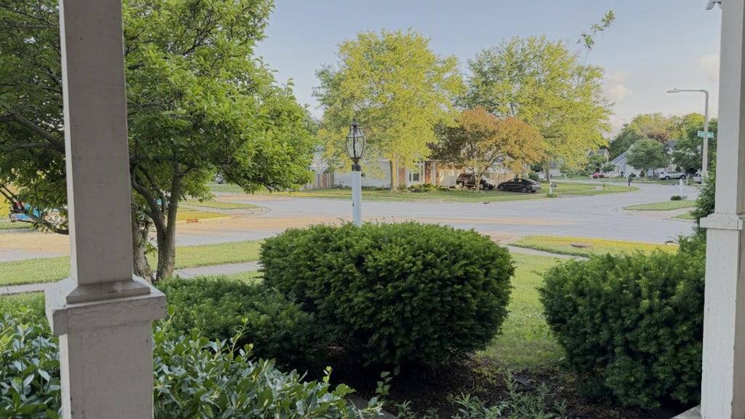
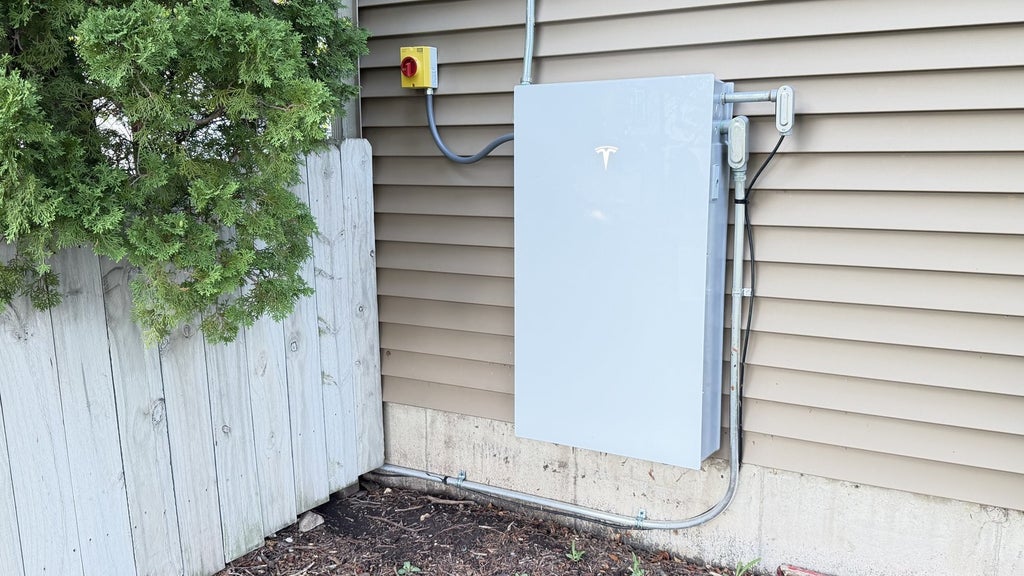
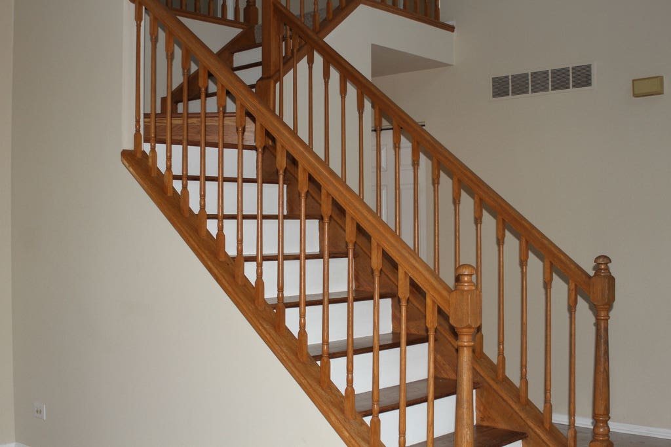
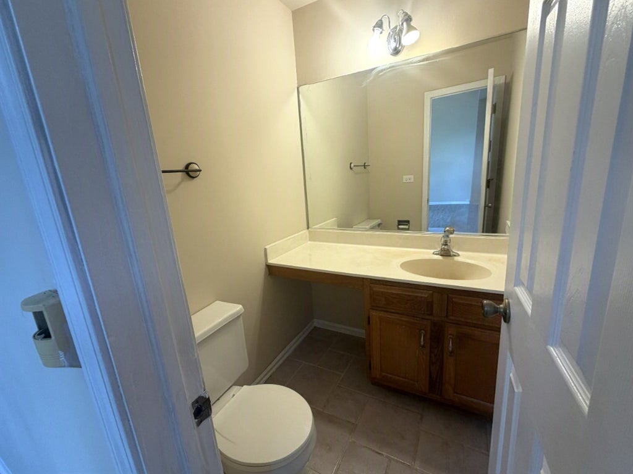
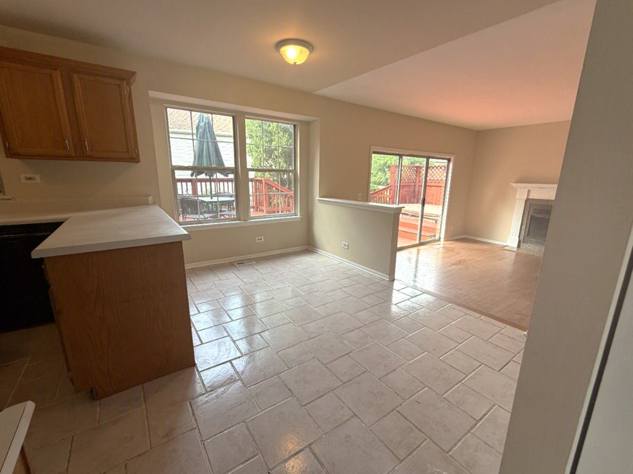
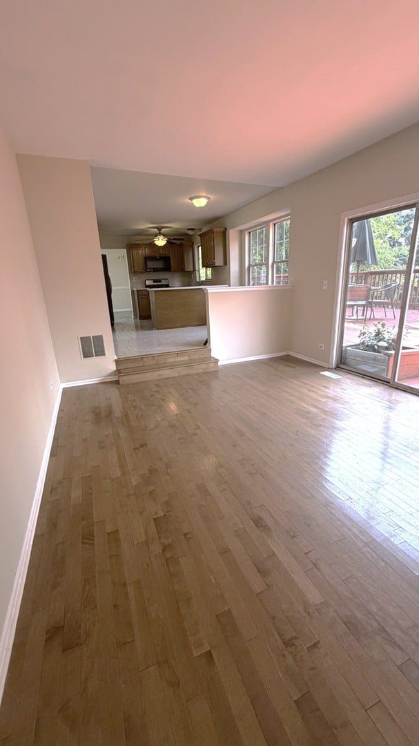
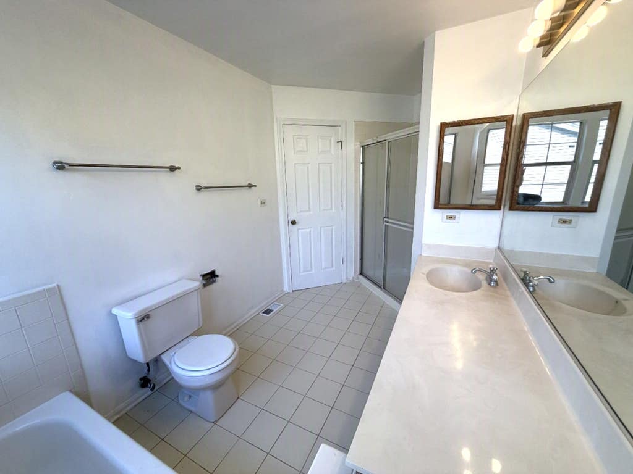
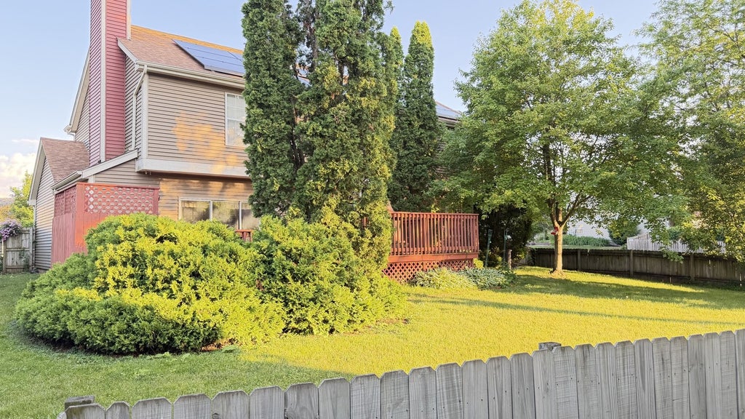
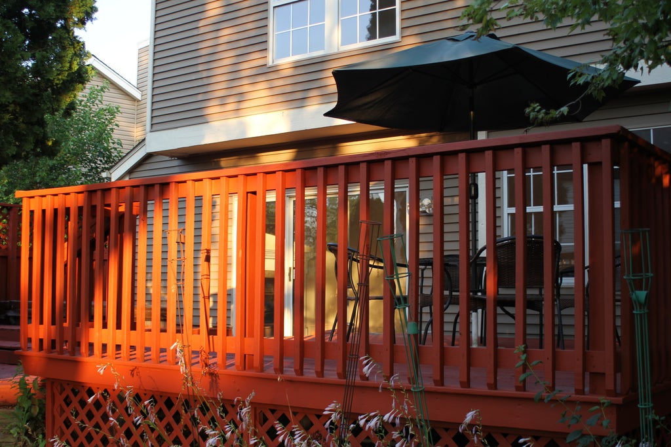
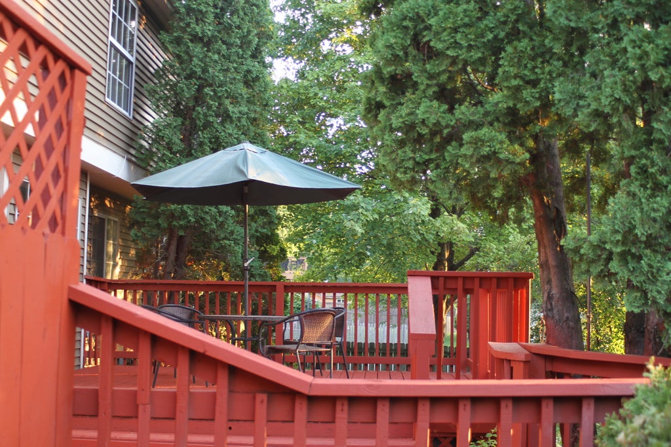
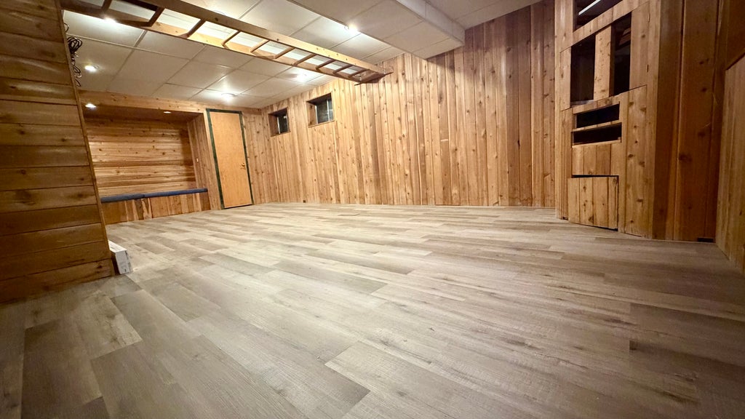
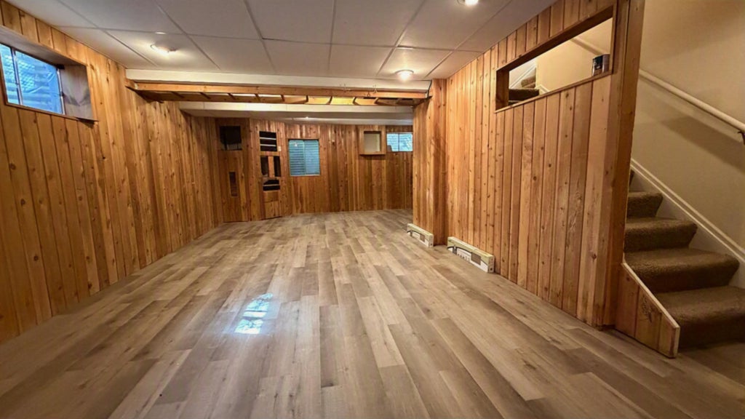
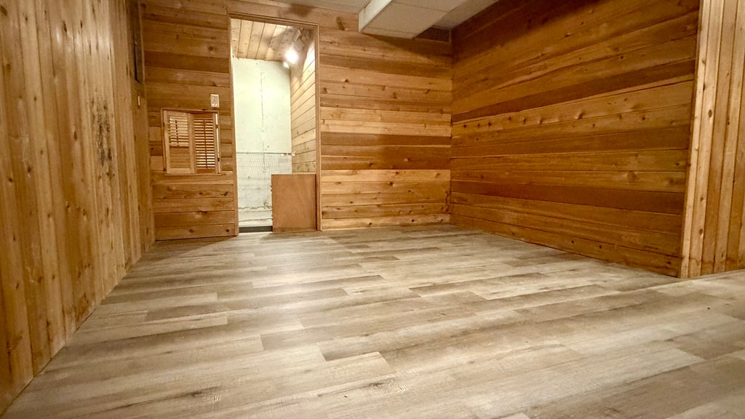
Few homes in Fox Valley come with their own solar array and Tesla battery backup - this corner-lot, two-story home on a cul-de-sac does, in top-ranked Indian Prairie (IPSD) District 204. Out front, gabled rooflines, shake-shingled accents, sunburst detailing, and a covered front porch give it real curb appeal. Step through the foyer into a sun-filled, vaulted living room with two-story windows and a turning staircase along one side. The recessed first-floor den, with a fireplace and real hardwood floors, opens through sliding doors to a reinforced, freshly sealed multi-level deck with railings, overlooking a large fenced backyard, shaded by a silver maple, with a blue spruce in the back corner for privacy. Upstairs are four bedrooms, including a primary suite with its own bath. Downstairs, the knotty-pine finished basement adds a flexible rec room, home office, and playroom - now floored in new plank that carries the main level's warm tone right down the stairs. It's turnkey: new flooring on the main level, new carpet upstairs, and fresh paint on every wall and ceiling. The big-ticket work is already done - an Owens Corning architectural roof and newer gutters, warranty-backed CertainTeed siding, a newer water heater still under warranty, and the Sunrun solar system with Tesla Powerwall backup (transferable). The kitchen offers generous cabinetry and table space. $128/Year HOA, minutes to Fox Valley Mall, the Route 59 Metra, and I-88.
| DAYS ON MARKET | 27 | LAST UPDATED | 8/6/2026 |
|---|---|---|---|
| TRACT | Laurel Ridge | YEAR BUILT | 1990 |
| COMMUNITY | Aurora / Eola | GARAGE SPACES | 2.0 |
| COUNTY | DuPage | STATUS | Conditional |
| PROPERTY TYPE(S) | Single Family |
| School District | Waubonsie Valley High School |
|---|---|
| Elementary School | Mccarty Elementary School |
| Jr. High School | Fischer Middle School |
| High School | Waubonsie Valley High School |
| ADDITIONAL DETAILS | |
| AIR | Ceiling Fan(s), Central Air |
|---|---|
| AIR CONDITIONING | Yes |
| APPLIANCES | Humidifier, Water Softener |
| AREA | Aurora / Eola |
| BASEMENT | Concrete, Finished, Full, Storage Space, Sump Pump, Yes |
| CONSTRUCTION | Other, Shake Siding, Vinyl Siding |
| FIREPLACE | Yes |
| GARAGE | Attached Garage, Yes |
| HEAT | Forced Air, Natural Gas |
| HOA DUES | 128 |
| INTERIOR | Cathedral Ceiling(s), Pantry, Vaulted Ceiling(s), Walk-In Closet(s) |
| LOT | 8276 sq ft |
| LOT DESCRIPTION | Corner Lot, Cul-de-sac, Irregular Lot, Landscaped, Level |
| LOT DIMENSIONS | 100x68x100x97 |
| PARKING | Asphalt, Garage Door Opener, Attached, Off Street, Driveway, Garage |
| SEWER | Public Sewer |
| STYLE | Traditional |
| SUBDIVISION | Laurel Ridge |
| TAXES | 9245.76 |
| UTILITIES | Cable Available |
| WATER | Public |
MORTGAGE CALCULATOR
TOTAL MONTHLY PAYMENT
0
P
I
*Estimate only
| SATELLITE VIEW |
| / | |
We respect your online privacy and will never spam you. By submitting this form with your telephone number
you are consenting for Humderto
Garcia to contact you even if your name is on a Federal or State
"Do not call List".
Listed with Homecoin.com
The data relating to real estate for sale on this web site comes in part from the Broker ReciprocitySM Program of MRED. All real estate listings are marked with the Broker ReciprocitySM logo or the MRED Broker ReciprocitySM thumbnail logo (a little black house) and detailed information about them includes the name of the listing brokers.
The broker providing these data believes them to be correct, but advises interested parties to confirm them before relying on them in a purchase decision.
Copyright 2026 MRED. All rights reserved.

The broker providing these data believes them to be correct, but advises interested parties to confirm them before relying on them in a purchase decision.
Copyright 2026 MRED. All rights reserved.
This IDX solution is (c) Diverse Solutions 2026.