525 King Arthur Drive, Bolingbrook, IL 60440 (MLS # 12711834)

Save to Favorites
Print
Share

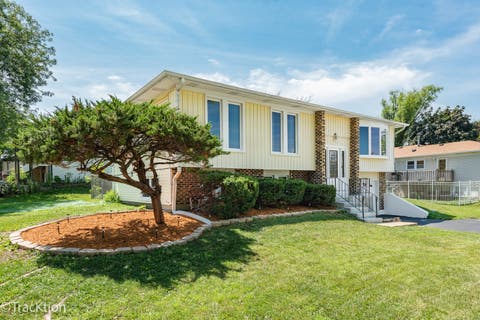
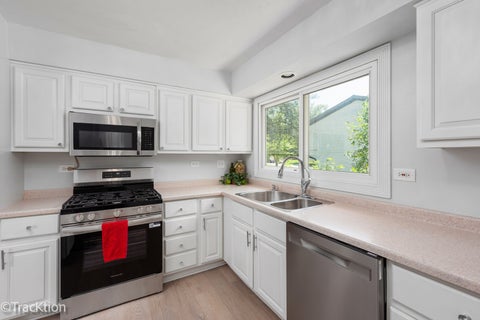
Welcome Home to This Stunning, Fully Updated Raised Ranch in the Heart of Bolingbrook! Located on a beautiful tree-lined street corner lot, this move-in-ready 4-bedroom, 2-bathroom home offers the perfect blend of style, comfort, and convenience. Just steps from the elementary school, and close to parks, shopping, major expressways, and The Promenade, this exceptional home is ideally situated in one of Bolingbrook's most desirable locations. The spacious, updated kitchen features an abundance of white cabinetry, quartz countertops, stainless steel appliance package, and new lighting, creating a bright and inviting space for cooking and entertaining. The adjacent dining area offers French doors leading to a large new deck, perfect for outdoor gatherings and summer evenings. The open-concept living and dining rooms are filled with natural light from the impressive five-panel bay window, creating a warm and welcoming atmosphere throughout the main level. The expansive lower level provides incredible flexibility with a large family room, fourth bedroom, full bathroom, and laundry area-ideal for related living, out-of-town guests, a home office, or a playroom. You'll also appreciate the abundant storage space found throughout the home. Recent Updates Include: Designer luxury vinyl flooring (2026) Fresh interior paint throughout (2026) Two Updated full bathrooms (2026) Stainless steel appliance package (2026) New furnace, A/C, and water heater (2026) New deck (2026) Professional landscaping (2026) Freshly sealed asphalt driveway (2026) New lighting package throughout (2025) Front outside steps resurfaced( 07/2026). Brand-new roof scheduled for installation within the next few weeks. Outside, enjoy the fully fenced backyard with ample space for play, pets, gardening, or entertaining. The home also includes a spacious 1.5-car attached garage with plenty of storage and extended driveway. Priced to sell and offering a quick closing option, this beautifully updated home truly has it all. Don't miss this opportunity-your buyers will not be disappointed! Schedule your showing today and make this exceptional Bolingbrook home yours.

DAYS ON MARKET 0 LAST UPDATED 8/9/2026
TRACT Ivanhoe YEAR BUILT 1975
COMMUNITY Bolingbrook GARAGE SPACES 1.5
COUNTY Will STATUS Conditional
PROPERTY TYPE(S) Single Family

SCHOOLS
School District Bolingbrook High School
Elementary School Jonas E Salk Elementary School
Jr. High School Hubert H Humphrey Middle School
High School Bolingbrook High School


ADDITIONAL DETAILS
AIR Ceiling Fan(s), Central Air
AIR CONDITIONING Yes
APPLIANCES Dishwasher, Microwave, Range, Refrigerator, Stainless Steel Appliance(s)
AREA Bolingbrook
BASEMENT Finished, Full, Sump Pump, Yes
CONSTRUCTION Vinyl Siding
GARAGE Attached Garage, Yes
HEAT Natural Gas
INTERIOR Built-in Features, Entrance Foyer, Pantry
LOT 0
LOT DESCRIPTION Corner Lot
LOT DIMENSIONS 110.0x76.8x27.8x32.0x50.5x83.4
PARKING Asphalt, Garage Door Opener, Attached, Garage
SEWER Public Sewer
STYLE Raised Ranch
SUBDIVISION Ivanhoe
TAXES 8560
WATER Public
MORTGAGE CALCULATOR
   

TOTAL MONTHLY PAYMENT

0
P
I
*Estimate only

SATELLITE VIEW


CONTACT US ABOUT 525 KING ARTHUR DRIVE
 / 
We respect your online privacy and will never spam you. By submitting this form with your telephone number you are consenting for Humderto Garcia to contact you even if your name is on a Federal or State "Do not call List".

Listed with Coldwell Banker Realty
The data relating to real estate for sale on this web site comes in part from the Broker ReciprocitySM Program of MRED. All real estate listings are marked with the Broker ReciprocitySM logo or the MRED Broker ReciprocitySM thumbnail logo (a little black house) and detailed information about them includes the name of the listing brokers.

The broker providing these data believes them to be correct, but advises interested parties to confirm them before relying on them in a purchase decision.

Copyright 2026 MRED. All rights reserved.

MRED Logo

This IDX solution is (c) Diverse Solutions 2026.