
 Twitter
 Facebook
 Email
Email






|

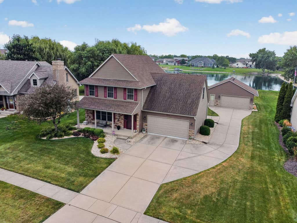
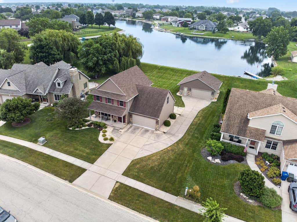
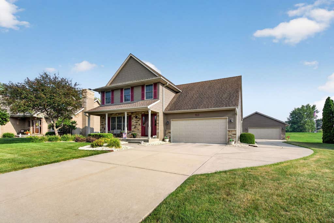
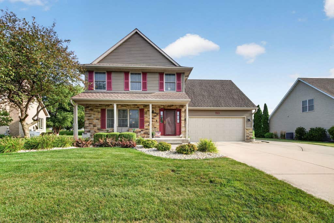
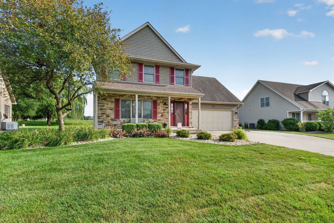
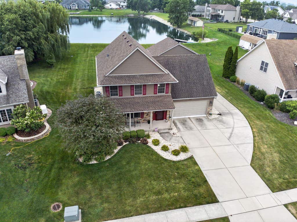
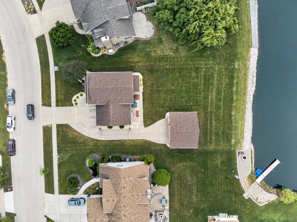
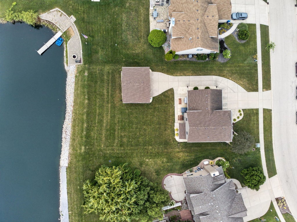
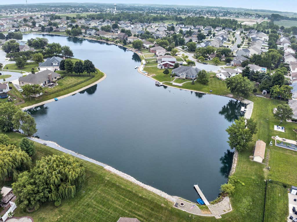
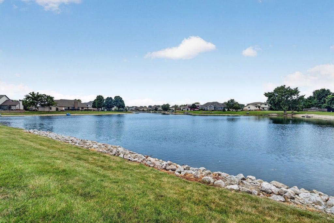
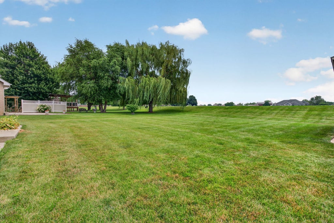
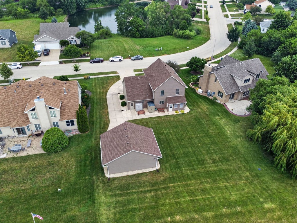
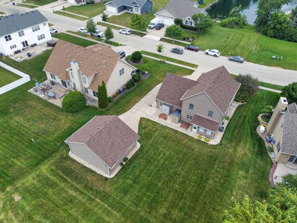
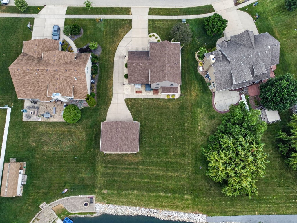
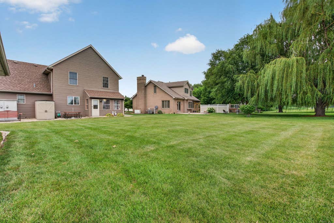
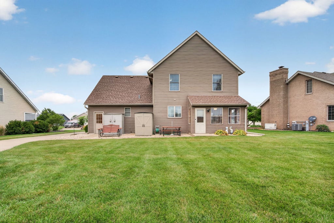
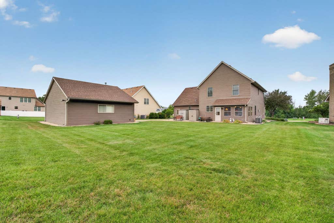
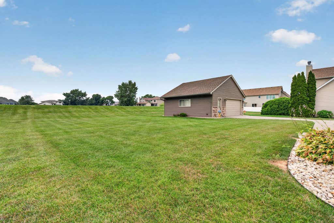
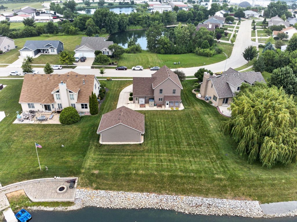
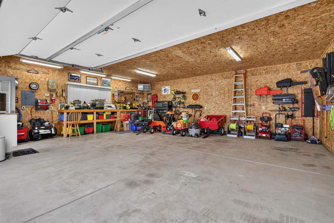
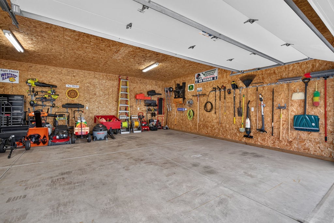
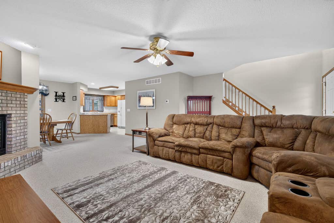
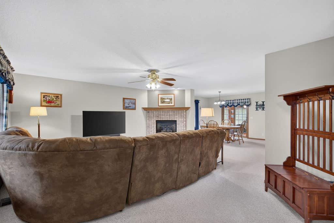
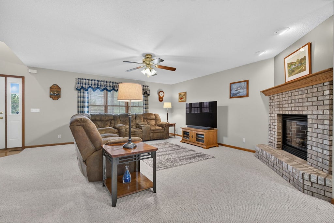
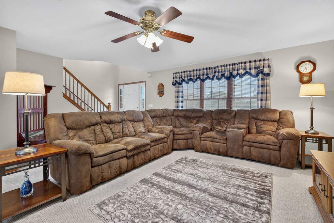
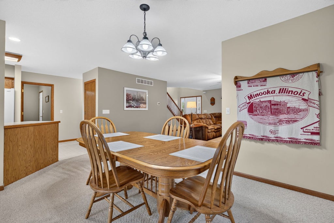
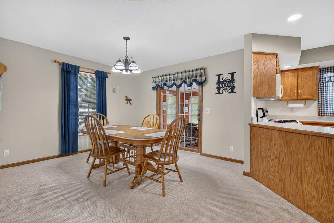
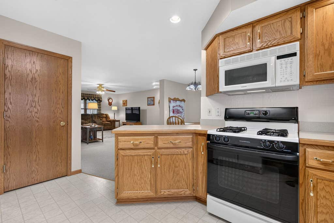
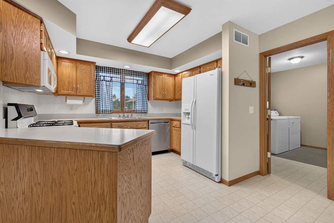
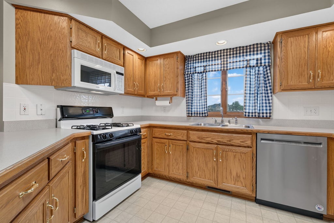
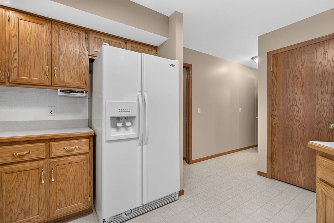
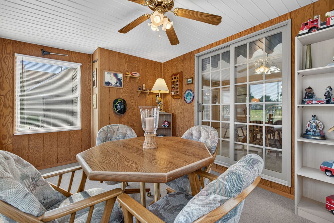
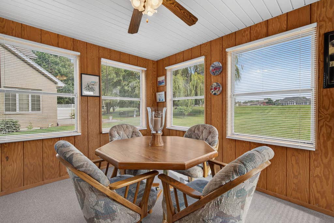
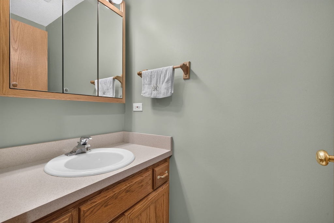
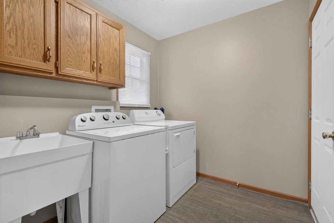
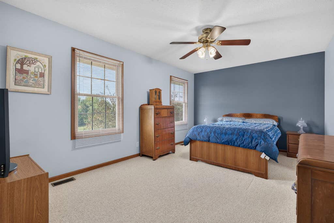
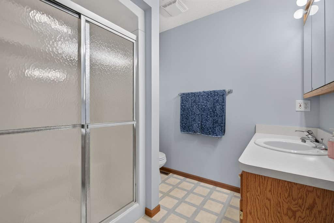
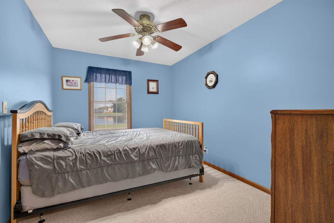
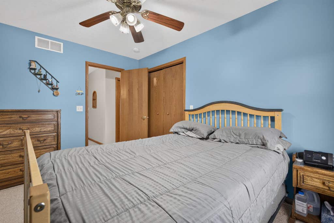
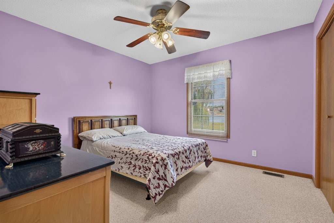
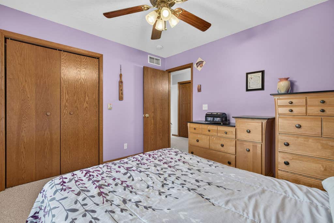
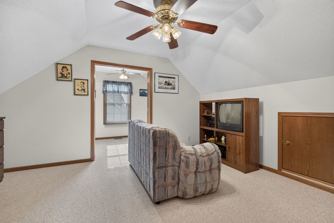
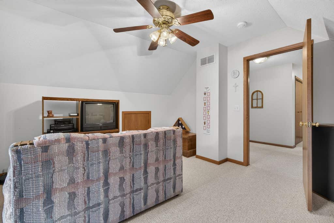
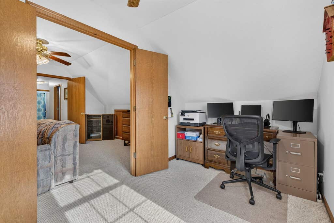
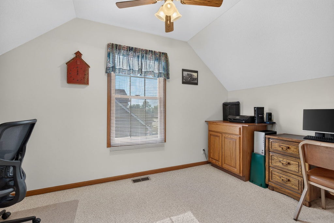
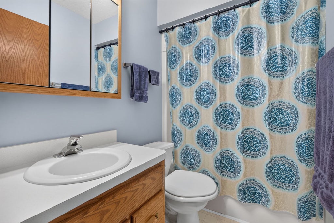
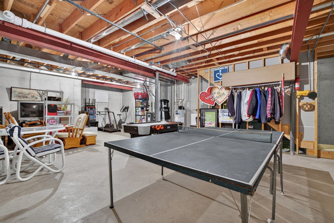
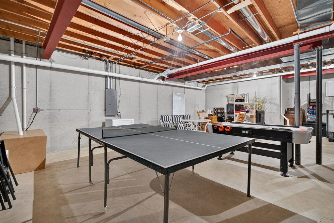
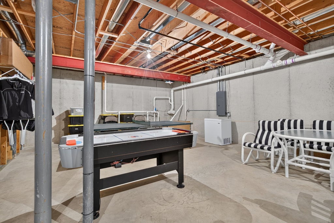
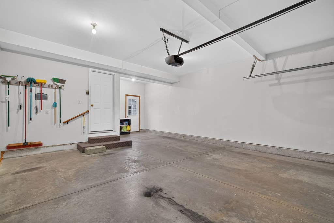
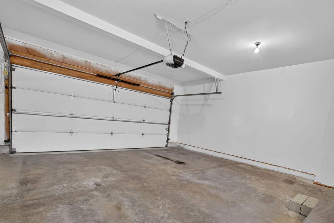
The unicorn you have been waiting for all summer! From inside & out - this home has been meticulously maintained by original owners & is now ready for its new family! Located on over a half acre water front lake lot, in addition to the breathtaking views, you can look forward to enjoying kayaking, swimming, floating, & fishing all summer & ice skating & ice fishing in the winter. Homeowners are welcome to build a dock or patio at the lake as well. Plenty of storage for all of your toys - the home has an attached two car garage with service door to backyard in addition to a two+ car heated detached garage with 200 amp service & work bench. The concrete driveway expands from the front of the home to the back garage providing loads of extra parking space. Beautifully landscaped & stunning curb appeal with expansive front porch, and updated siding with stone accents. Inside on the main level is a spacious family room with cozy brick fireplace, dining room, kitchen with window over sink overlooking the backyard view, three seasons room, laundry/mud room with utility sink, & powder room. Upstairs is four bedrooms including a master suite with private bathroom & walk in closet, and the second full bathroom. For additional storage space, you will find attic storage in the fourth bedroom, the attic above detached garage, & in the full unfinished basement. If you prefer to finish the basement for more living & entertaining space - it's the perfect space to finish with tall ceilings & plumbing for a wet bar & future bathroom. Recent updates (approx dates) include & other features: air conditioner/furnace (2021), water heater (2022), roof, siding, & stone (2018), sump pump with battery backup. Located in Westview subdivision which has NO HOA OR SSA. Part of highly accredited & desired Minooka School District. Close to shopping, restaurants, parks, and bike paths. Don't miss your opportunity to VACATION ALL YEAR LONG ON THE LAKE & make a lifetime of beautiful & priceless memories in your beautiful home! Schedule your showing today!
| DAYS ON MARKET | 27 | LAST UPDATED | 7/28/2026 |
|---|---|---|---|
| YEAR BUILT | 2003 | COMMUNITY | Minooka |
| GARAGE SPACES | 4.0 | COUNTY | Grundy |
| STATUS | Active | PROPERTY TYPE(S) | Single Family |
| School District | Minooka Community High School |
|---|---|
| High School | Minooka Community High School |
| ADDITIONAL DETAILS | |
| AIR | Ceiling Fan(s), Central Air |
|---|---|
| AIR CONDITIONING | Yes |
| AREA | Minooka |
| BASEMENT | Full, Sump Pump, Unfinished, Yes |
| CONSTRUCTION | Stone, Vinyl Siding |
| FIREPLACE | Yes |
| GARAGE | Attached Garage, Yes |
| HEAT | Natural Gas |
| LOT | 0.51 acre(s) |
| LOT DIMENSIONS | 0.51 |
| PARKING | Concrete, Garage Door Opener, Heated Garage, Garage, Attached, Detached, Driveway |
| SEWER | Public Sewer |
| TAXES | 8658.2 |
| VIEW | Yes |
| VIEW DESCRIPTION | Water |
| WATER | Public |
| WATERFRONT | Yes |
| WATERFRONT DESCRIPTION | Lake Front, Lake Privileges, Waterfront |
MORTGAGE CALCULATOR
TOTAL MONTHLY PAYMENT
0
P
I
*Estimate only
| SATELLITE VIEW |
| / | |
We respect your online privacy and will never spam you. By submitting this form with your telephone number
you are consenting for Humderto
Garcia to contact you even if your name is on a Federal or State
"Do not call List".
Listed with Goggin Real Estate LLC
The data relating to real estate for sale on this web site comes in part from the Broker ReciprocitySM Program of MRED. All real estate listings are marked with the Broker ReciprocitySM logo or the MRED Broker ReciprocitySM thumbnail logo (a little black house) and detailed information about them includes the name of the listing brokers.
The broker providing these data believes them to be correct, but advises interested parties to confirm them before relying on them in a purchase decision.
Copyright 2026 MRED. All rights reserved.

The broker providing these data believes them to be correct, but advises interested parties to confirm them before relying on them in a purchase decision.
Copyright 2026 MRED. All rights reserved.
This IDX solution is (c) Diverse Solutions 2026.