
 Twitter
 Facebook
 Email
Email
|

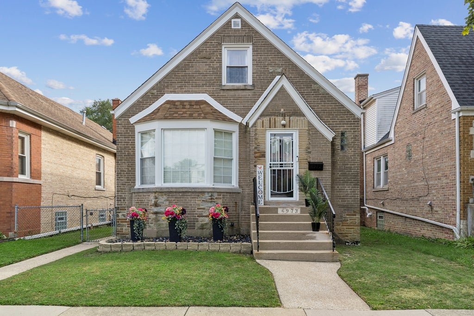
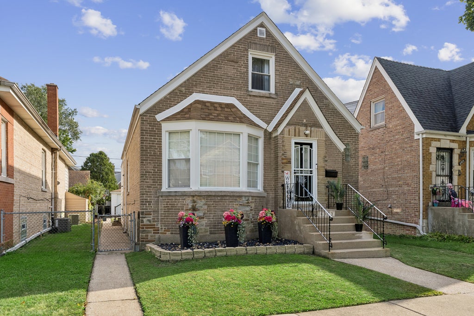
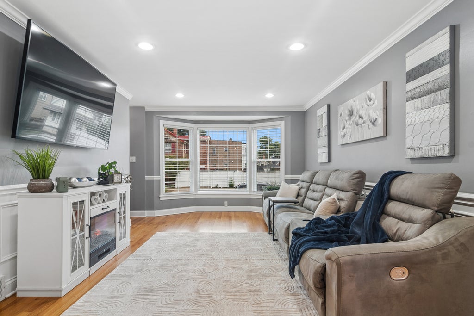
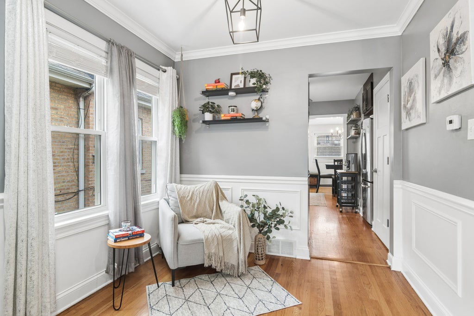
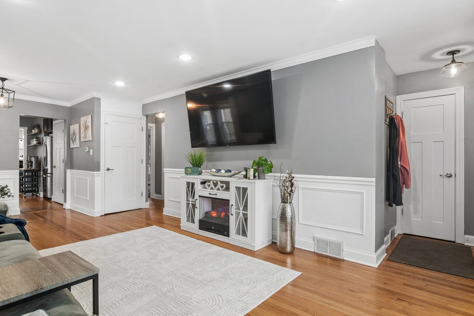
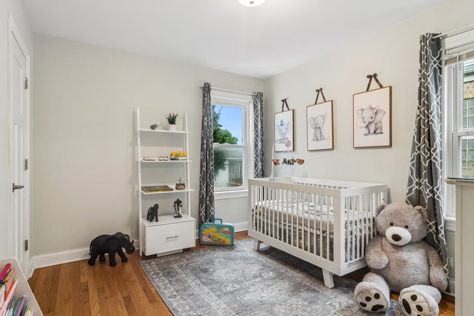
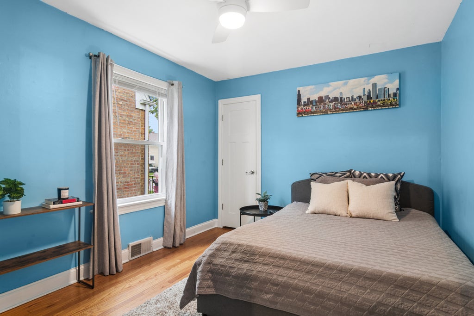
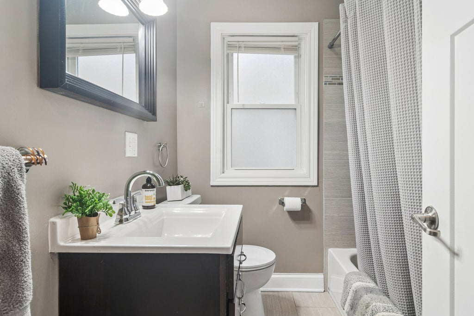
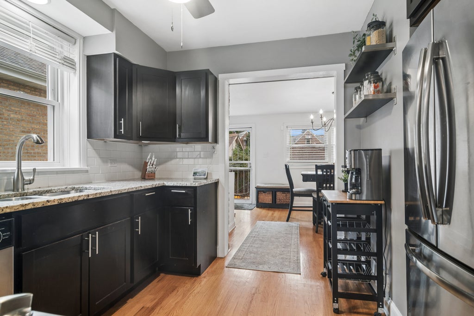
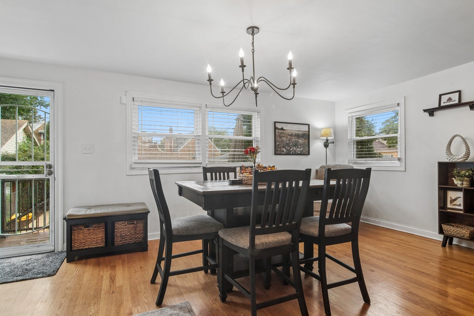
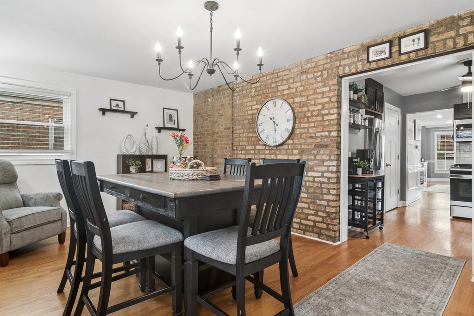
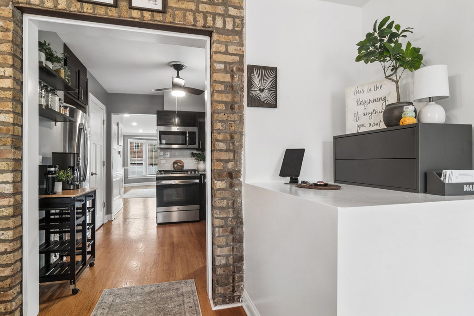
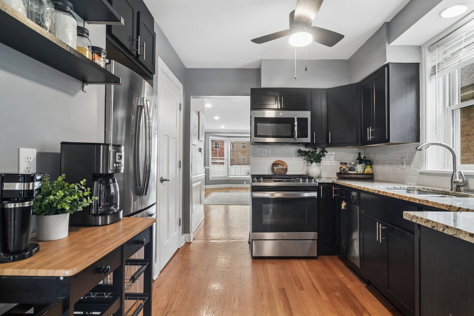
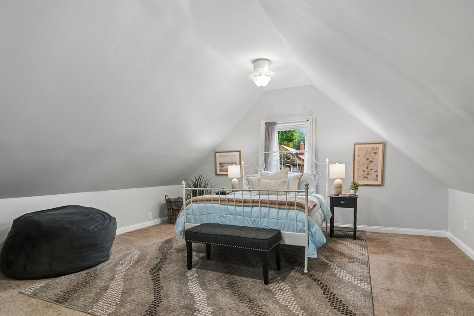
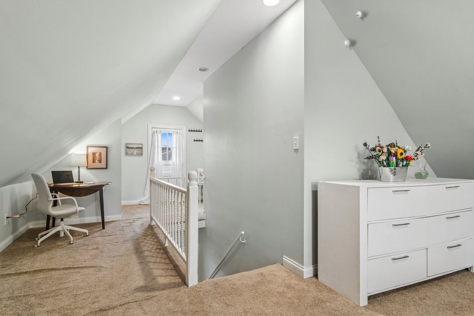
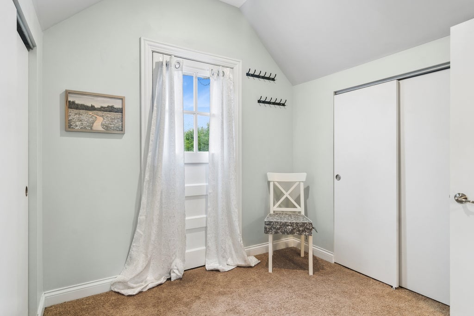
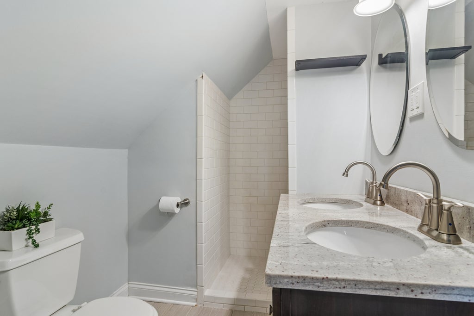
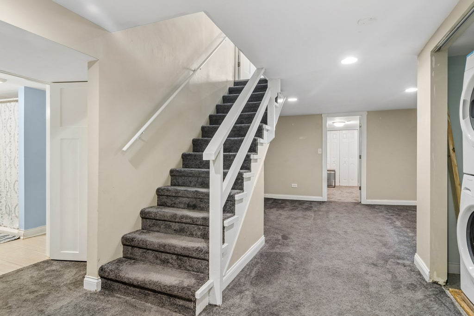
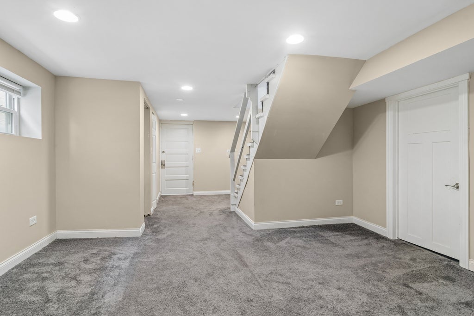
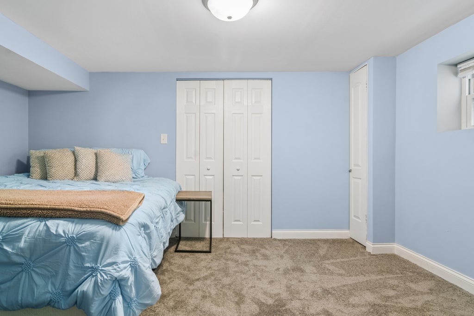
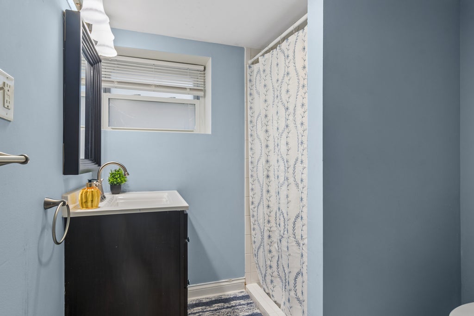
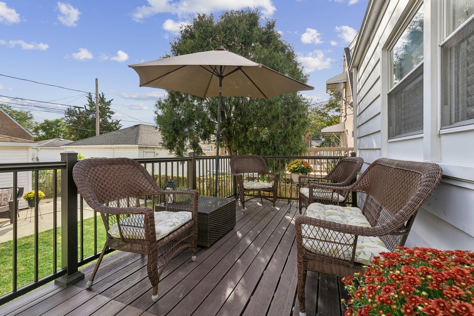
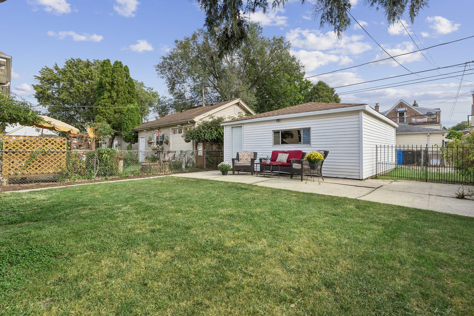
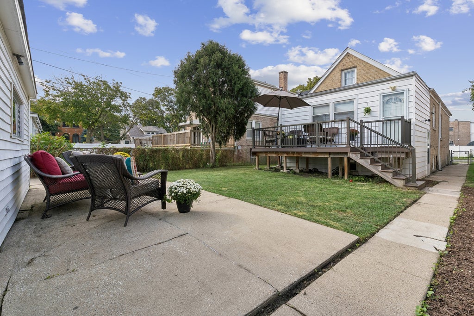
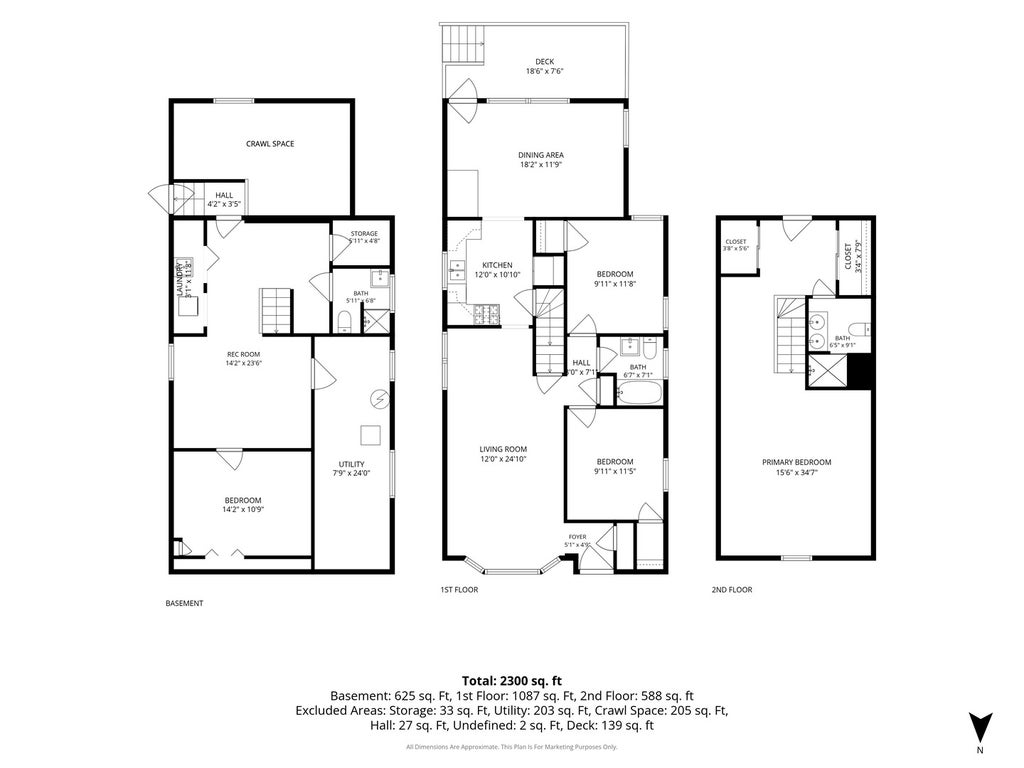
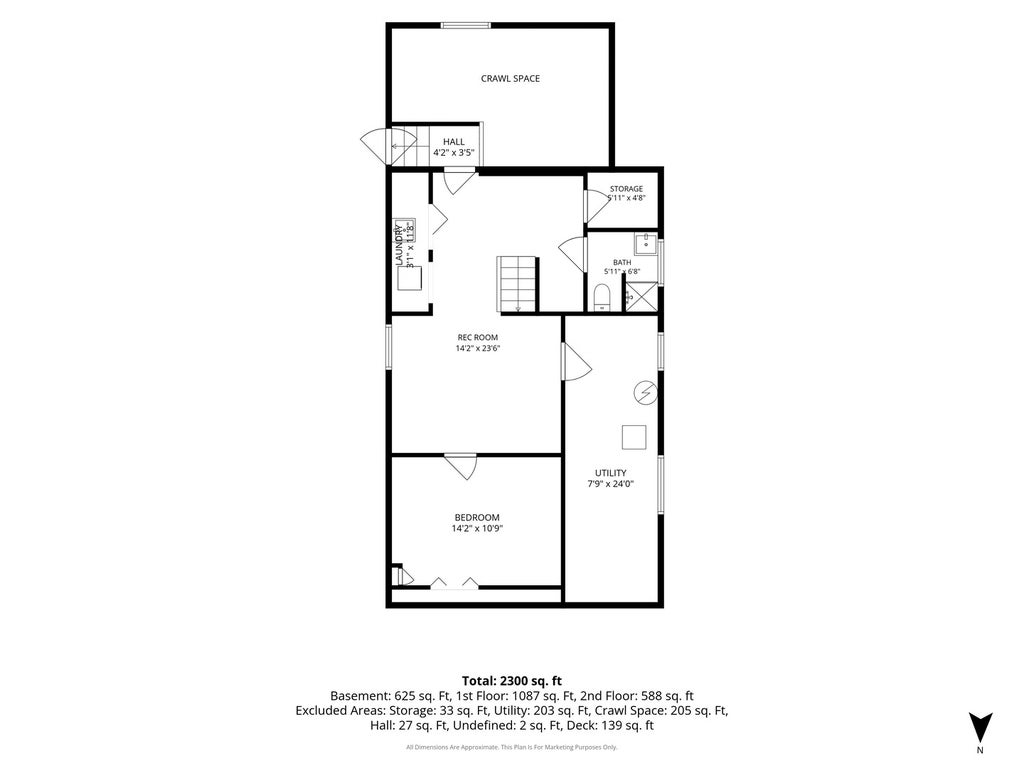
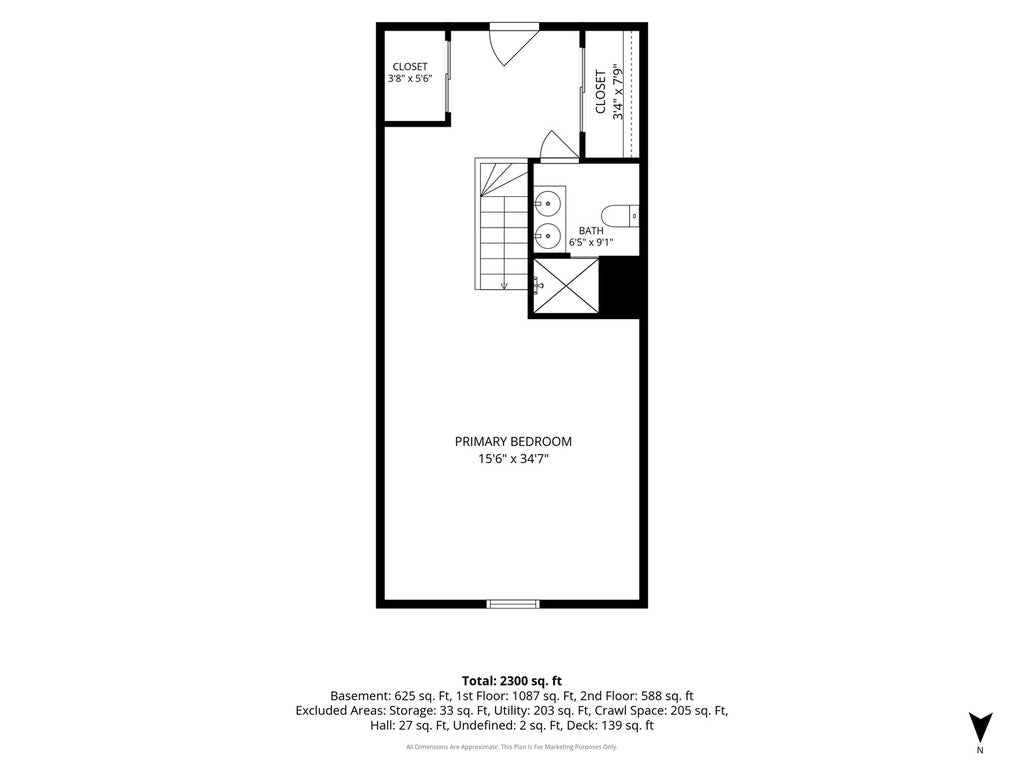
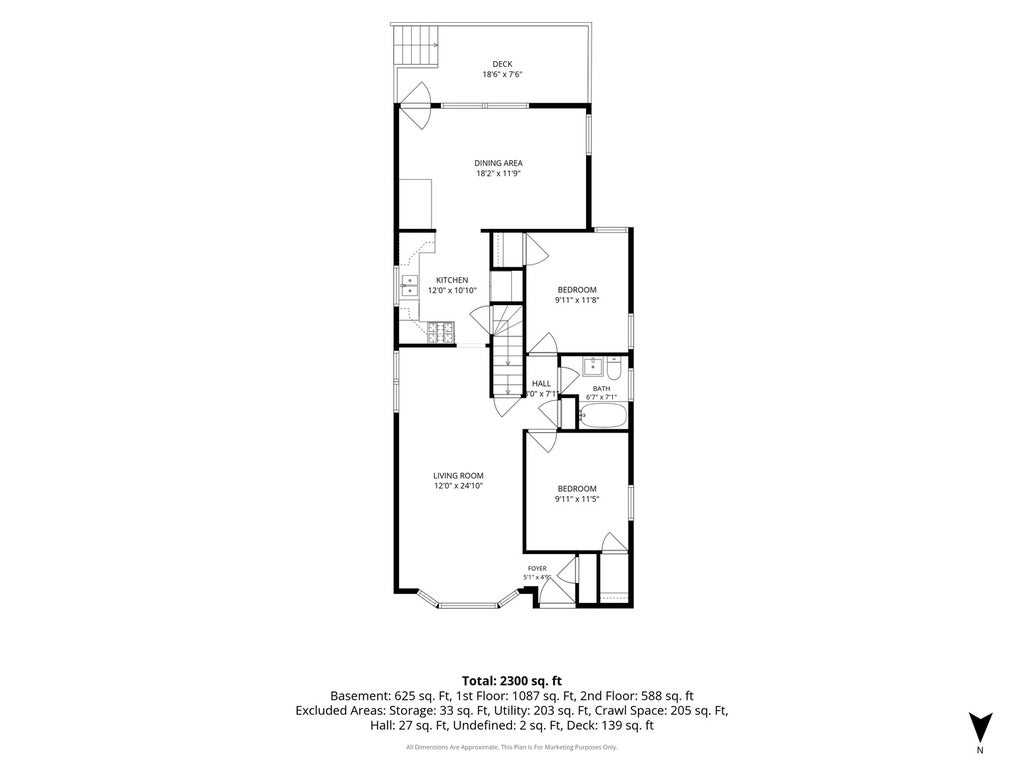
It's not every day you come across a home that offers both room to breathe and exceptional value. Offering nearly 2,100 square feet of finished space this four-bedroom, three-bathroom home is nestled right in the heart of Mont Clare. As soon as you step inside, you are greeted by an abundance of natural daylight that pours through the windows, filling every corner with warmth. The main living room features lovely wainscoting surrounds that add character and a sense of calm, flowing easily into the kitchen/dining and flex space highlighted by an exposed brick wall. The layout is wonderfully practical for any living arrangement, offering bedrooms and bathrooms on every single level, including a second floor full level primary suite that acts as a true private retreat. Downstairs, you will find a finished basement complete with fantastic additional storage and a walkout design that makes heading outside a breeze. Speaking of outside, your back door opens right out onto a sun-filled, maintenance-free deck where you can easily spend your mornings with coffee or evenings unwinding. With a two-car garage completing the property, this home offers comfort, functionality, and neighborhood charm all in one place. House is situated on a quiet street that's only a single block long - plenty of street parking!
| DAYS ON MARKET | 3 | LAST UPDATED | 9/29/2026 |
|---|---|---|---|
| YEAR BUILT | 1950 | COMMUNITY | CHI - Montclare |
| GARAGE SPACES | 2.0 | COUNTY | Cook |
| STATUS | Active | PROPERTY TYPE(S) | Single Family |
| School District | Steinmetz Academic Centre Senior |
|---|---|
| Elementary School | Josephine Locke Elementary Schoo |
| High School | Steinmetz Academic Centre Senior |
| ADDITIONAL DETAILS | |
| AIR | Central Air |
|---|---|
| AIR CONDITIONING | Yes |
| APPLIANCES | Dishwasher, Dryer, Gas Oven, Microwave, Range, Refrigerator, Stainless Steel Appliance(s), Washer |
| AREA | CHI - Montclare |
| BASEMENT | Crawl Space, Finished, Full, Storage Space, Walk-Out Access, Yes |
| CONSTRUCTION | Brick, Vinyl Siding |
| GARAGE | Yes |
| HEAT | Forced Air, Natural Gas |
| LOT | 0 |
| LOT DIMENSIONS | 4340 |
| PARKING | Garage Door Opener, Detached, Garage |
| SEWER | Public Sewer |
| STYLE | Tudor |
| TAXES | 5452.85 |
| WATER | Public |
MORTGAGE CALCULATOR
TOTAL MONTHLY PAYMENT
0
P
I
*Estimate only
| SATELLITE VIEW |
| / | |
We respect your online privacy and will never spam you. By submitting this form with your telephone number
you are consenting for Humderto
Garcia to contact you even if your name is on a Federal or State
"Do not call List".
Listed with Baird & Warner
The data relating to real estate for sale on this web site comes in part from the Broker ReciprocitySM Program of MRED. All real estate listings are marked with the Broker ReciprocitySM logo or the MRED Broker ReciprocitySM thumbnail logo (a little black house) and detailed information about them includes the name of the listing brokers.
The broker providing these data believes them to be correct, but advises interested parties to confirm them before relying on them in a purchase decision.
Copyright 2026 MRED. All rights reserved.

The broker providing these data believes them to be correct, but advises interested parties to confirm them before relying on them in a purchase decision.
Copyright 2026 MRED. All rights reserved.
This IDX solution is (c) Diverse Solutions 2026.