
 Twitter
 Facebook
 Email
Email
|
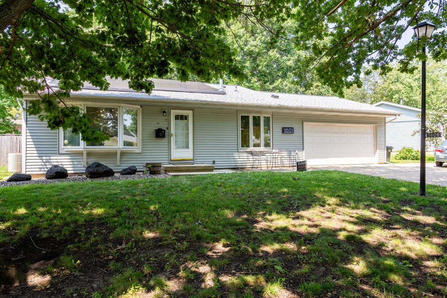
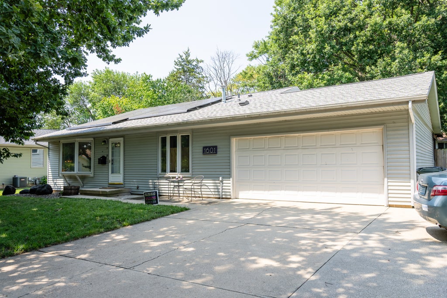
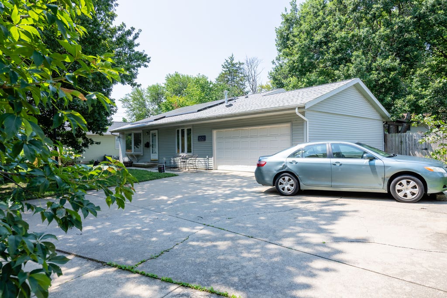
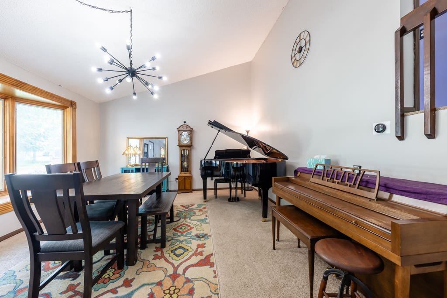
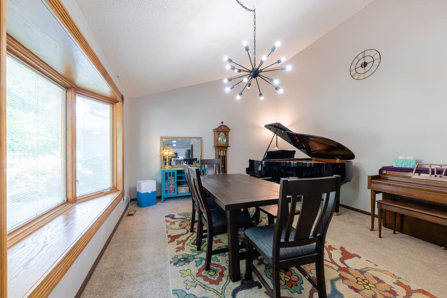
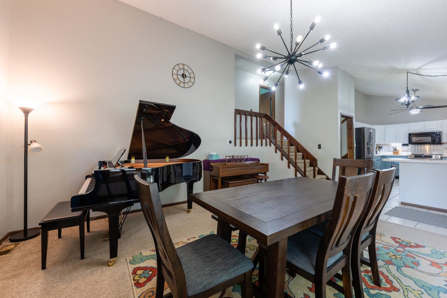
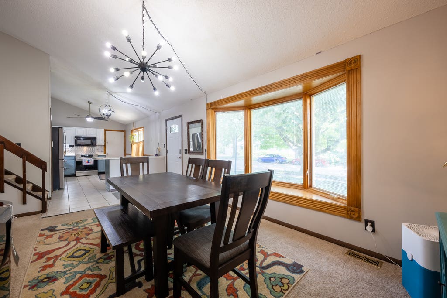
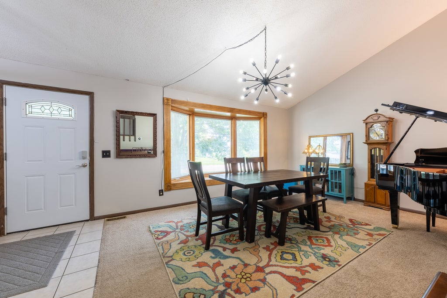
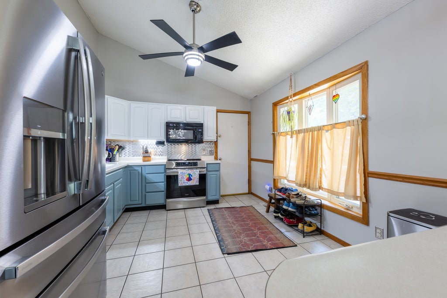
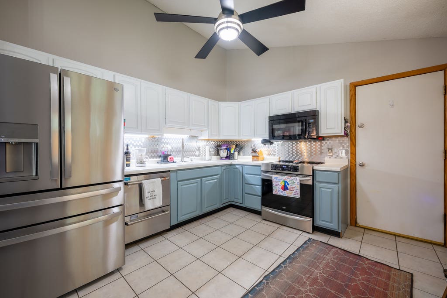
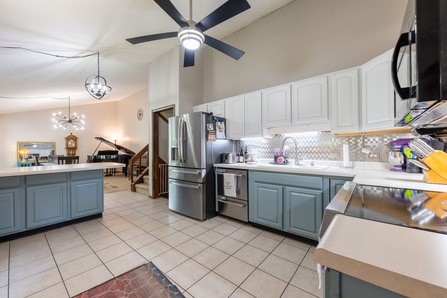
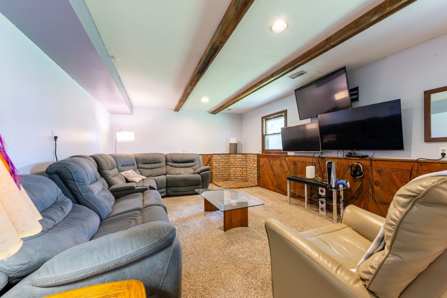
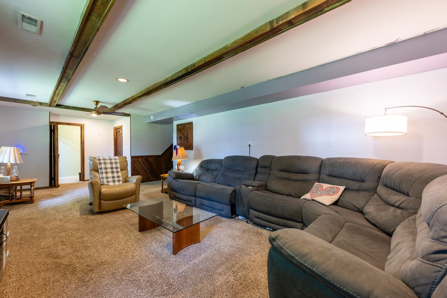
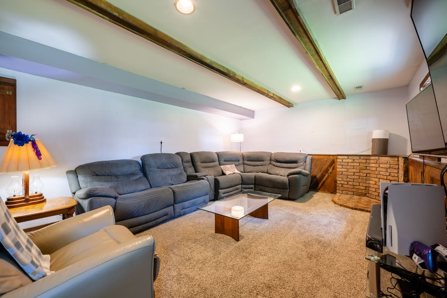
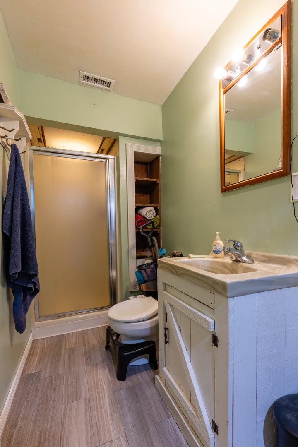
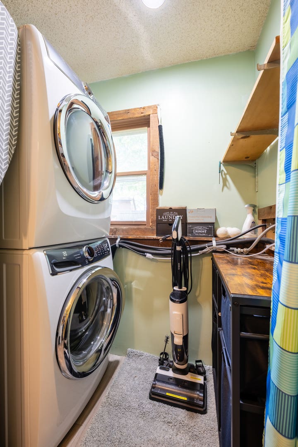
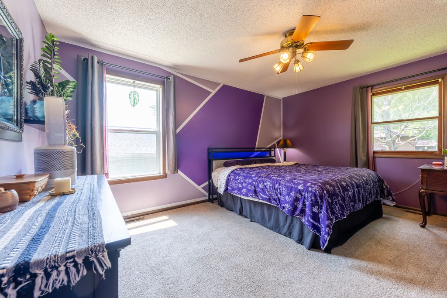
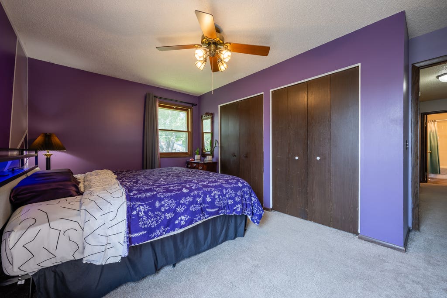
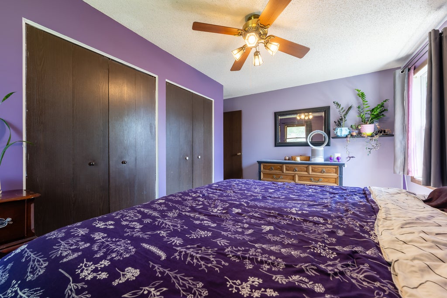
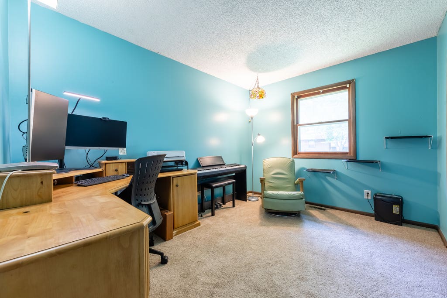
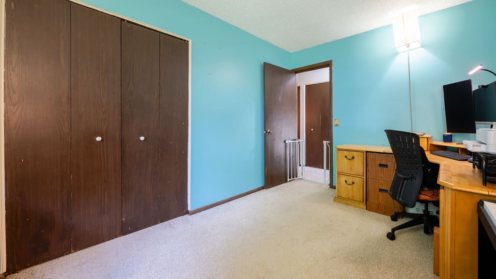
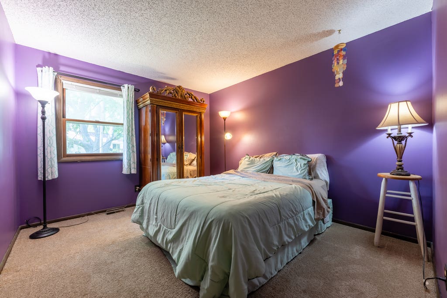
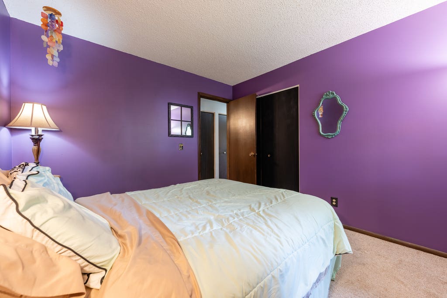
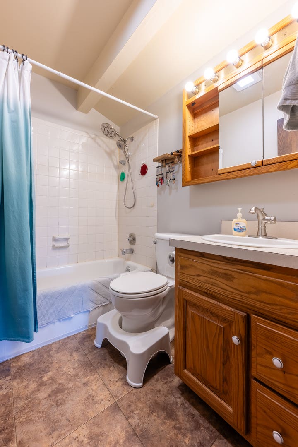
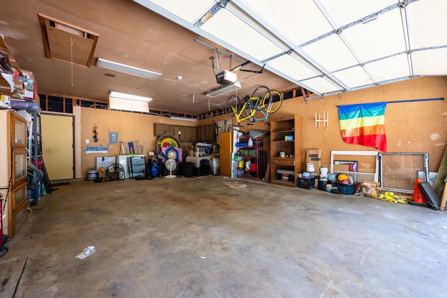
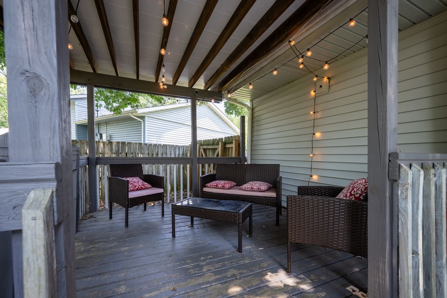
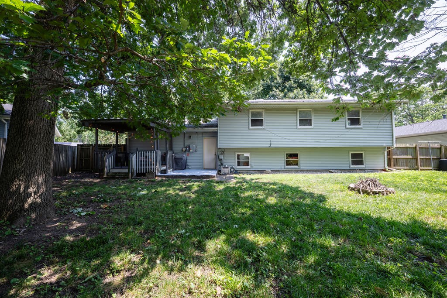
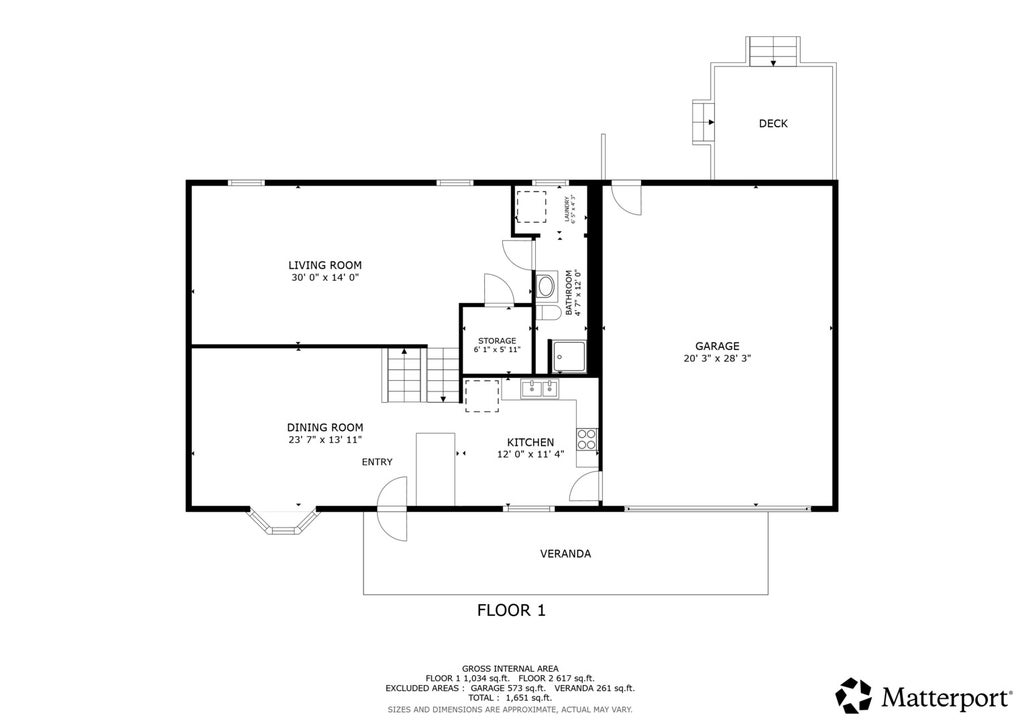
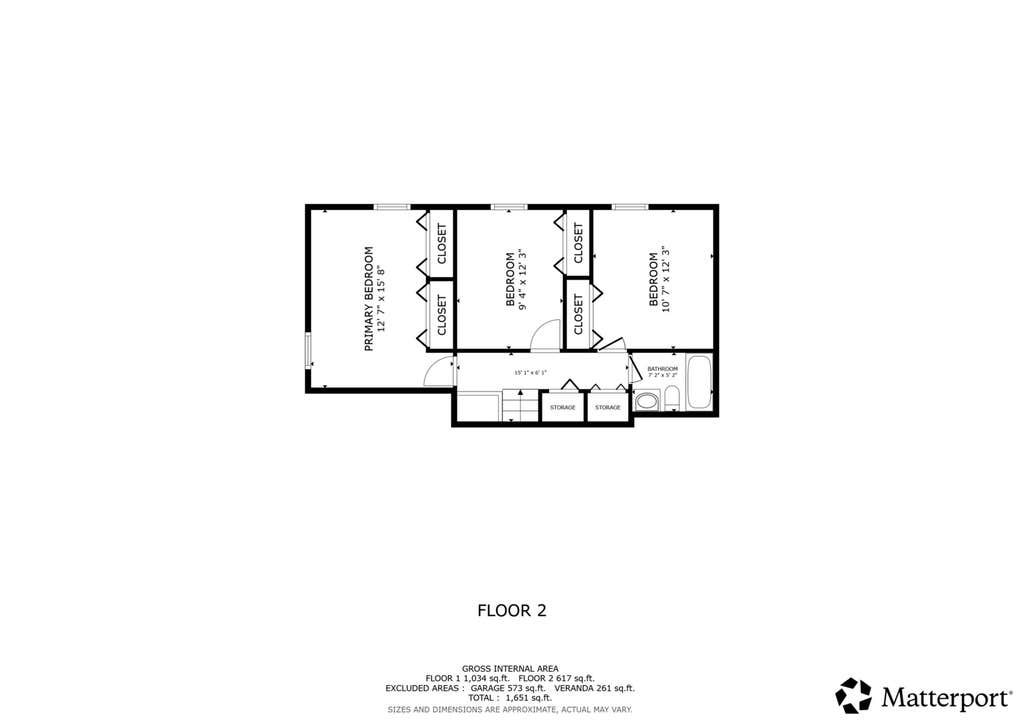

Don't let the low profile exterior fool you. This tri-level home in Urbana offers more living space than meets the eye. When you come through the front door, there is an open-concept kitchen that seamlessly flows into the main-level living area. As you can see in the photos, the front room currently serves as a dining area/music room but you could change it to fit your specific needs. The gorgeous oversized bay window, which would be perfect for indoor plants, faces the front of the home. Recently repainted with a neutral color palette, the kitchen features premium appliances, including a stainless-steel GE Smart 4-door French door refrigerator, a Cafe double-drawer dishwasher, and a Frigidaire Gallery series induction range. The oversized attached two-car garage gives you direct access to the kitchen, which is perfect for bringing in groceries. The upper level has three bedrooms, a full bathroom, and two hallway storage closets. A half-flight of stairs leads to a generously-sized family room, a second full bathroom, and the laundry area. This home is equipped with a solar array under a power purchase agreement that covers virtually all electrical use and ensures predictable, affordable electricity costs for years. The current power purchase agreement payment is $128.11 per month. The 12-month average for the power purchase agreement plus Ameren's gas and electric is $243 per month. Your power increase is capped at 2.9 percent every year. Complete documentation regarding production history, warranties, power purchase agreement terms, and the lease is available to ensure you have all the information needed. Supporting documentation is attached to the listing. Ask your agent for more information.
| DAYS ON MARKET | 20 | LAST UPDATED | 8/12/2026 |
|---|---|---|---|
| TRACT | Weller's Lincolnwood | YEAR BUILT | 1979 |
| COMMUNITY | Urbana | GARAGE SPACES | 2.0 |
| COUNTY | Champaign | STATUS | Active |
| PROPERTY TYPE(S) | Single Family |
| School District | Urbana High School |
|---|---|
| Elementary School | Thomas Paine Elementary School |
| Jr. High School | Urbana Middle School |
| High School | Urbana High School |
| PRICE HISTORY | |
| Prior to Aug 12, '26 | $212,000 |
|---|---|
| Aug 12, '26 - Today | $205,000 |
| ADDITIONAL DETAILS | |
| AIR | Central Air |
|---|---|
| AIR CONDITIONING | Yes |
| APPLIANCES | Dishwasher, Disposal, Dryer, Microwave, Range, Refrigerator, Washer |
| AREA | Urbana |
| BASEMENT | None |
| CONSTRUCTION | Vinyl Siding |
| GARAGE | Attached Garage, Yes |
| HEAT | Natural Gas |
| LOT | 8276 sq ft |
| LOT DIMENSIONS | 81.34 X 18.07 X 100 X 45.23 X 109.51 |
| PARKING | Concrete, Attached, Driveway, Garage |
| SEWER | Public Sewer |
| SUBDIVISION | Weller's Lincolnwood |
| TAXES | 5145 |
| WATER | Public |
MORTGAGE CALCULATOR
TOTAL MONTHLY PAYMENT
0
P
I
*Estimate only
| SATELLITE VIEW |
| / | |
We respect your online privacy and will never spam you. By submitting this form with your telephone number
you are consenting for Humderto
Garcia to contact you even if your name is on a Federal or State
"Do not call List".
Listed with RE/MAX REALTY ASSOCIATES-CHA
The data relating to real estate for sale on this web site comes in part from the Broker ReciprocitySM Program of MRED. All real estate listings are marked with the Broker ReciprocitySM logo or the MRED Broker ReciprocitySM thumbnail logo (a little black house) and detailed information about them includes the name of the listing brokers.
The broker providing these data believes them to be correct, but advises interested parties to confirm them before relying on them in a purchase decision.
Copyright 2026 MRED. All rights reserved.

The broker providing these data believes them to be correct, but advises interested parties to confirm them before relying on them in a purchase decision.
Copyright 2026 MRED. All rights reserved.
This IDX solution is (c) Diverse Solutions 2026.