
 Twitter
 Facebook
 Email
Email
|


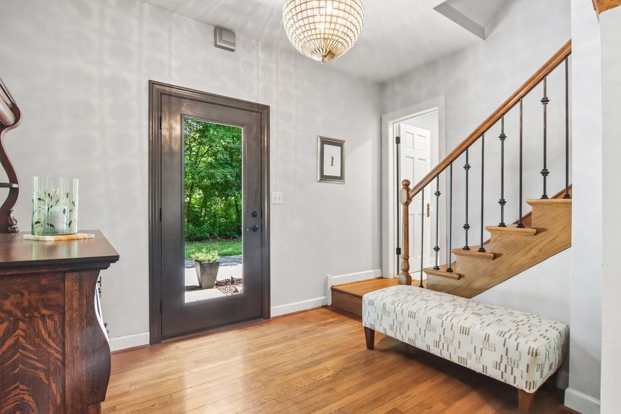


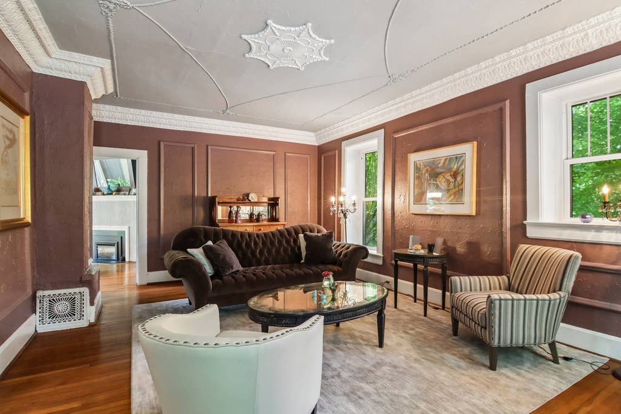


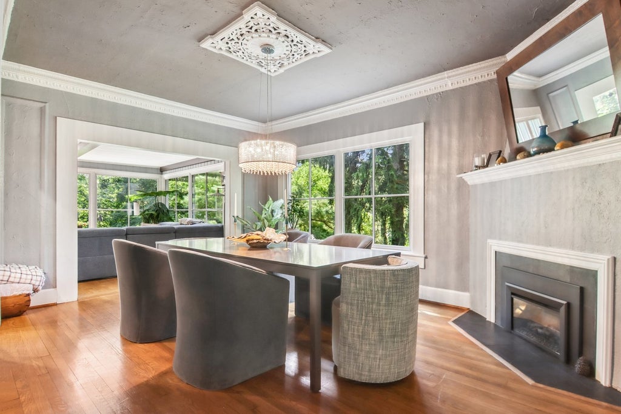

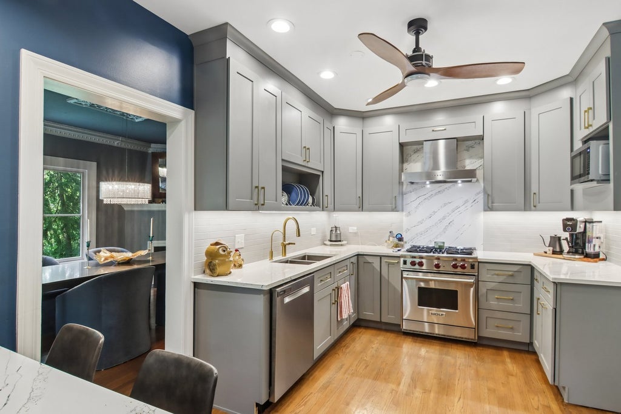

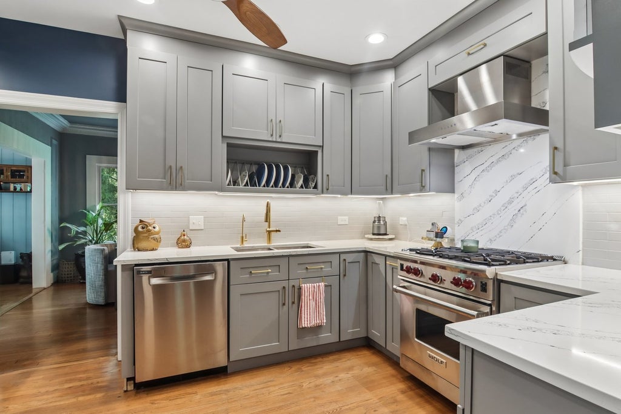
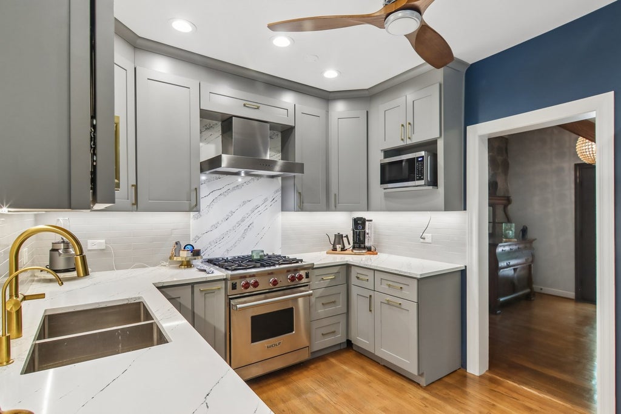


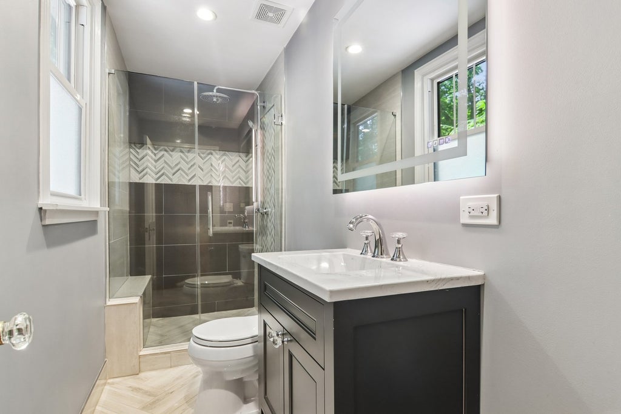
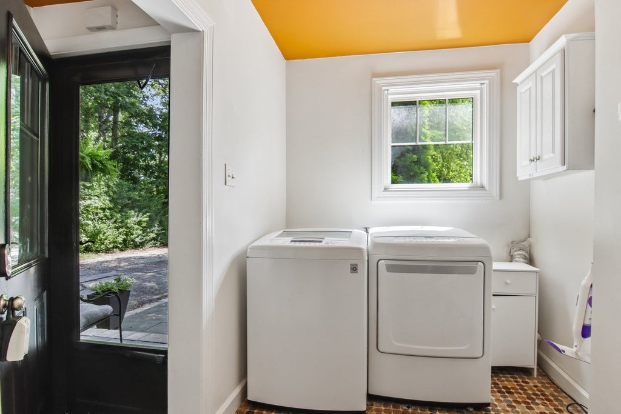

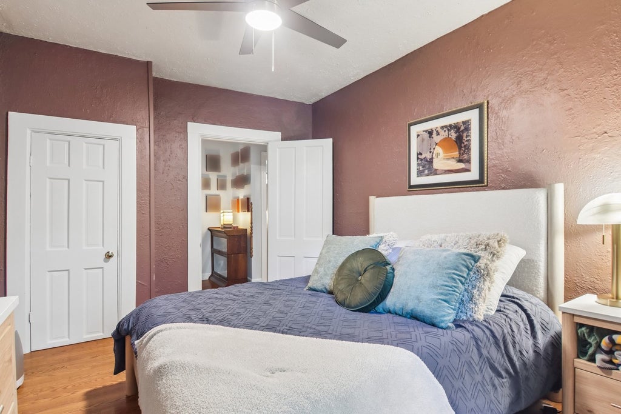


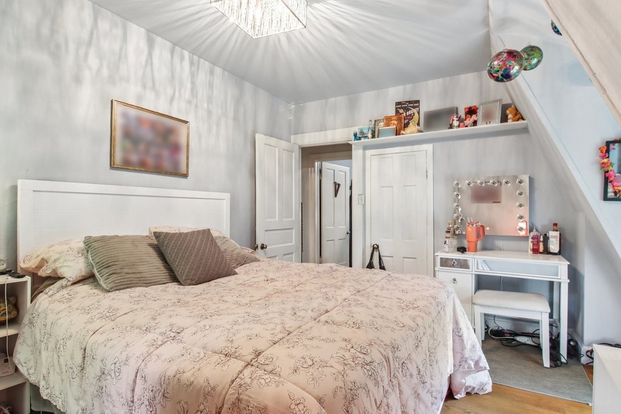

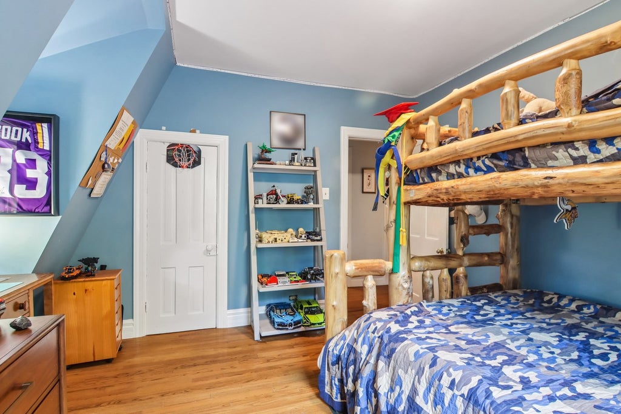

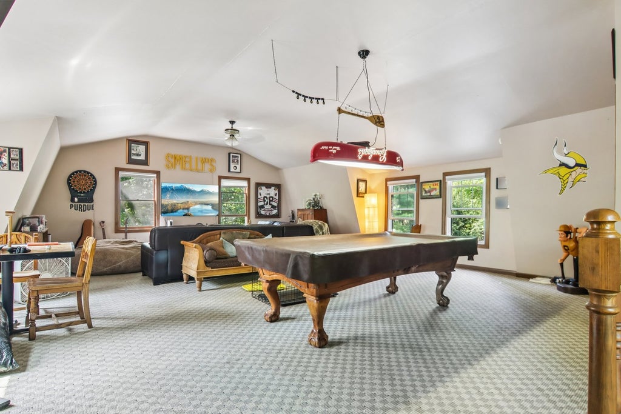


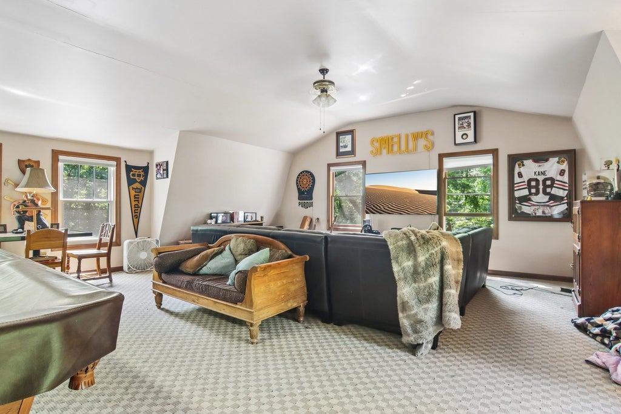


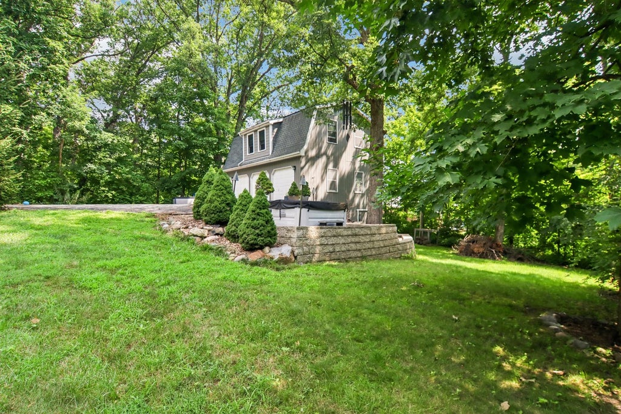


Welcome to a truly special piece of Palos Park history, where timeless character, thoughtful updates, and an exceptional setting come together. This distinctive two-story residence offers over 3,700 square feet of living space on a beautifully landscaped lot, with an incredible view overlooking acres of meticulously maintained property. With only four owners since 1889, this remarkable home offers a rare opportunity to own a property with a rich history and enduring charm. Inside, original plaster work remains, preserving the character and craftsmanship of a bygone era, while a stunning gold-leaf detail on the ceiling above the entryway creates an unforgettable first impression. Hardwood floors, built-in features, generous living spaces, and two fireplaces add warmth and character throughout. The main level features a spacious living room, separate dining room, updated kitchen with eating area and breakfast bar, family room, office, laundry room, and a full bath. The renovated kitchen, main-level bath, and family room were thoughtfully updated in 2025, while both fireplaces were replaced in 2025. The office was beautifully redone in 2026 with custom California Closets, offering exceptional organization and functionality. Upcycling is at its best in this one-of-a-kind home, where historic details have been thoughtfully preserved and complemented by modern conveniences. The second level offers three generously sized bedrooms, including a spacious primary suite with a full bath, walk-in closet, and hardwood flooring. Additional features include heated floors, an in-law arrangement, first-floor laundry, and a first-floor full bath. The exterior is equally impressive, with original trees gracing the property and a tranquil setting that showcases the beauty of the surrounding landscaped acreage. Outdoor amenities include a patio, hot tub, fire pit, invisible fence, and a heated detached 3.5-car garage providing abundant parking and workspace. The home also features native landscaping. Significant improvements include a new roof, siding, and windows completed in 2016. This exceptional property seamlessly blends historic charm with modern updates, offering a rare combination of character, privacy, beautiful grounds, and thoughtful renovations in the sought-after community of Palos Park. A truly remarkable home with a story to tell and a setting that must be experienced in person.
| DAYS ON MARKET | 12 | LAST UPDATED | 7/23/2026 |
|---|---|---|---|
| YEAR BUILT | 1888 | COMMUNITY | Palos Park |
| GARAGE SPACES | 3.5 | COUNTY | Cook |
| STATUS | Active | PROPERTY TYPE(S) | Single Family |
| School District | Amos Alonzo Stagg High School |
|---|---|
| Elementary School | Palos West Elementary School |
| Jr. High School | Palos South Middle School |
| High School | Amos Alonzo Stagg High School |
| ADDITIONAL DETAILS | |
| AIR | Ceiling Fan(s), Central Air, Whole House Fan |
|---|---|
| AIR CONDITIONING | Yes |
| APPLIANCES | Dishwasher, Disposal, Dryer, Microwave, Range, Range Hood, Stainless Steel Appliance(s), Washer, Water Purifier Owned |
| AREA | Palos Park |
| BASEMENT | Crawl Space, Partial, Sump Pump, Unfinished, Yes |
| CONSTRUCTION | Concrete, Stone |
| EXTERIOR | Fire Pit |
| FIREPLACE | Yes |
| GARAGE | Yes |
| HEAT | Natural Gas, Radiant Floor |
| INTERIOR | Built-in Features, In-Law Floorplan, Walk-In Closet(s) |
| LOT | 0 |
| LOT DIMENSIONS | 34133 |
| PARKING | Garage Door Opener, Heated Garage, Detached, Garage |
| SEWER | Public Sewer |
| TAXES | 11764.75 |
MORTGAGE CALCULATOR
TOTAL MONTHLY PAYMENT
0
P
I
*Estimate only
| SATELLITE VIEW |
| / | |
We respect your online privacy and will never spam you. By submitting this form with your telephone number
you are consenting for Humderto
Garcia to contact you even if your name is on a Federal or State
"Do not call List".
Listed with Redfin Corporation
The data relating to real estate for sale on this web site comes in part from the Broker ReciprocitySM Program of MRED. All real estate listings are marked with the Broker ReciprocitySM logo or the MRED Broker ReciprocitySM thumbnail logo (a little black house) and detailed information about them includes the name of the listing brokers.
The broker providing these data believes them to be correct, but advises interested parties to confirm them before relying on them in a purchase decision.
Copyright 2026 MRED. All rights reserved.

The broker providing these data believes them to be correct, but advises interested parties to confirm them before relying on them in a purchase decision.
Copyright 2026 MRED. All rights reserved.
This IDX solution is (c) Diverse Solutions 2026.