
 Twitter
 Facebook
 Email
Email










|

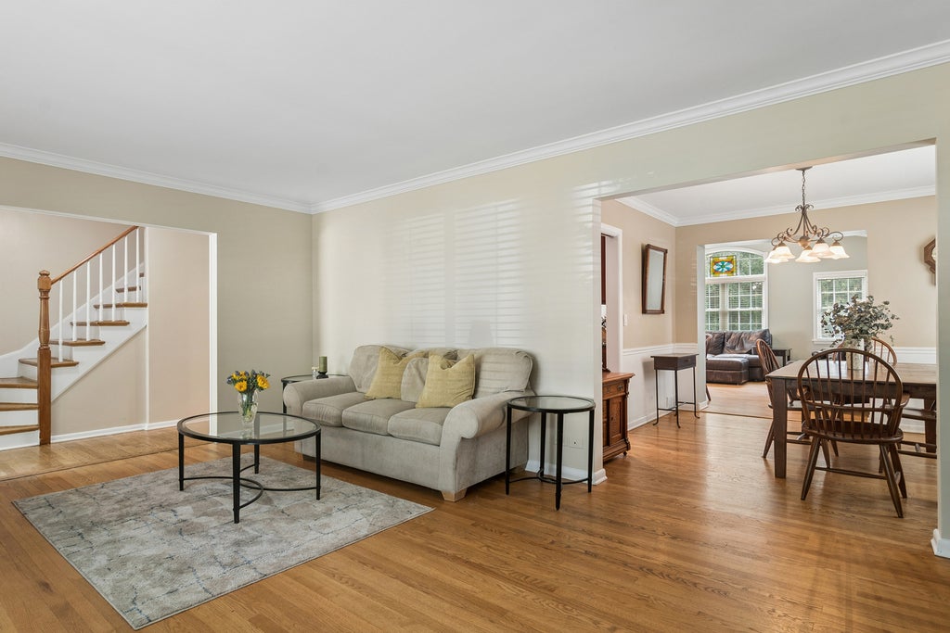
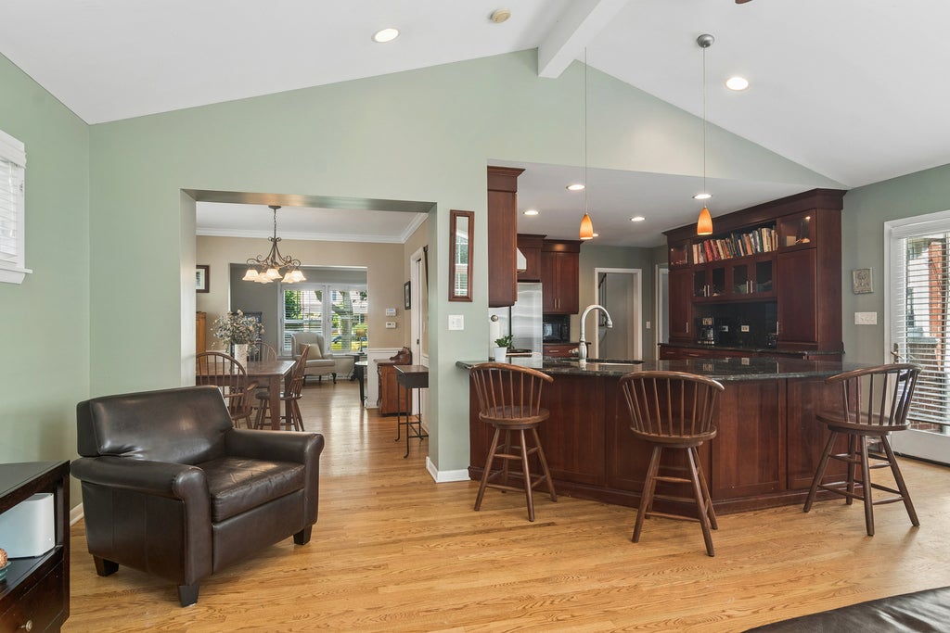
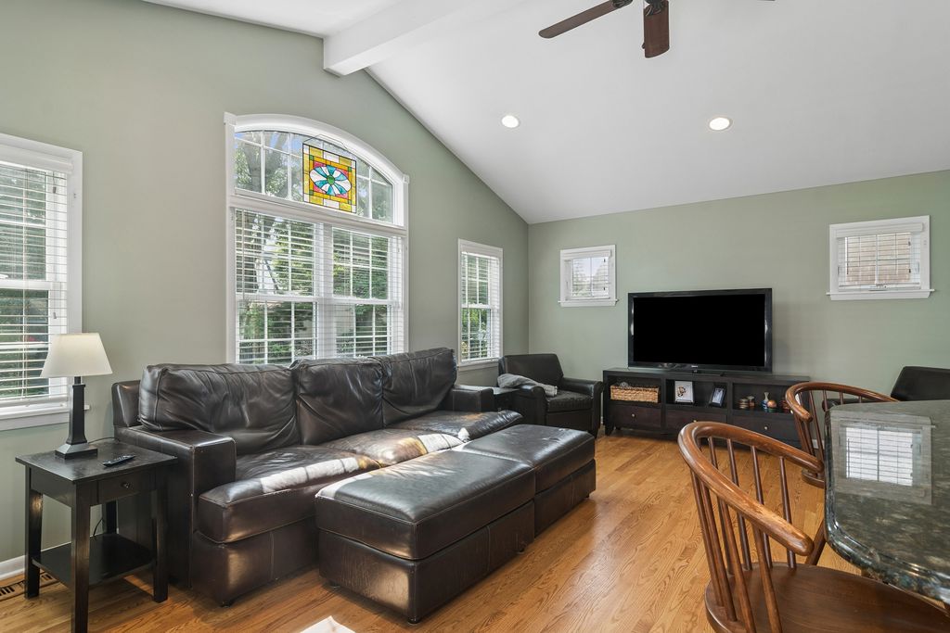
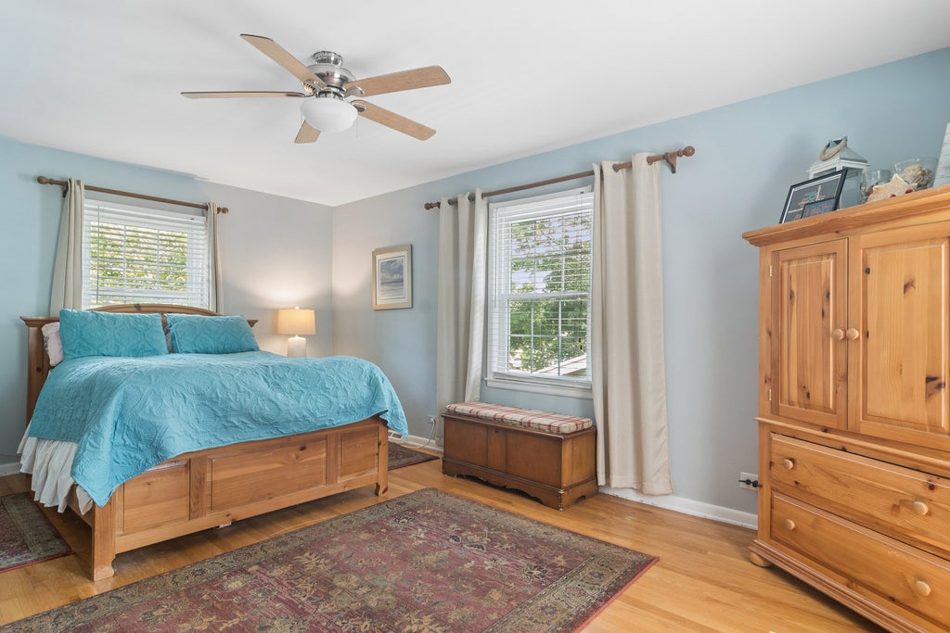
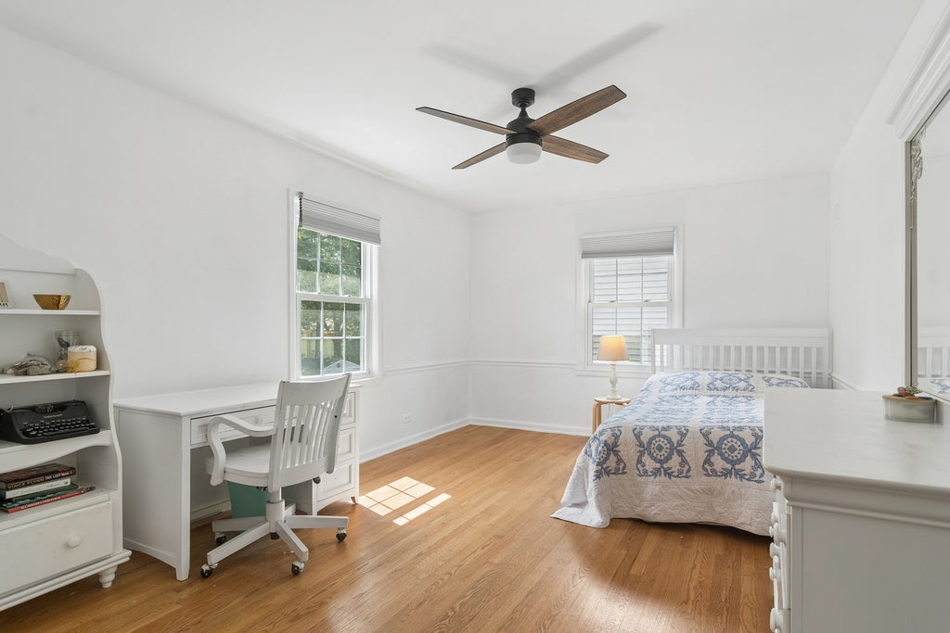
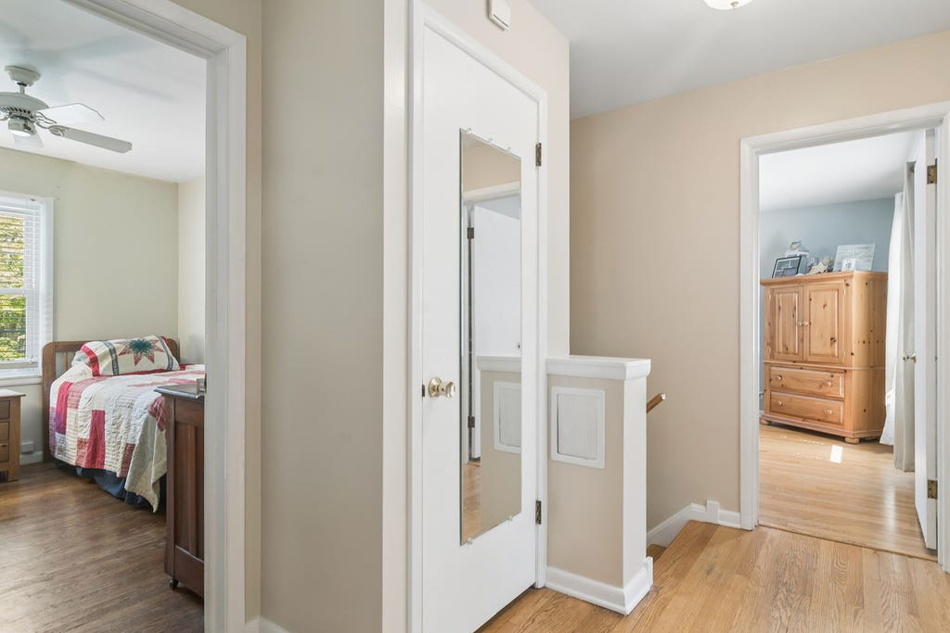
Spacious two-story home with 4 bedrooms, basement, garage, and fenced backyard near downtown Arlington Heights! The addition expanded the home to include a family room with vaulted ceilings and generous natural light plus an impressive chef-inspired kitchen featuring a commercial-grade Wolf range, abundant workspace with granite tops, ample cabinet storage, and an open layout ideal for cooking and entertaining. All stainless steel appliances also. Hardwood floors throughout the main and second levels were professionally refinished in 2022. The majority of the home has been painted within the last two years, with the living room, stairwell, upstairs hallway, and bathroom freshly painted in the last month. The wood-burning fireplace includes a gas starter. Peaceful and inviting fenced yard with paver patio, fire pit, and storage shed. The basement has been recently painted, and provides additional flexible space with a rec room, laundry, and storage closets that are conveniently concealed for gatherings. Recent updates include refrigerator (2023), dishwasher (2022), washer and dryer (2023), utility sink and cabinet in the laundry area (2022), sump pump (2025), and garbage disposal (2026). Additional improvements include a widened driveway (2023) for two-car side-by-side parking, and newer plantation shutters on the front interior windows. Conveniently located near downtown restaurants, shopping, entertainment, Metra service, parks, and schools, this well-maintained home offers generous living space along with numerous updates throughout!
| DAYS ON MARKET | 27 | LAST UPDATED | 7/29/2026 |
|---|---|---|---|
| TRACT | Pioneer Park | YEAR BUILT | 1960 |
| COMMUNITY | Arlington Heights | GARAGE SPACES | 1.0 |
| COUNTY | Cook | STATUS | Conditional |
| PROPERTY TYPE(S) | Single Family |
| School District | Rolling Meadows High School |
|---|---|
| Elementary School | Westgate Elementary School |
| Jr. High School | South Middle School |
| High School | Rolling Meadows High School |
| ADDITIONAL DETAILS | |
| AIR | Central Air |
|---|---|
| AIR CONDITIONING | Yes |
| APPLIANCES | Dishwasher, Disposal, Dryer, Microwave, Range, Range Hood, Stainless Steel Appliance(s), Washer |
| AREA | Arlington Heights |
| BASEMENT | Finished, Partial, Yes |
| CONSTRUCTION | Brick, Vinyl Siding |
| EXTERIOR | Fire Pit |
| FIREPLACE | Yes |
| GARAGE | Attached Garage, Yes |
| HEAT | Forced Air, Natural Gas |
| INTERIOR | Granite Counters, Vaulted Ceiling(s) |
| LOT | 0 |
| LOT DIMENSIONS | 50.7 X 132.50 |
| PARKING | Asphalt, Garage Door Opener, Attached, Garage |
| SEWER | Public Sewer |
| SUBDIVISION | Pioneer Park |
| TAXES | 11430.02 |
| WATER | Public |
MORTGAGE CALCULATOR
TOTAL MONTHLY PAYMENT
0
P
I
*Estimate only
| SATELLITE VIEW |
| / | |
We respect your online privacy and will never spam you. By submitting this form with your telephone number
you are consenting for Humderto
Garcia to contact you even if your name is on a Federal or State
"Do not call List".
Listed with Fulton Grace Realty
The data relating to real estate for sale on this web site comes in part from the Broker ReciprocitySM Program of MRED. All real estate listings are marked with the Broker ReciprocitySM logo or the MRED Broker ReciprocitySM thumbnail logo (a little black house) and detailed information about them includes the name of the listing brokers.
The broker providing these data believes them to be correct, but advises interested parties to confirm them before relying on them in a purchase decision.
Copyright 2026 MRED. All rights reserved.

The broker providing these data believes them to be correct, but advises interested parties to confirm them before relying on them in a purchase decision.
Copyright 2026 MRED. All rights reserved.
This IDX solution is (c) Diverse Solutions 2026.