
 Twitter
 Facebook
 Email
Email












|

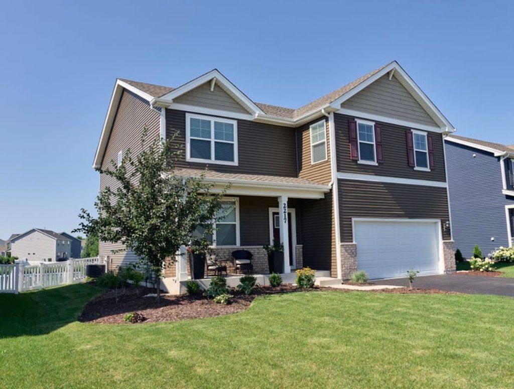
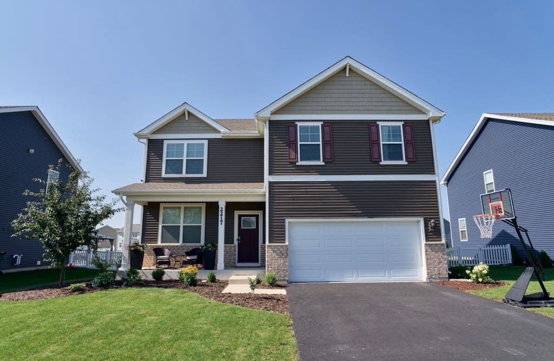
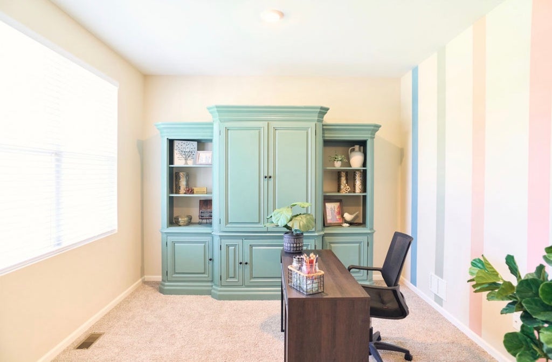
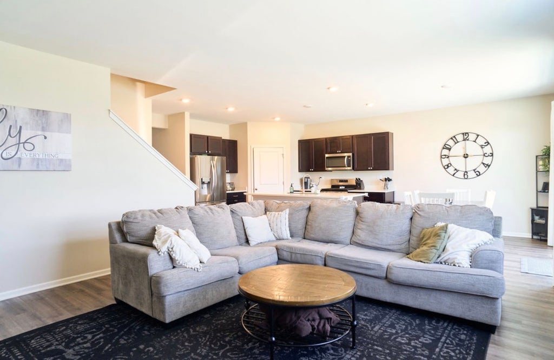
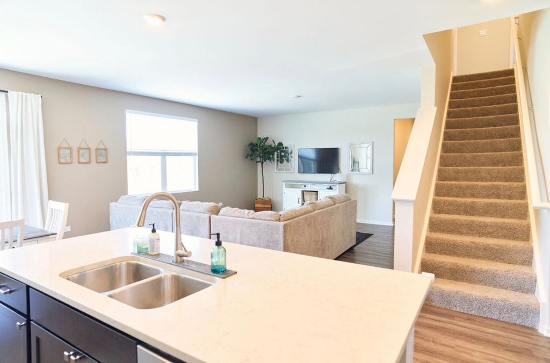
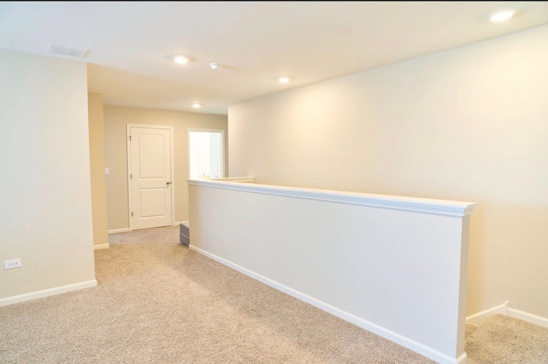
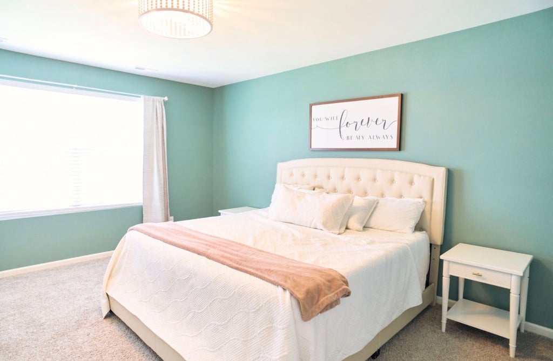
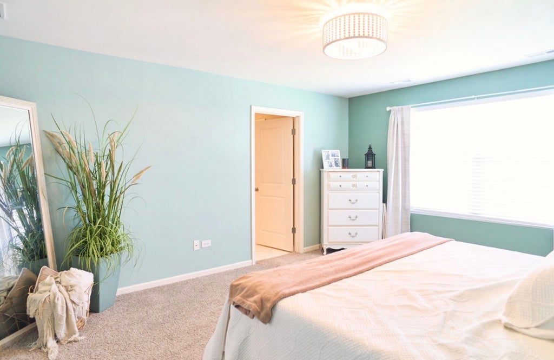
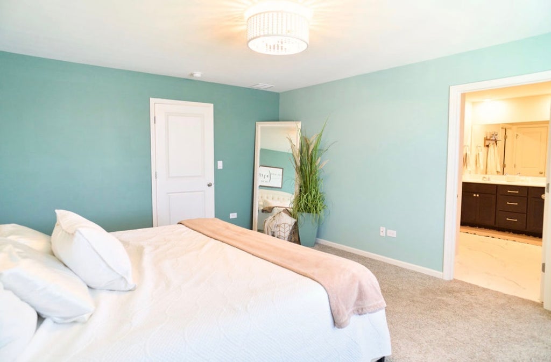
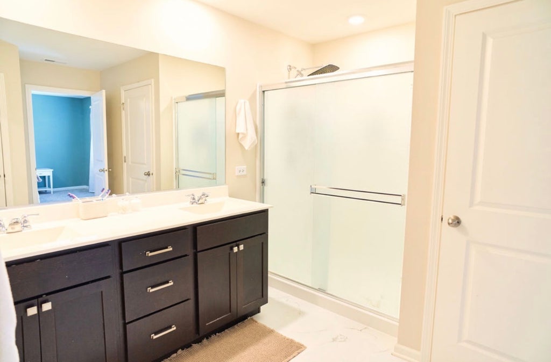
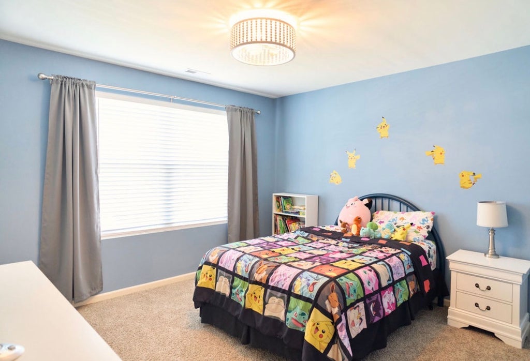
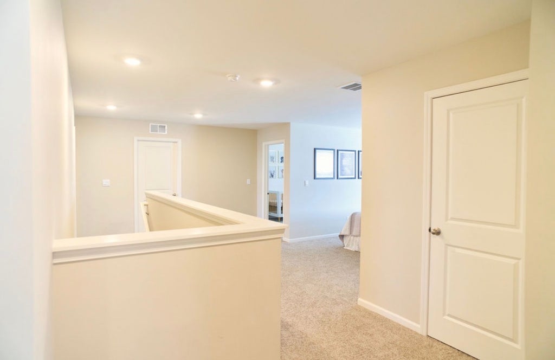
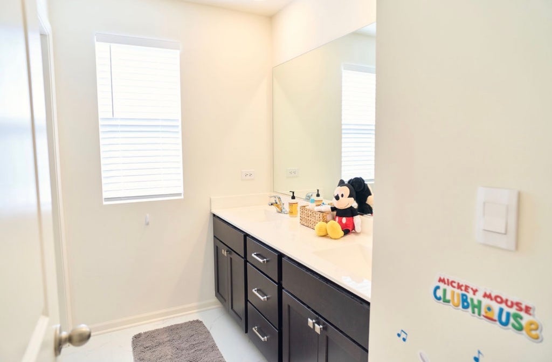
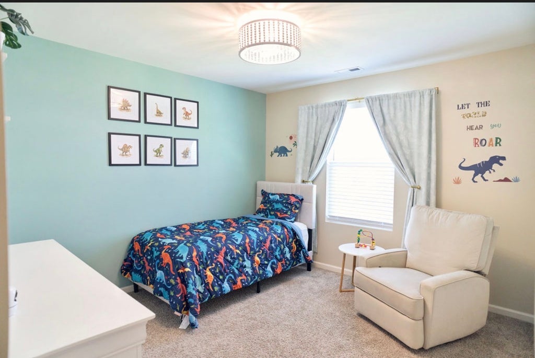
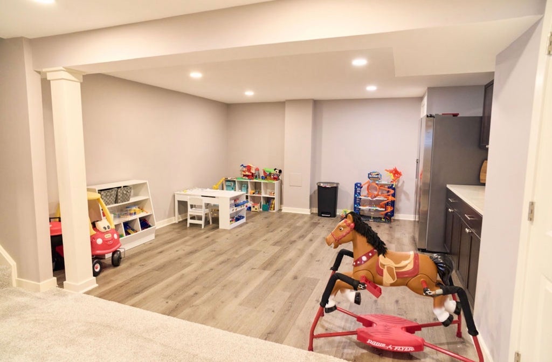
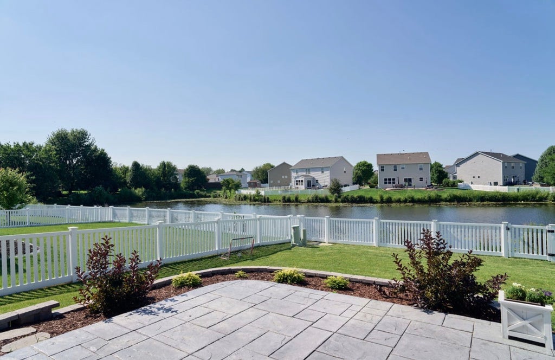
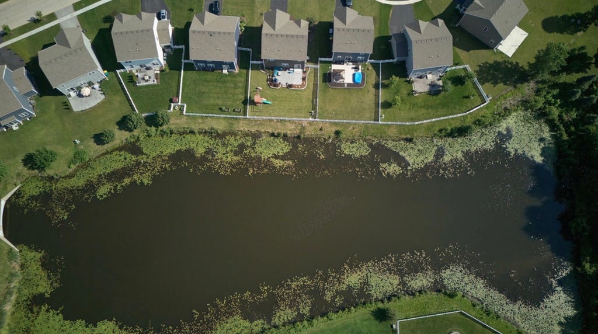
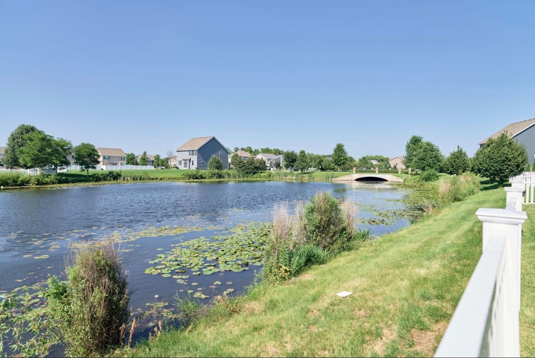
This must be the place! The location, space, comfort and functionality cannot be duplicated. Why wait for a new construction when this house is newer and ready to move right in! Welcome home to this fully finished 2-story residence. Nestled on a premium pond-view lot, this home delivers peaceful waterfront scenery and thoughtfully designed living spaces both inside and out. The main level features a versatile den/office, ideal for working from home, a playroom, or even a guest space. Enjoy the convenience of a second-floor laundry room and an open, inviting layout that's perfect for everyday living and entertaining. Upstairs, you'll find a spacious loft that can be used as an extra living space, or easily be converted into a 5th bedroom, giving you room to grow as your needs change. The spacious primary bedroom has beautiful water views, a private bath and large walk in closet. The fully finished basement expands your living space with a bathroom and kitchenette, making it ideal for entertaining, multi-generational living, or the ultimate recreation area. Step outside to your private backyard oasis featuring a stamped concrete patio, fully fenced yard, and breathtaking views overlooking the pond-perfect for morning coffee, summer barbecues, or relaxing at sunset. Additional highlights include: * Epoxy-coated garage floor * Conveniently located mudroom * Scenic pond views with no rear neighbors * Located in the highly acclaimed District 202 school district. This home offers the space, upgrades, and location that makes it just what you are looking for. Don't miss your opportunity to enjoy waterfront living in one of the area's most desirable, Ashford Place community! Why wait for a new build when you can move right in to this newer home where everything is finished and you can't match the view.
| DAYS ON MARKET | 68 | LAST UPDATED | 9/18/2026 |
|---|---|---|---|
| TRACT | Ashford Place | YEAR BUILT | 2022 |
| COMMUNITY | Plainfield | GARAGE SPACES | 2.0 |
| COUNTY | Will | STATUS | Conditional |
| PROPERTY TYPE(S) | Single Family |
| School District | Plainfield South High School |
|---|---|
| Elementary School | Thomas Jefferson Elementary Scho |
| Jr. High School | Aux Sable Middle School |
| High School | Plainfield South High School |
| PRICE HISTORY | |
| Prior to Aug 15, '26 | $494,900 |
|---|---|
| Aug 15, '26 - Today | $484,900 |
| ADDITIONAL DETAILS | |
| AIR | Central Air |
|---|---|
| AIR CONDITIONING | Yes |
| AMENITIES | Insurance |
| AREA | Plainfield |
| BASEMENT | Finished, Full, Yes |
| CONSTRUCTION | Brick, Vinyl Siding |
| GARAGE | Attached Garage, Yes |
| HEAT | Natural Gas |
| HOA DUES | 330 |
| INTERIOR | Dry Bar, Open Floorplan, Pantry |
| LOT | 7841 sq ft |
| LOT DIMENSIONS | 78X126X64X130 |
| PARKING | Asphalt, Garage Door Opener, Attached, Garage |
| SEWER | Public Sewer |
| SUBDIVISION | Ashford Place |
| VIEW | Yes |
| VIEW DESCRIPTION | Water |
| WATER | Public |
| WATERFRONT | Yes |
| WATERFRONT DESCRIPTION | Pond |
MORTGAGE CALCULATOR
TOTAL MONTHLY PAYMENT
0
P
I
*Estimate only
| SATELLITE VIEW |
| / | |
We respect your online privacy and will never spam you. By submitting this form with your telephone number
you are consenting for Humderto
Garcia to contact you even if your name is on a Federal or State
"Do not call List".
Listed with United Real Estate - Chicago
The data relating to real estate for sale on this web site comes in part from the Broker ReciprocitySM Program of MRED. All real estate listings are marked with the Broker ReciprocitySM logo or the MRED Broker ReciprocitySM thumbnail logo (a little black house) and detailed information about them includes the name of the listing brokers.
The broker providing these data believes them to be correct, but advises interested parties to confirm them before relying on them in a purchase decision.
Copyright 2026 MRED. All rights reserved.

The broker providing these data believes them to be correct, but advises interested parties to confirm them before relying on them in a purchase decision.
Copyright 2026 MRED. All rights reserved.
This IDX solution is (c) Diverse Solutions 2026.