
 Twitter
 Facebook
 Email
Email












|

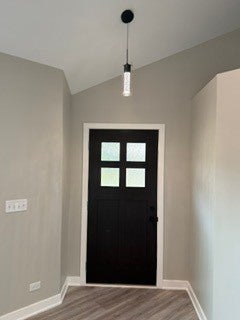
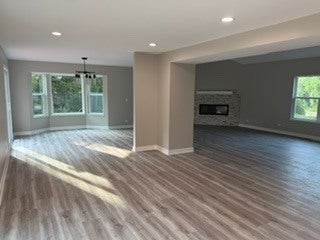
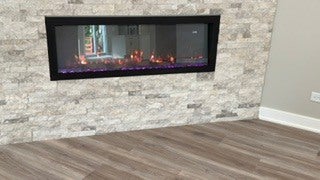
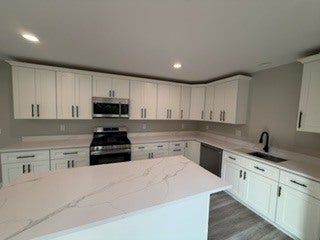
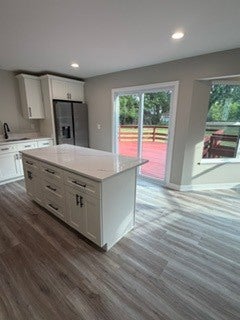
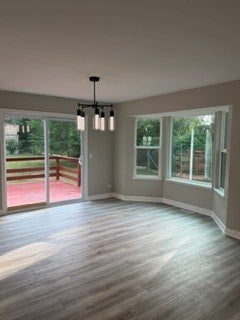
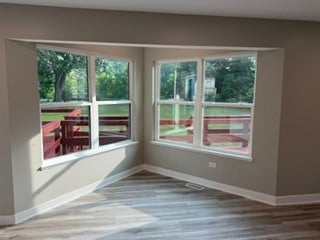
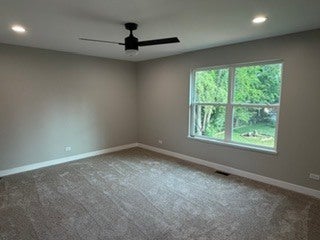
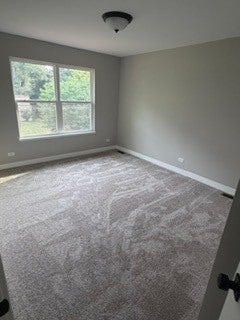
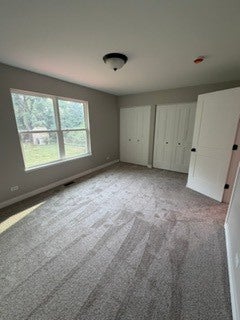
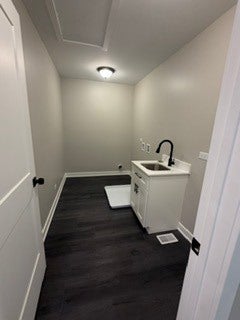
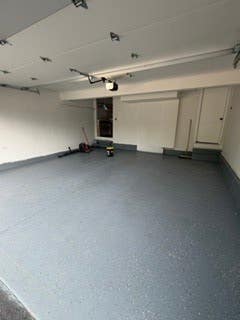
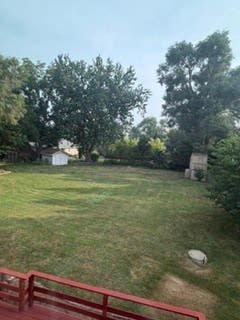
LIKE NEW CONSTRUCTION!! This one is a beauty! Remodeled down to the studs and ready to make this your forever home. New siding, completely drywalled garage, insulated garage door and painted floors. Come see this beautifully remodeled home. 3-4 bedrooms, 2.5 bathrooms and a truly unique open floor plan along with a sprawling back yard paradise of serenity. The interior has been completely remodeled from floor to ceiling, showcasing a large kitchen to include soft close all wood cabinetry, crown molding, brand new stainless steel appliances, quartz countertops and a huge island. The entire first floor offers exceptional natural light with all new windows and 2 sliding glass doors leading out to the expansive deck which spans the entire rear of the home. First floor is entirely Lifeproof LVP flooring and has a corner electric fireplace with stonework. Fireplace has flame and color options as well as temperature/heat control. Wide open floor plan allows a welcoming flow from one room to the next. Living room, family room, kitchenette, dining room: the options are endless and the natural light is never ending. The staircase leading to the second floor has an elevated custom railing and a lofted hallway overlooking the first floor. The primary suite has two large closets and a ensuite bath with double sinks and a large shower with custom tile. Bedrooms 2 and 3 are sure to offer you many peaceful nights sleep and plenty of closet space. Second floor laundry room is hook up ready. The second floor offers a full hall bath complete with double sinks and a full tub with custom tile surround. The complete remodel of this home offers energy efficiency, new HVAC system, insulation, drywall, electrical, plumbing and fixtures throughout to include new interior trim and upgraded solid wood doors. And then there is the oversized yard. The huge backyard is nothing less than spectacular. This house is a must see!!
| DAYS ON MARKET | 70 | LAST UPDATED | 9/14/2026 |
|---|---|---|---|
| YEAR BUILT | 1991 | COMMUNITY | Lake Villa / Lindenhurst |
| GARAGE SPACES | 2.0 | COUNTY | Lake |
| STATUS | Active | PROPERTY TYPE(S) | Single Family |
| School District | Lakes Community High School |
|---|---|
| Elementary School | Olive C Martin School |
| Jr. High School | Peter J Palombi School |
| High School | Lakes Community High School |
| PRICE HISTORY | |
| Prior to Sep 14, '26 | $479,900 |
|---|---|
| Sep 14, '26 - Today | $450,000 |
| ADDITIONAL DETAILS | |
| AIR | Ceiling Fan(s), Central Air |
|---|---|
| AIR CONDITIONING | Yes |
| APPLIANCES | Dishwasher, Microwave, Range, Refrigerator |
| AREA | Lake Villa / Lindenhurst |
| BASEMENT | Full, Sump Pump, Unfinished, Yes |
| CONSTRUCTION | Aluminum Siding, Frame, Vinyl Siding |
| FIREPLACE | Yes |
| GARAGE | Attached Garage, Yes |
| HEAT | Forced Air, Natural Gas |
| LOT | 0 |
| LOT DIMENSIONS | 109X189 |
| PARKING | Asphalt, Garage Door Opener, Garage, Attached |
| SEWER | Septic Tank |
| STYLE | Contemporary, Traditional |
| TAXES | 8000 |
| WATER | Well |
MORTGAGE CALCULATOR
TOTAL MONTHLY PAYMENT
0
P
I
*Estimate only
| SATELLITE VIEW |
| / | |
We respect your online privacy and will never spam you. By submitting this form with your telephone number
you are consenting for Humderto
Garcia to contact you even if your name is on a Federal or State
"Do not call List".
Listed with Prello Realty
The data relating to real estate for sale on this web site comes in part from the Broker ReciprocitySM Program of MRED. All real estate listings are marked with the Broker ReciprocitySM logo or the MRED Broker ReciprocitySM thumbnail logo (a little black house) and detailed information about them includes the name of the listing brokers.
The broker providing these data believes them to be correct, but advises interested parties to confirm them before relying on them in a purchase decision.
Copyright 2026 MRED. All rights reserved.

The broker providing these data believes them to be correct, but advises interested parties to confirm them before relying on them in a purchase decision.
Copyright 2026 MRED. All rights reserved.
This IDX solution is (c) Diverse Solutions 2026.