
 Twitter
 Facebook
 Email
Email

|

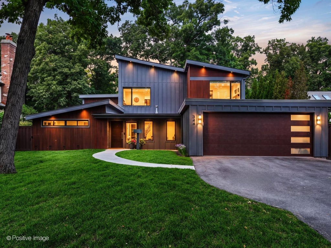
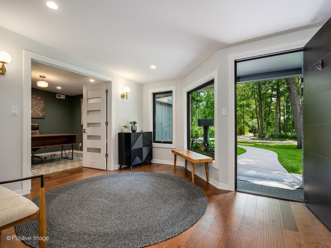
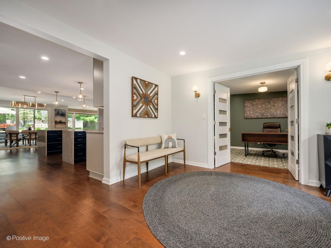
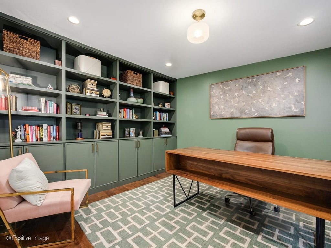
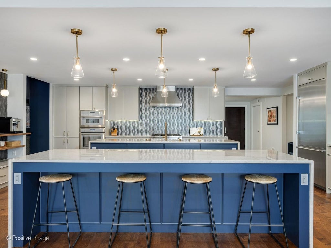
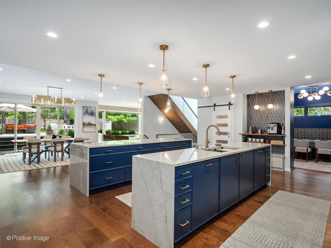
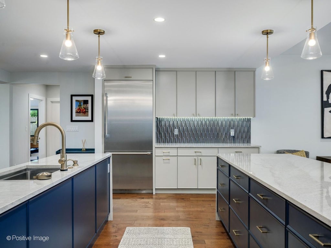
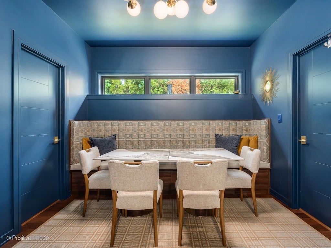
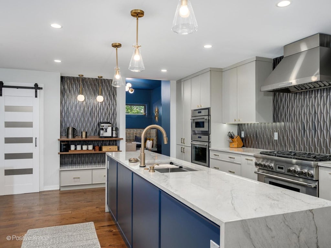
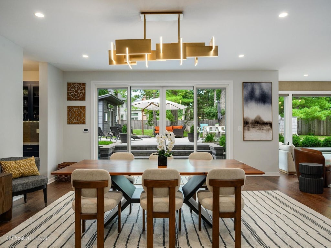
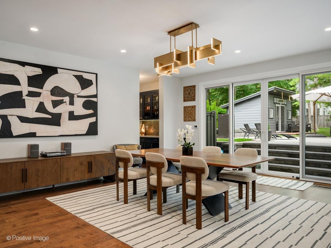
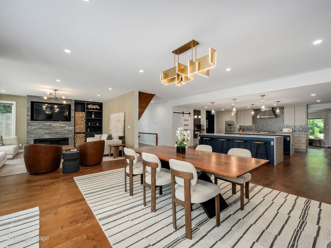
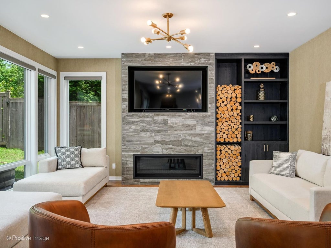
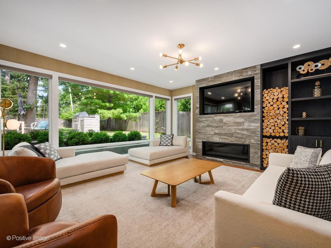
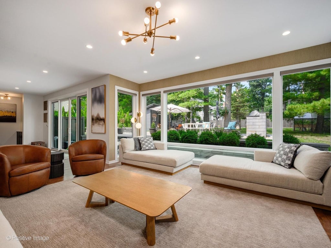
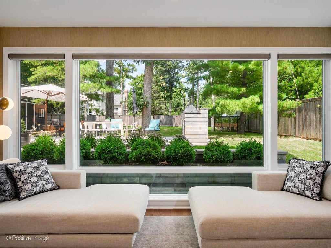
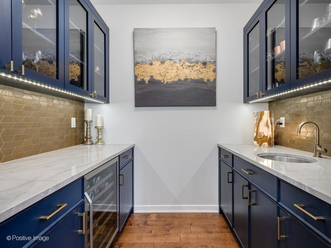
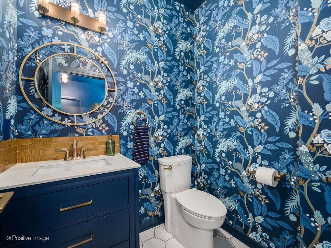
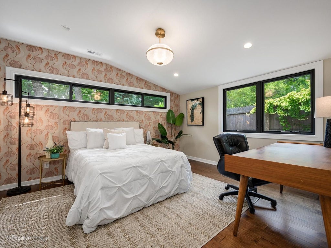
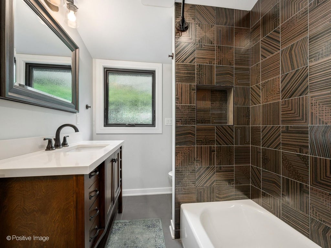
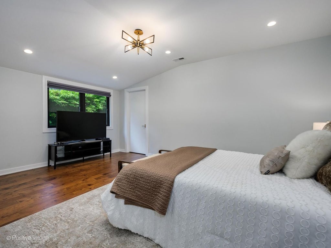
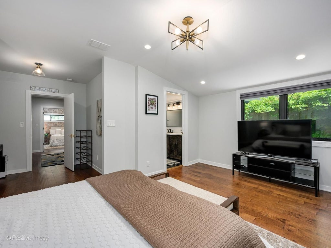
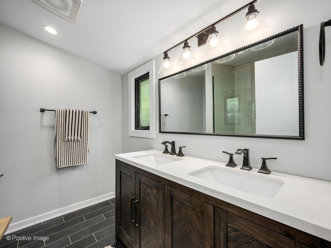
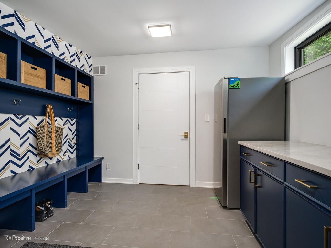
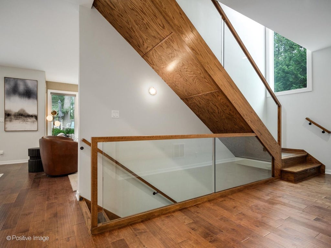
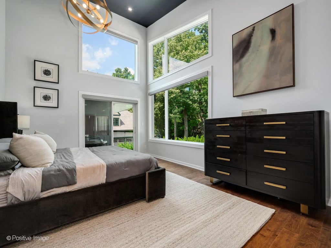
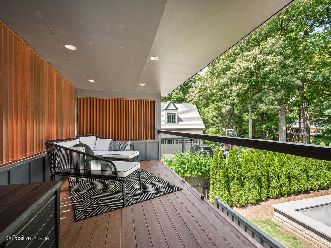
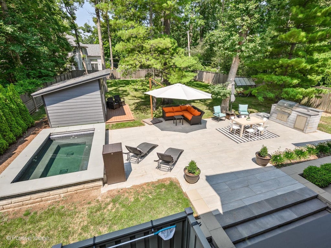
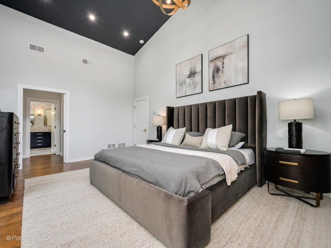
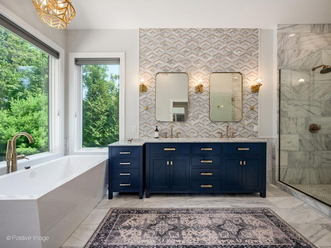
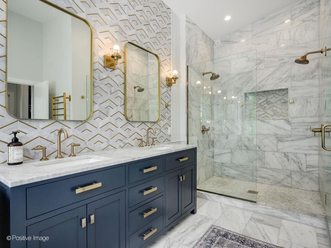
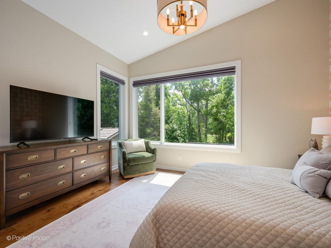
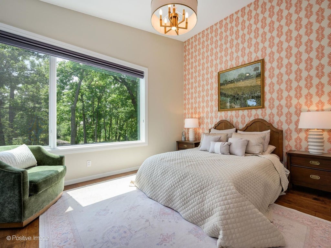
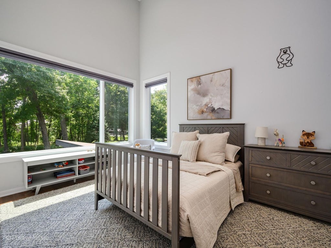
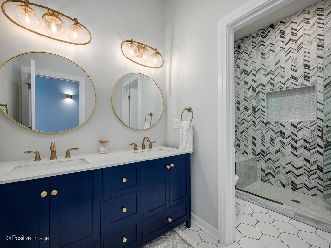
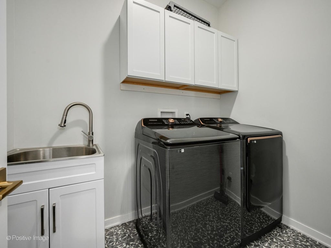
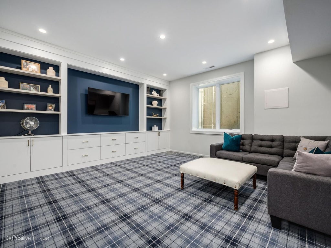
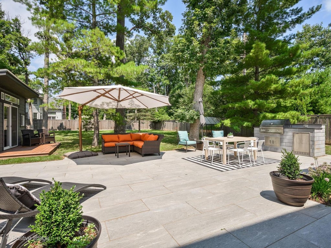
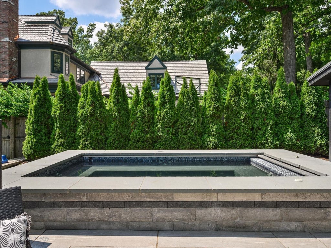
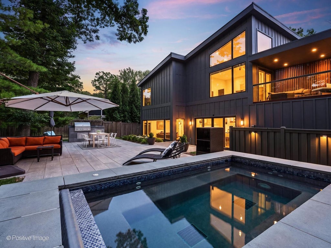
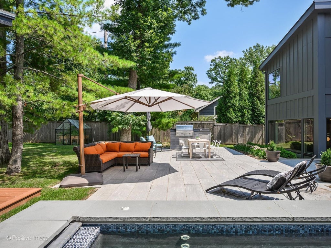
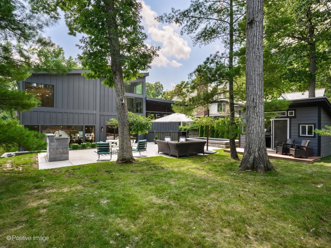
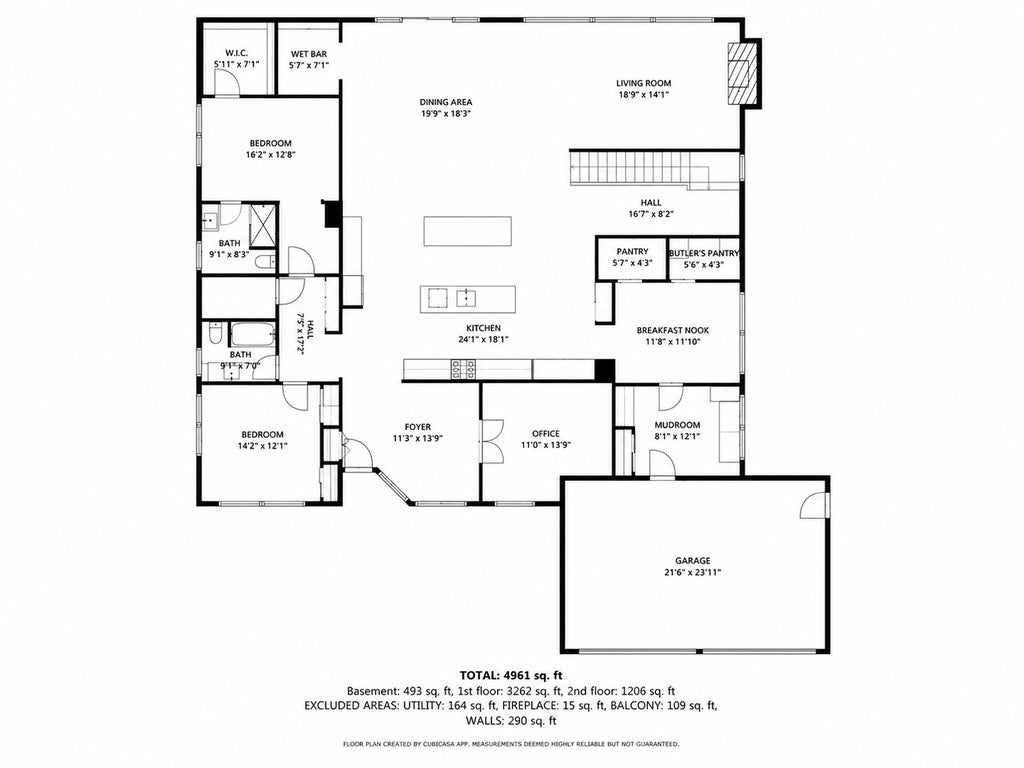
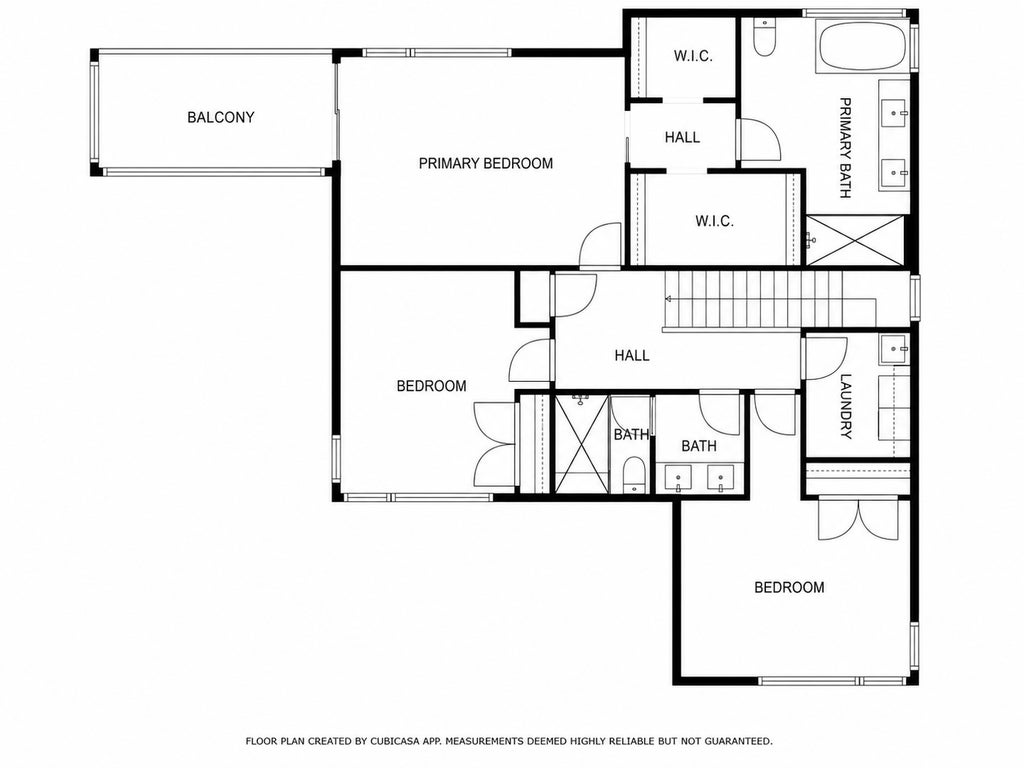
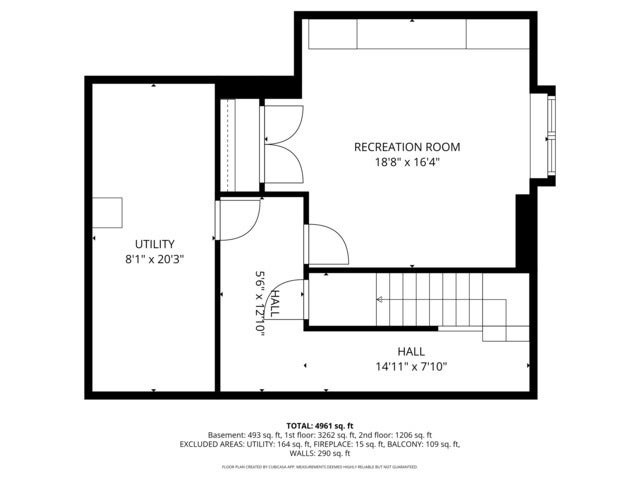
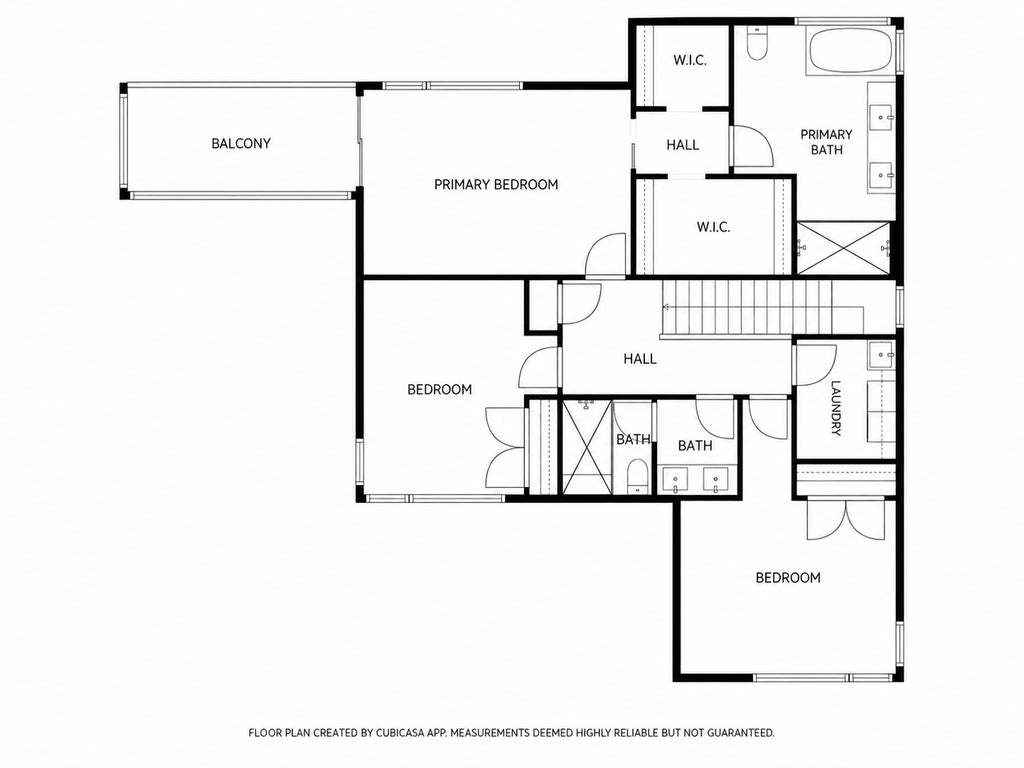
This one-of-a-kind modern home is a true Lake Bluff gem, set in one of the North Shore's most beloved and walkable communities-architecturally striking and exceptionally livable. From the moment you step inside, the home makes an impression. Soaring ceilings, expansive walls of windows, and an open-concept floor plan fill the interiors with natural light while framing views of the generous backyard. The family and dining spaces flow effortlessly outdoors to a stone patio, fully equipped outdoor kitchen, and deluxe spa-creating an incredible setting for entertaining or relaxing at home. Every finish, fixture, and surface has been thoughtfully selected. Wide-plank flooring runs throughout, designer lighting defines each space, and the kitchen is a true showpiece with custom cabinetry, high-end appliances, imported finishes, and expansive counter space designed for both everyday living and entertaining. The primary suite feels like its own private retreat, with soaring vaulted ceilings, a private balcony overlooking the backyard, two generously sized built-in walk-in closets, and a spa-like bath with elevated finishes throughout. Three additional bedrooms complete the upper level, along with a conveniently located full-size laundry room. The main level offers even more flexibility, including a dedicated guest wing with two bedrooms-one with an en suite bath-making it ideal for guests, extended family, or multi-generational living. Two additional flexible office spaces easily accommodate working from home, and a second full-size laundry room adds another layer of everyday convenience. The finished basement extends the living space even further, offering a warm family room and custom built-in entertainment area that can function as a rec room, movie space, game-day hangout, or additional sleeping space. Outside, the oversized lot offers an incredible amount of room to enjoy as-is, with the opportunity to add a pool or sport court while still preserving plenty of green space. Light-filled, beautifully designed, sustainably constructed, and just a short walk from both downtown Lake Bluff and the lakefront, this is a rare combination of modern luxury, thoughtful functionality, and the lifestyle that makes Chicago's North Shore such a special place to call home.
| DAYS ON MARKET | 25 | LAST UPDATED | 8/13/2026 |
|---|---|---|---|
| YEAR BUILT | 2021 | COMMUNITY | Lake Bluff |
| GARAGE SPACES | 2.0 | COUNTY | Lake |
| STATUS | Active | PROPERTY TYPE(S) | Single Family |
| School District | Lake Forest High School |
|---|---|
| Elementary School | Lake Bluff Elementary School |
| Jr. High School | Lake Bluff Middle School |
| High School | Lake Forest High School |
| ADDITIONAL DETAILS | |
| AIR | Wall Unit(s) |
|---|---|
| AIR CONDITIONING | Yes |
| AREA | Lake Bluff |
| BASEMENT | Finished, Partial, Yes |
| CONSTRUCTION | Fiber Cement |
| EXTERIOR | Balcony |
| FIREPLACE | Yes |
| GARAGE | Attached Garage, Yes |
| HEAT | Forced Air, Natural Gas, Radiant |
| INTERIOR | Built-in Features, Entrance Foyer, Pantry, Walk-In Closet(s), Wet Bar |
| LOT | 0.396 acre(s) |
| LOT DESCRIPTION | Wooded |
| LOT DIMENSIONS | 244x78x215x72 |
| PARKING | Asphalt, Garage Door Opener, Attached, Garage |
| SEWER | Public Sewer |
| STYLE | Contemporary |
| TAXES | 22262.5 |
MORTGAGE CALCULATOR
TOTAL MONTHLY PAYMENT
0
P
I
*Estimate only
| SATELLITE VIEW |
| / | |
We respect your online privacy and will never spam you. By submitting this form with your telephone number
you are consenting for Humderto
Garcia to contact you even if your name is on a Federal or State
"Do not call List".
Listed with Compass
The data relating to real estate for sale on this web site comes in part from the Broker ReciprocitySM Program of MRED. All real estate listings are marked with the Broker ReciprocitySM logo or the MRED Broker ReciprocitySM thumbnail logo (a little black house) and detailed information about them includes the name of the listing brokers.
The broker providing these data believes them to be correct, but advises interested parties to confirm them before relying on them in a purchase decision.
Copyright 2026 MRED. All rights reserved.

The broker providing these data believes them to be correct, but advises interested parties to confirm them before relying on them in a purchase decision.
Copyright 2026 MRED. All rights reserved.
This IDX solution is (c) Diverse Solutions 2026.