
 Twitter
 Facebook
 Email
Email

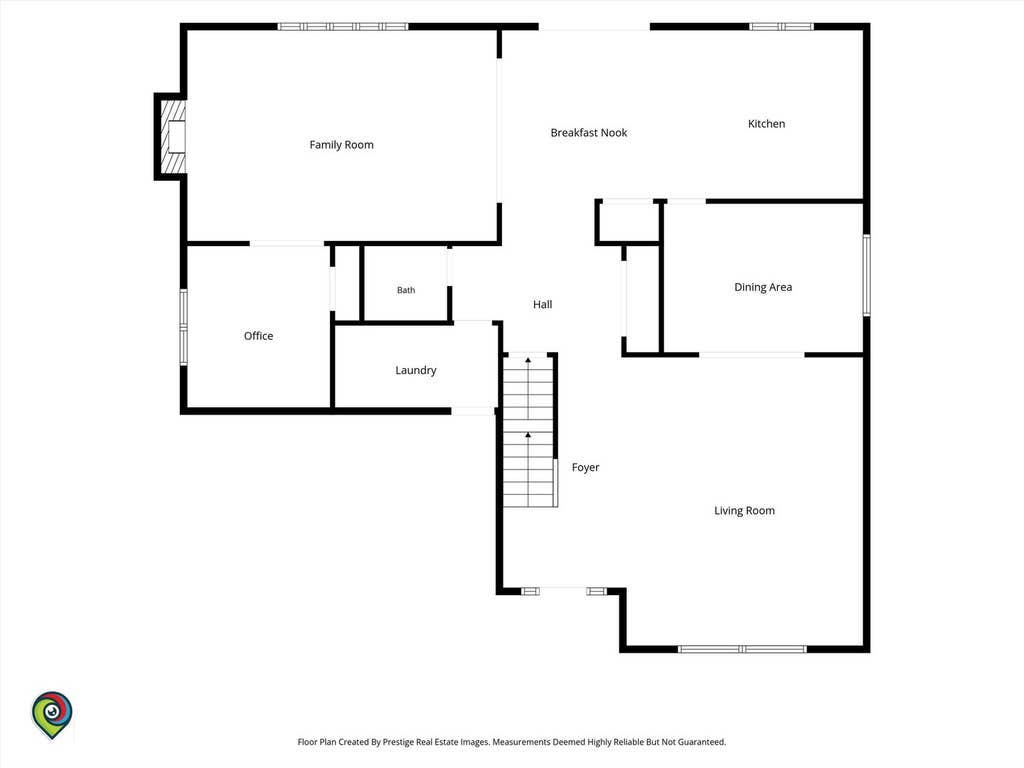

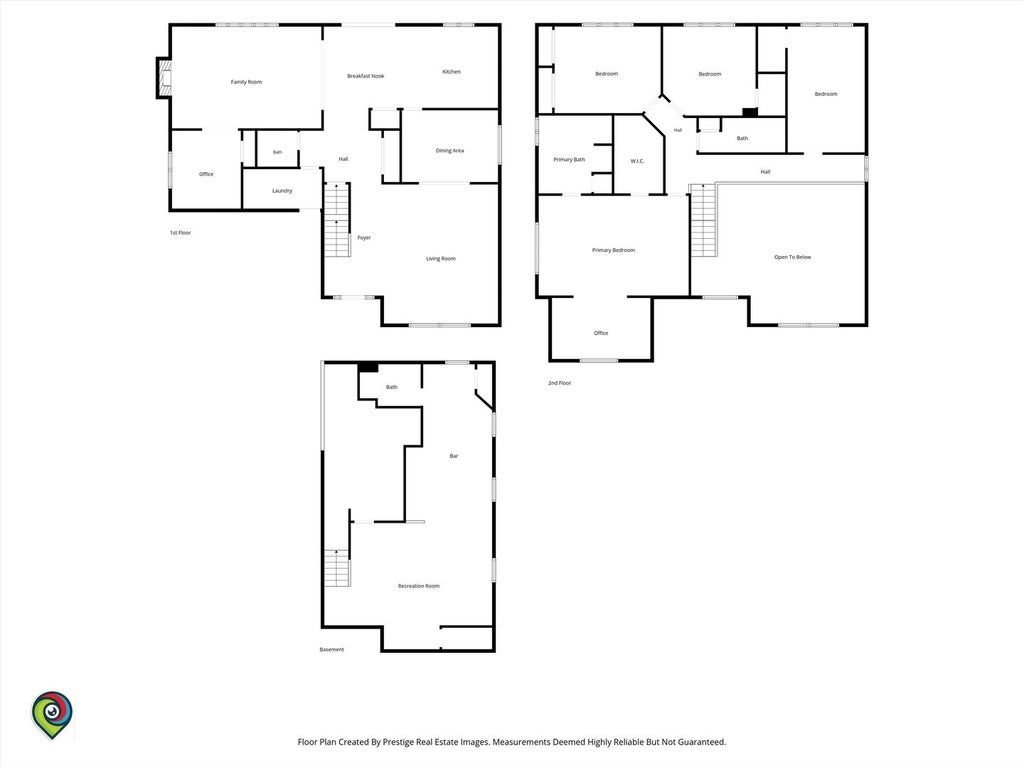
|

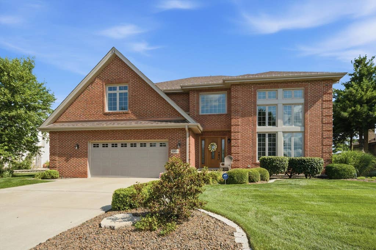
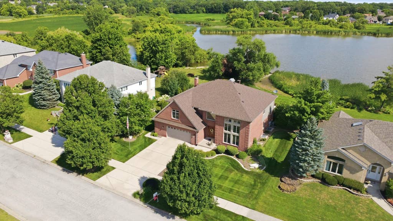
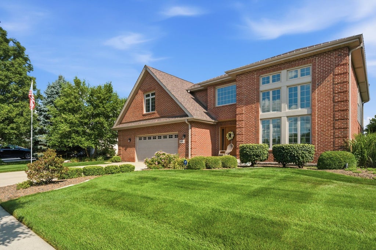
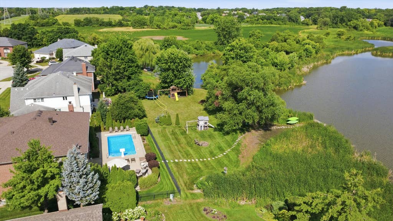
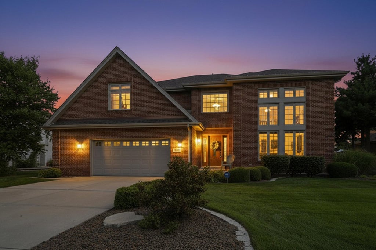
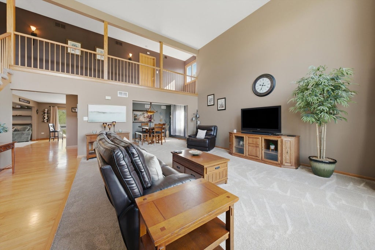
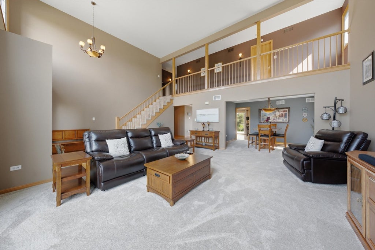
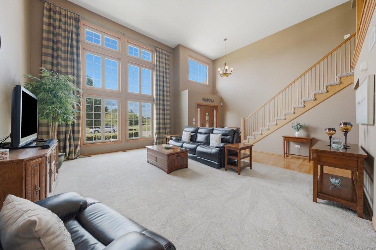
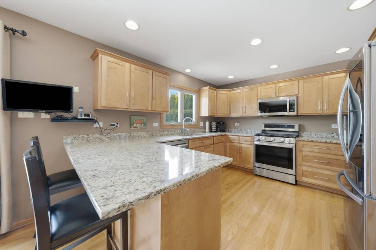
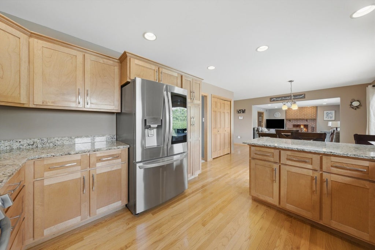
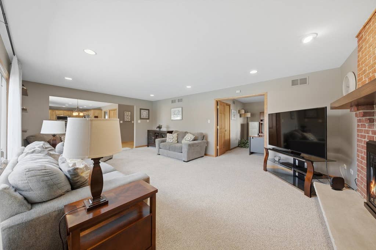
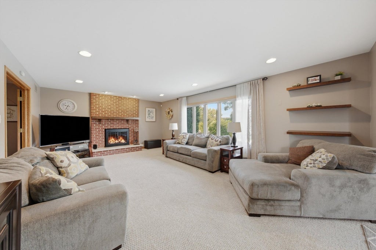
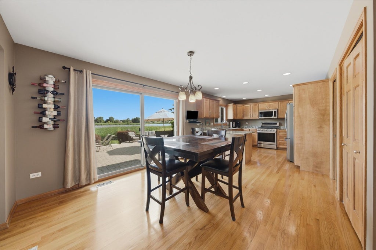
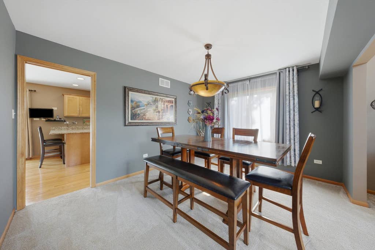
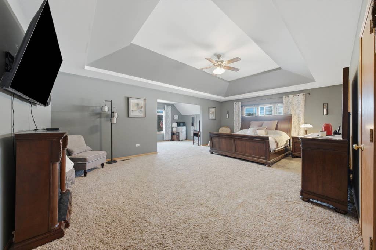
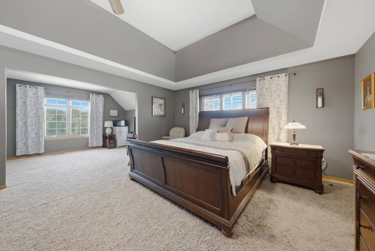
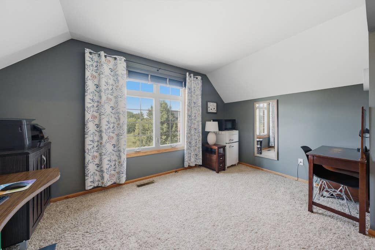
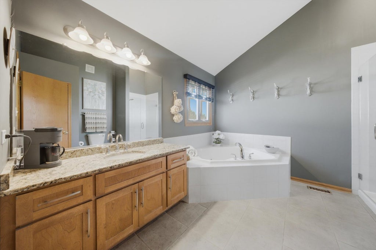
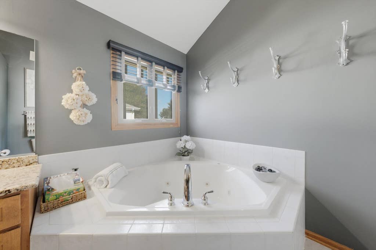
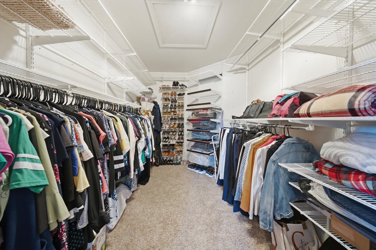
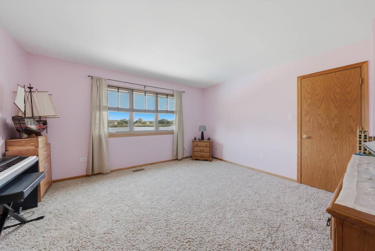
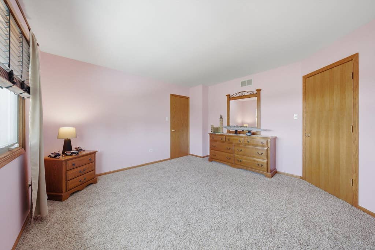
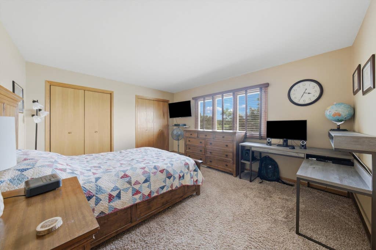
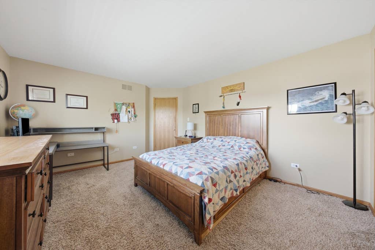
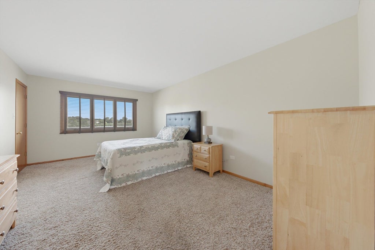
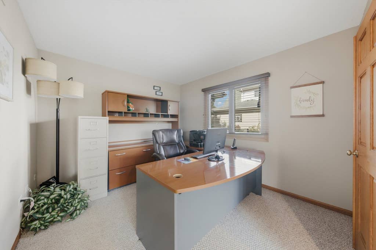
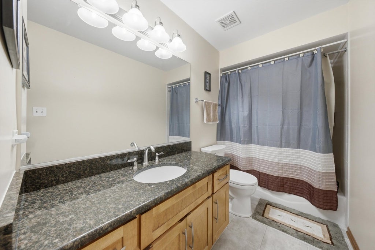
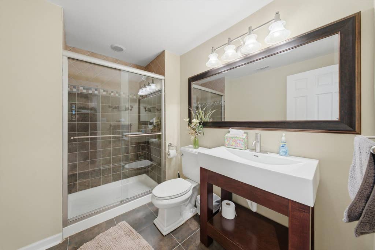
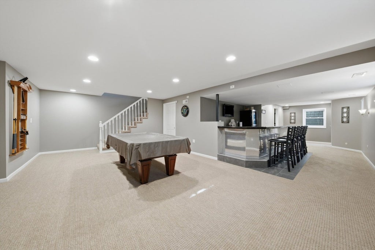
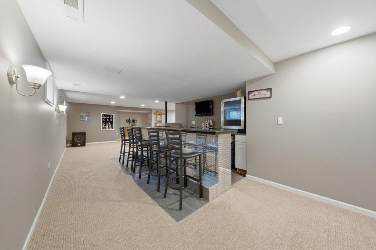
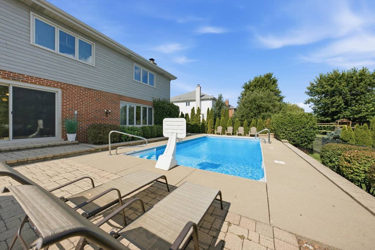
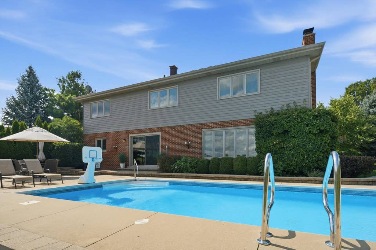
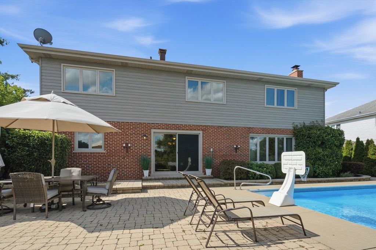
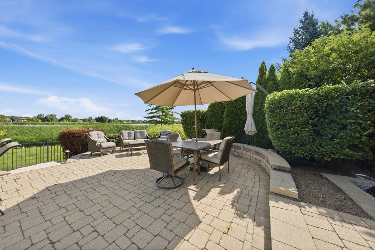
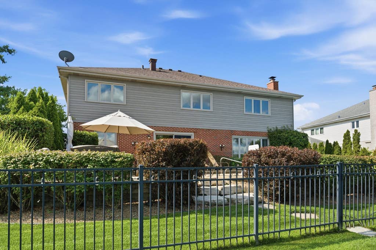
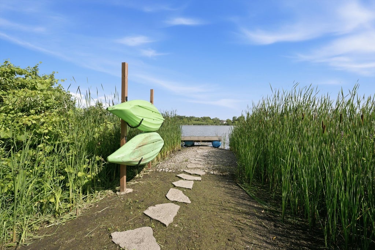
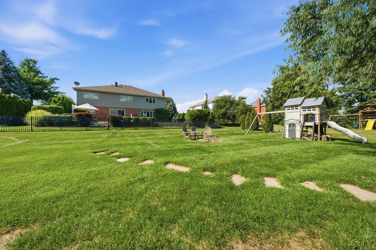
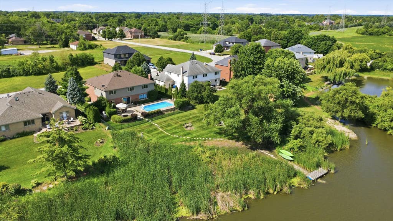
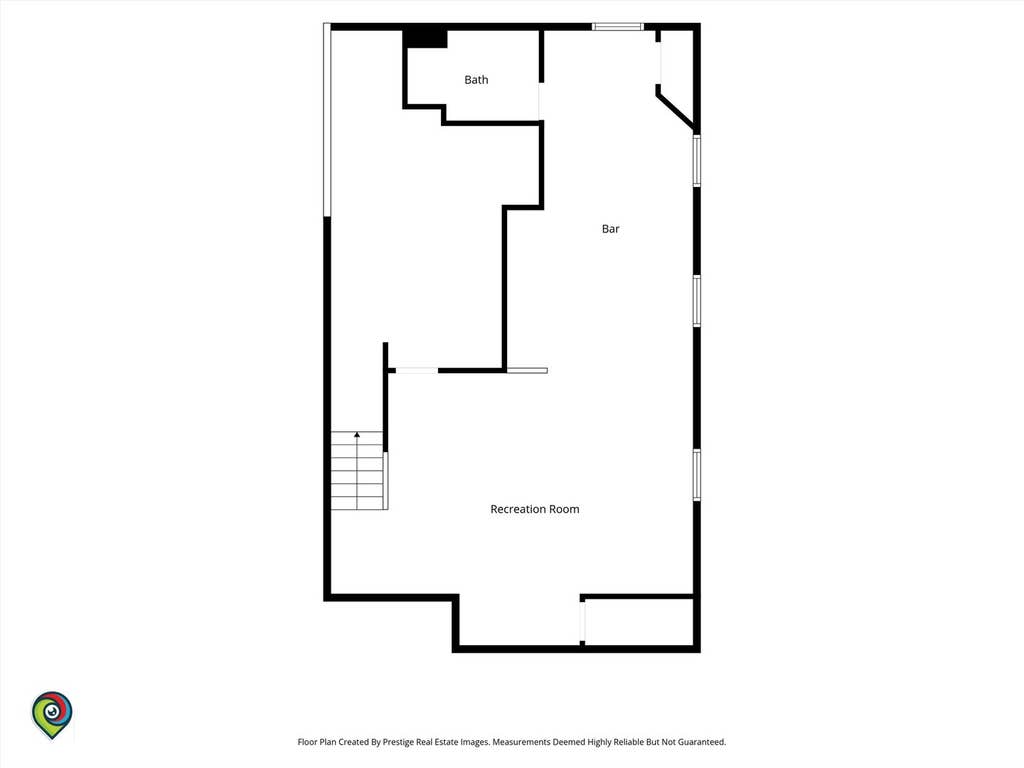
Imagine waking up every morning to breathtaking lake views and ending your day with unforgettable sunsets right from your own backyard. This stunning 4-5 bedroom, 3.5 bath, two-story home in beautiful Palos Park offers the perfect blend of luxury, comfort, and everyday living. Overlooking a picturesque lake from nearly every rear window, this home invites nature in while providing the privacy and tranquility you've been dreaming of. Step outside to your own private backyard oasis featuring a built-in heated saltwater pool, perfect for extending the swimming season and creating unforgettable memories with family and friends. Inside, you'll find a beautifully remodeled basement complete with a full bath, creating the ultimate space for entertaining, hosting overnight guests, or enjoying movie nights. For added peace of mind, the home also features a new roof, gutters and downspouts installed November 2024. Nestled in one of the area's most sought-after communities, Palos Park is known for its scenic beauty, mature trees, peaceful atmosphere, and strong sense of community-offering a lifestyle that's truly second to none. If you've been searching for a home that combines exceptional living with spectacular lake views, resort-style amenities, and room for everyone, this could be the one you've been waiting for. Message me today for more details or to schedule your private showing before this incredible opportunity is gone!
| DAYS ON MARKET | 12 | LAST UPDATED | 7/25/2026 |
|---|---|---|---|
| TRACT | Suffield Woods | YEAR BUILT | 1999 |
| COMMUNITY | Palos Park | GARAGE SPACES | 2.5 |
| COUNTY | Cook | STATUS | Conditional |
| PROPERTY TYPE(S) | Single Family |
| School District | Amos Alonzo Stagg High School |
|---|---|
| High School | Amos Alonzo Stagg High School |
| ADDITIONAL DETAILS | |
| AIR | Ceiling Fan(s), Central Air |
|---|---|
| AIR CONDITIONING | Yes |
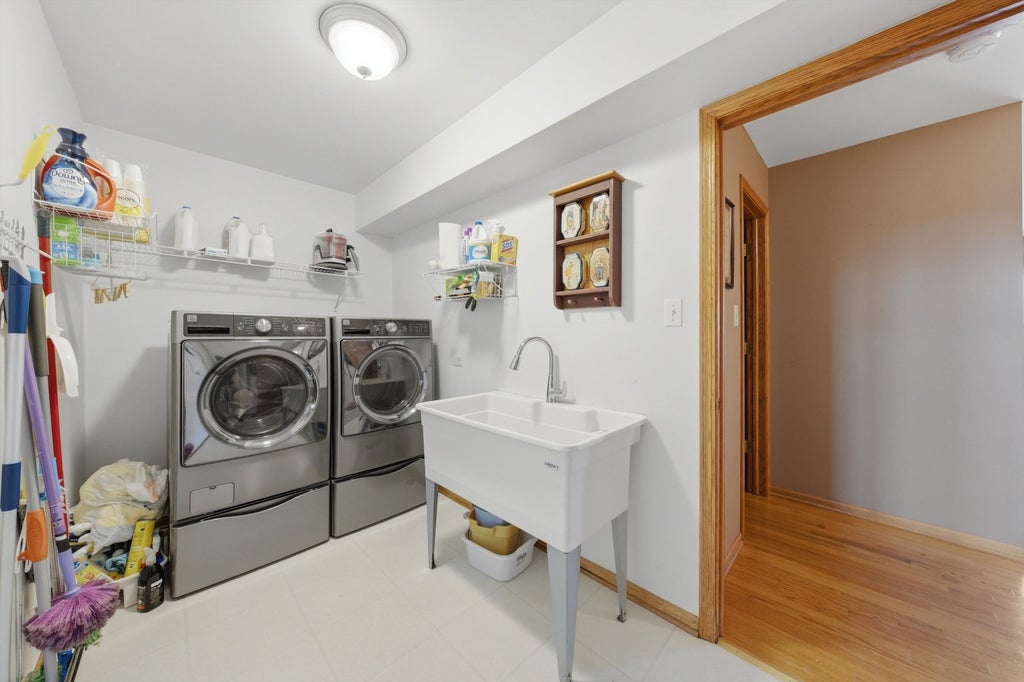
| APPLIANCES | Dishwasher, Disposal, Dryer, Microwave, Range, Refrigerator, Stainless Steel Appliance(s), Washer |
| AREA | Palos Park |
| BASEMENT | Finished, Partial, Sump Pump, Yes |
| CONSTRUCTION | Brick |
| FIREPLACE | Yes |
| GARAGE | Attached Garage, Yes |
| HEAT | Natural Gas |
| INTERIOR | Cathedral Ceiling(s), Dry Bar |
| LOT | 10080 sq ft |
| LOT DIMENSIONS | 83X119 |
| PARKING | Concrete, Garage Door Opener, Attached, Garage |
| POOL DESCRIPTION | In Ground |
| SEWER | Public Sewer |
| SUBDIVISION | Suffield Woods |
| TAXES | 12994.83 |
| VIEW | Yes |
| VIEW DESCRIPTION | Water |
| WATERFRONT | Yes |
| WATERFRONT DESCRIPTION | Lake Front |
MORTGAGE CALCULATOR
TOTAL MONTHLY PAYMENT
0
P
I
*Estimate only
| SATELLITE VIEW |
| / | |
We respect your online privacy and will never spam you. By submitting this form with your telephone number
you are consenting for Humderto
Garcia to contact you even if your name is on a Federal or State
"Do not call List".
Listed with Keller Williams Preferred Rlty
The data relating to real estate for sale on this web site comes in part from the Broker ReciprocitySM Program of MRED. All real estate listings are marked with the Broker ReciprocitySM logo or the MRED Broker ReciprocitySM thumbnail logo (a little black house) and detailed information about them includes the name of the listing brokers.
The broker providing these data believes them to be correct, but advises interested parties to confirm them before relying on them in a purchase decision.
Copyright 2026 MRED. All rights reserved.

The broker providing these data believes them to be correct, but advises interested parties to confirm them before relying on them in a purchase decision.
Copyright 2026 MRED. All rights reserved.
This IDX solution is (c) Diverse Solutions 2026.