
 Twitter
 Facebook
 Email
Email









|

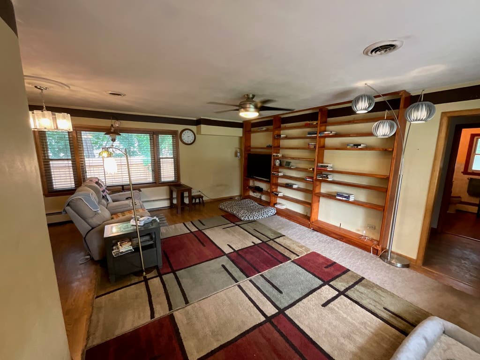
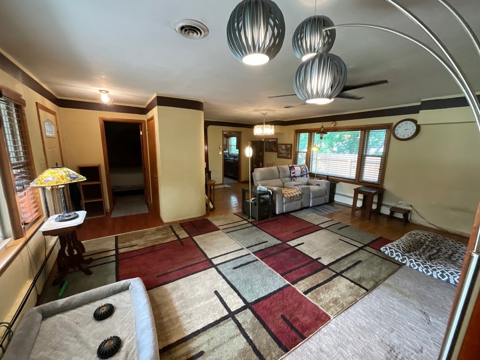
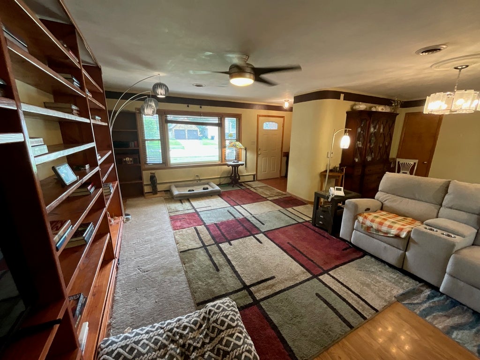
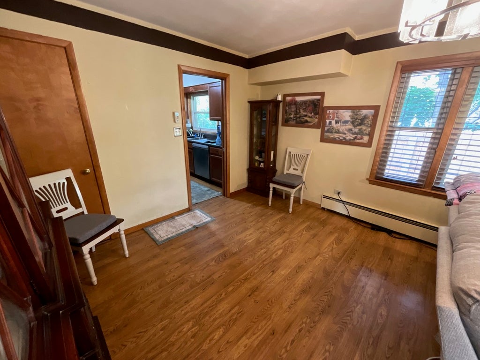
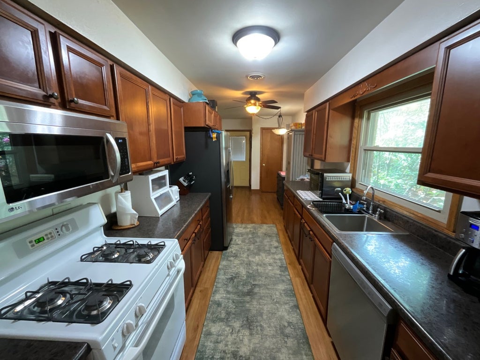
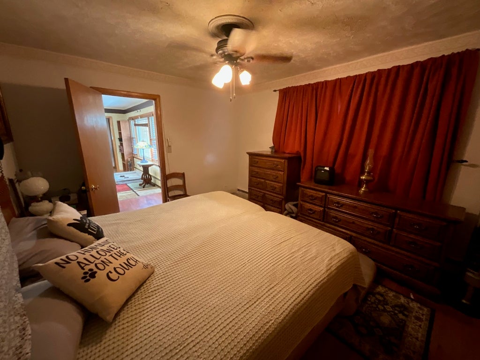
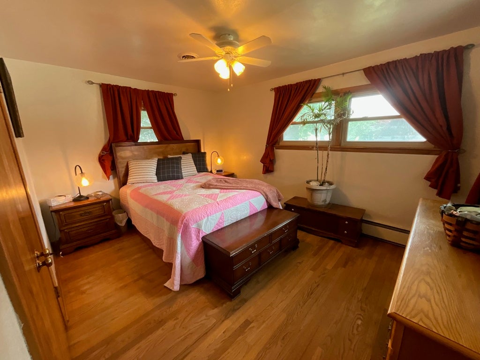
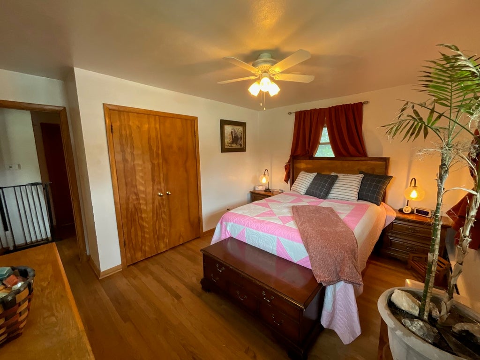
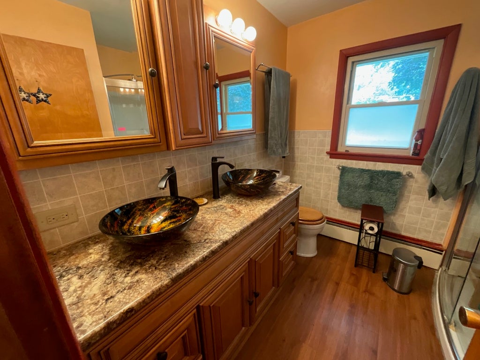
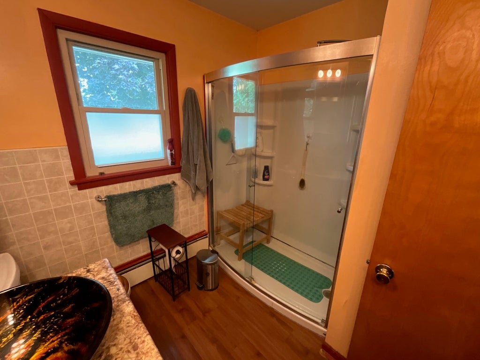
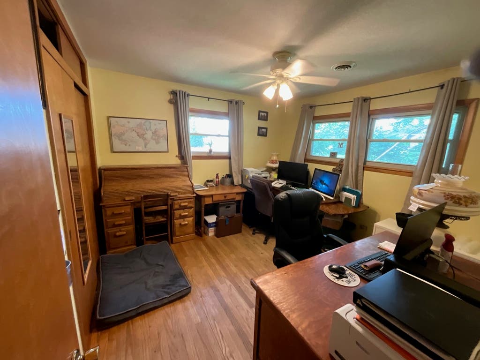
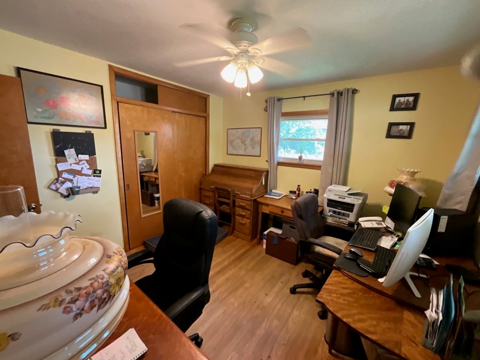
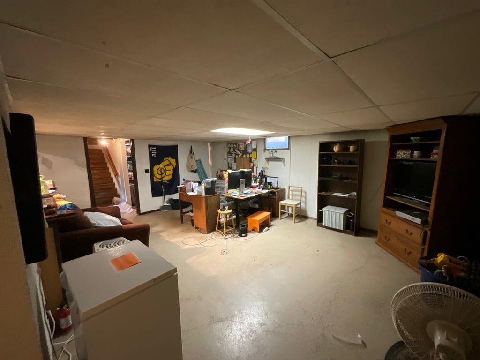
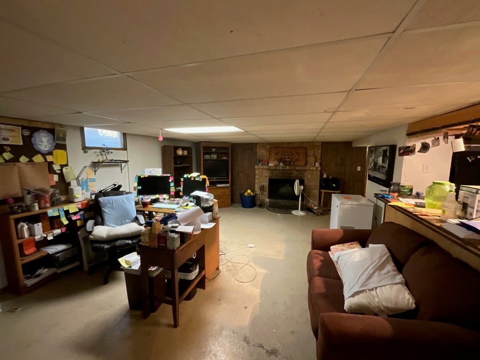
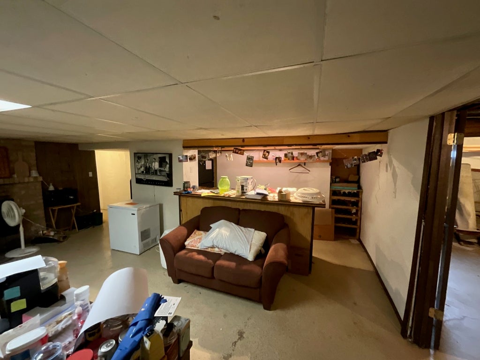
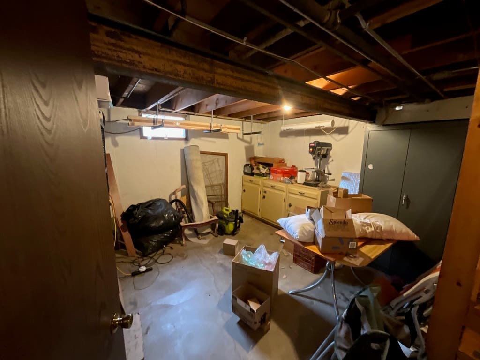
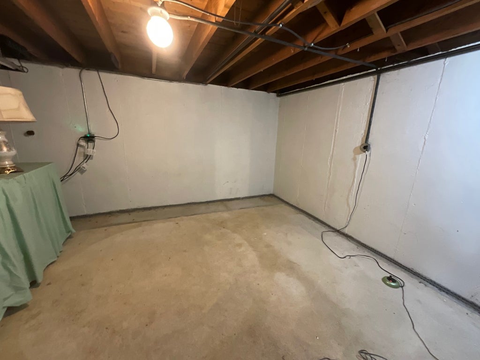
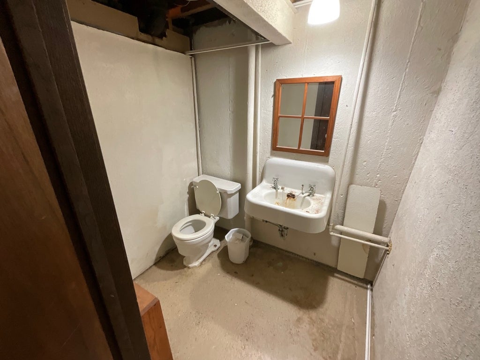
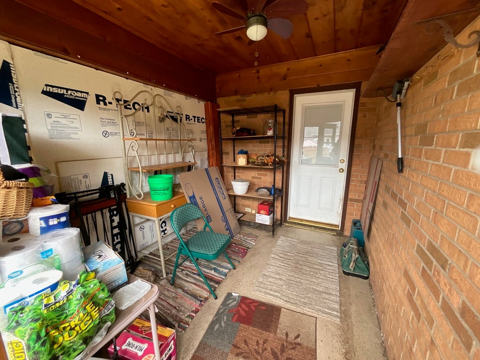
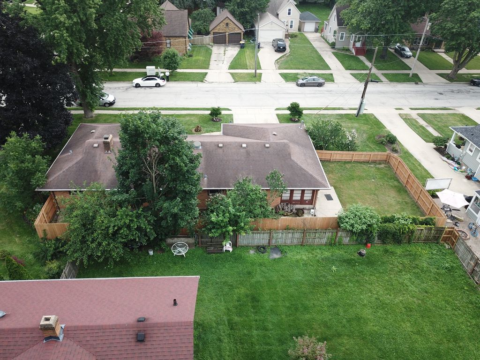
What's not to love in this home. All brick ranch with new fence installed in 2025, new gutters around entire house 2026, Custom wood shades 2014, Main bathroom redone 2015, Replace washer & Dryer in 2018, Replace hot water heater in 2019, New refrigerator in 2020 and new dishwasher in 2019. This three bedrooms all with hardwood floors, Living room with custom bookshelf and hardwood floors. Dining room area with hardwood floors. Full basement that is partially finished with wood burning fireplace and bar in recreation room. Separate room that can be used as an office or bedroom. As well as a workshop area. More storage in the boiler room. The oversized two car garage has newly painted floor and will fit your two cars and more. You will not be disappointed in this home. Come and enjoy!!!
| DAYS ON MARKET | 3 | LAST UPDATED | 7/22/2026 |
|---|---|---|---|
| YEAR BUILT | 1954 | COMMUNITY | Elgin |
| GARAGE SPACES | 2.0 | COUNTY | Kane |
| STATUS | Active | PROPERTY TYPE(S) | Single Family |
| School District | Larkin High School |
|---|---|
| Elementary School | Washington Elementary School |
| Jr. High School | Abbott Middle School |
| High School | Larkin High School |
| ADDITIONAL DETAILS | |
| AIR | Ceiling Fan(s), Central Air |
|---|---|
| AIR CONDITIONING | Yes |
| APPLIANCES | Dishwasher, Disposal, Dryer, Microwave, Range, Refrigerator, Washer |
| AREA | Elgin |
| BASEMENT | Full, Partially Finished, Sump Pump, Yes |
| CONSTRUCTION | Brick |
| FIREPLACE | Yes |
| GARAGE | Attached Garage, Yes |
| HEAT | Baseboard |
| LOT | 8712 sq ft |
| LOT DESCRIPTION | Corner Lot |
| LOT DIMENSIONS | 66X132 |
| PARKING | Concrete, Garage Door Opener, Attached, Garage |
| SEWER | Public Sewer |
| STYLE | Ranch |
| TAXES | 5985.16 |
| UTILITIES | Cable Available |
| WATER | Public |
MORTGAGE CALCULATOR
TOTAL MONTHLY PAYMENT
0
P
I
*Estimate only
| SATELLITE VIEW |
| / | |
We respect your online privacy and will never spam you. By submitting this form with your telephone number
you are consenting for Humderto
Garcia to contact you even if your name is on a Federal or State
"Do not call List".
Listed with RE/MAX Horizon
The data relating to real estate for sale on this web site comes in part from the Broker ReciprocitySM Program of MRED. All real estate listings are marked with the Broker ReciprocitySM logo or the MRED Broker ReciprocitySM thumbnail logo (a little black house) and detailed information about them includes the name of the listing brokers.
The broker providing these data believes them to be correct, but advises interested parties to confirm them before relying on them in a purchase decision.
Copyright 2026 MRED. All rights reserved.

The broker providing these data believes them to be correct, but advises interested parties to confirm them before relying on them in a purchase decision.
Copyright 2026 MRED. All rights reserved.
This IDX solution is (c) Diverse Solutions 2026.