
 Twitter
 Facebook
 Email
Email
|

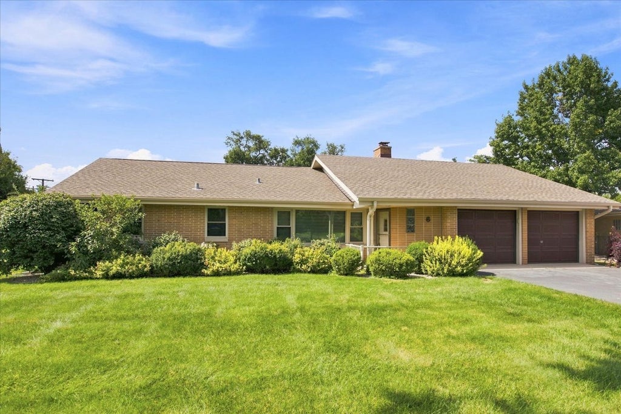
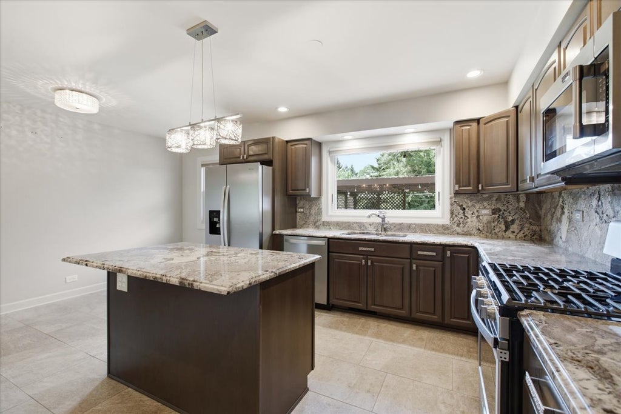
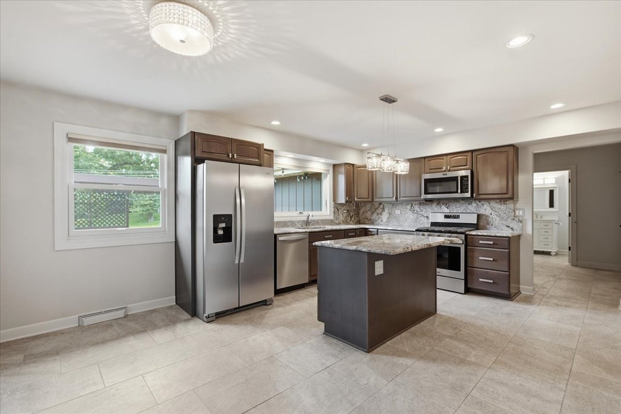
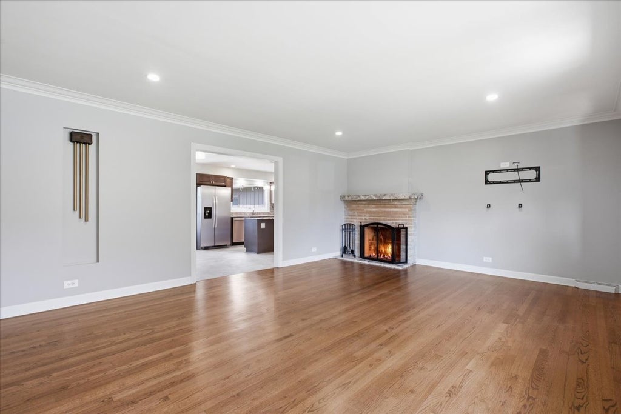
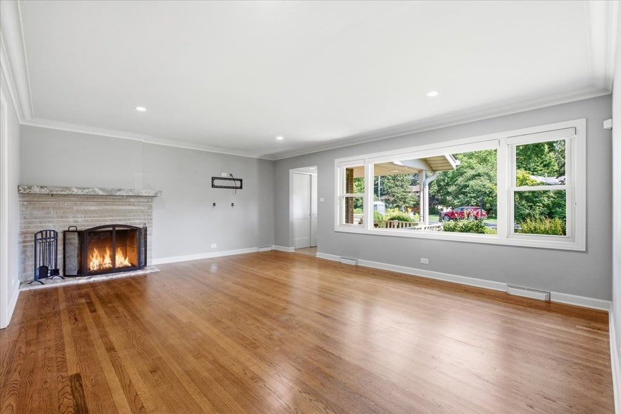
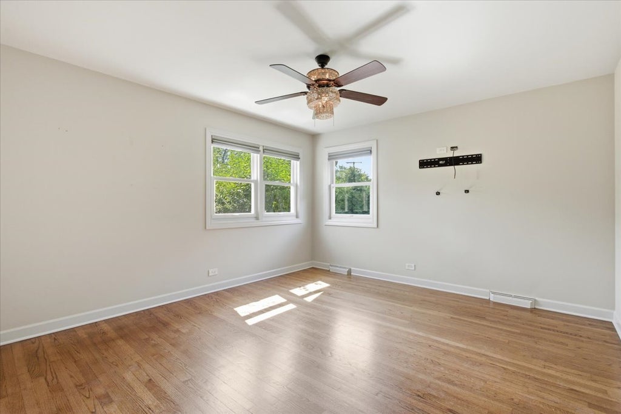
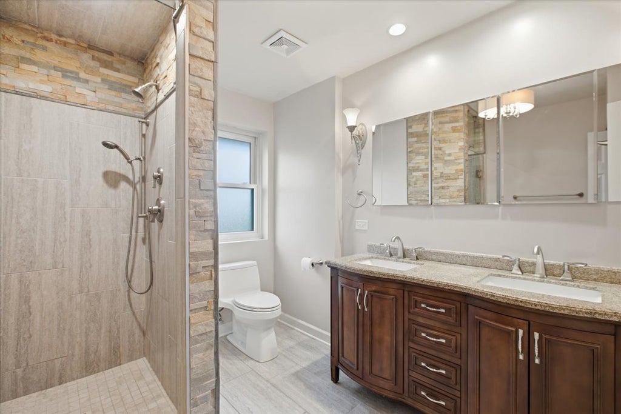
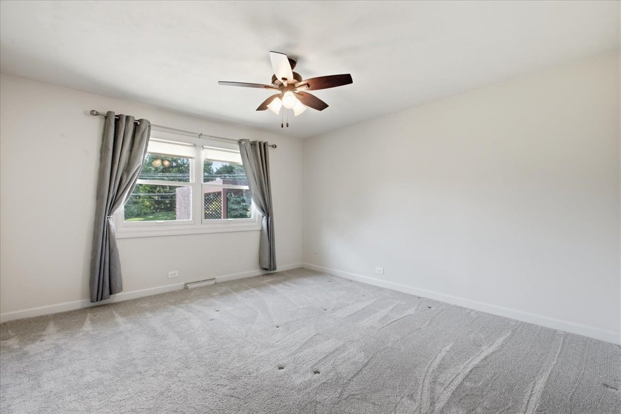
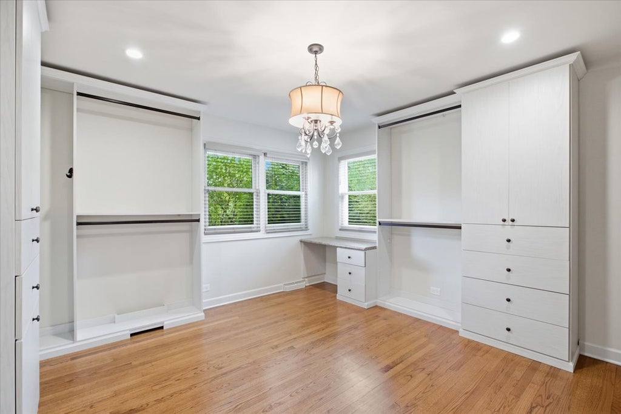
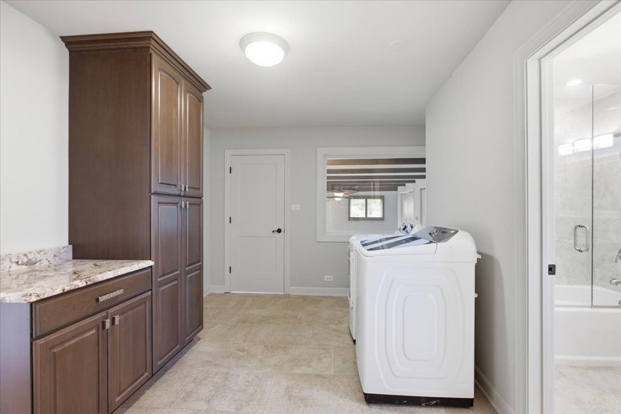
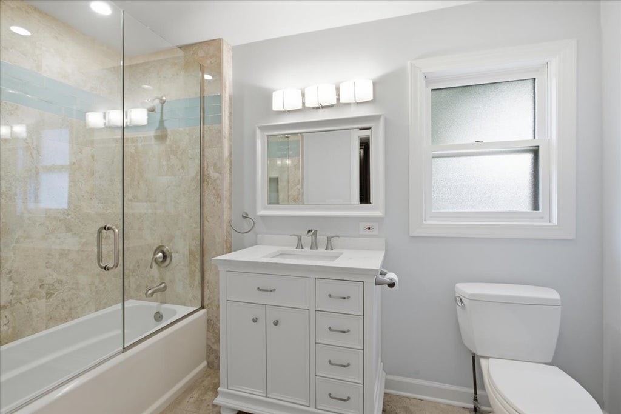
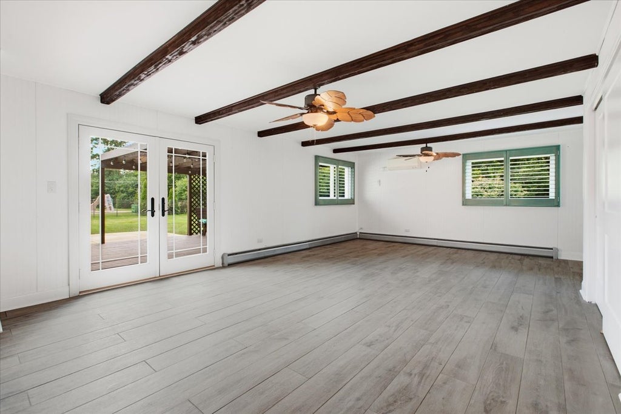
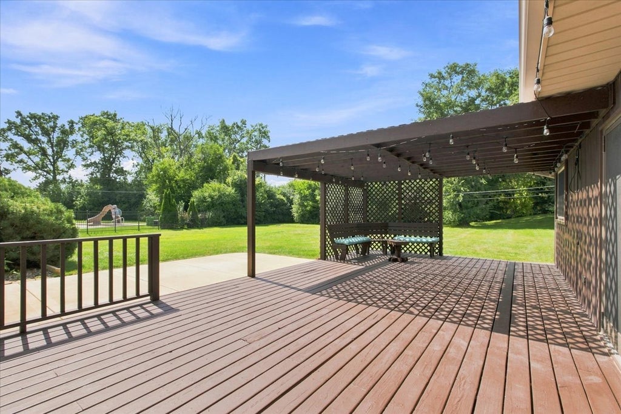
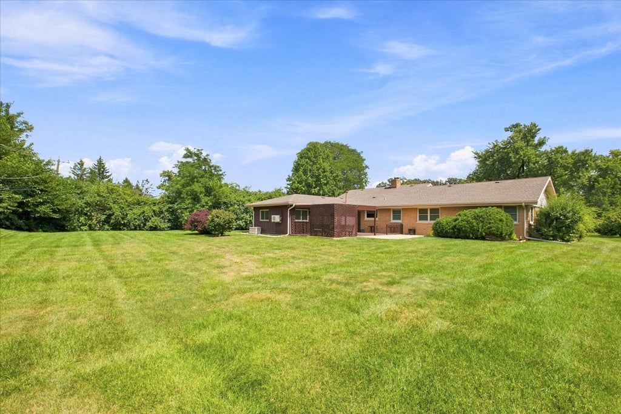
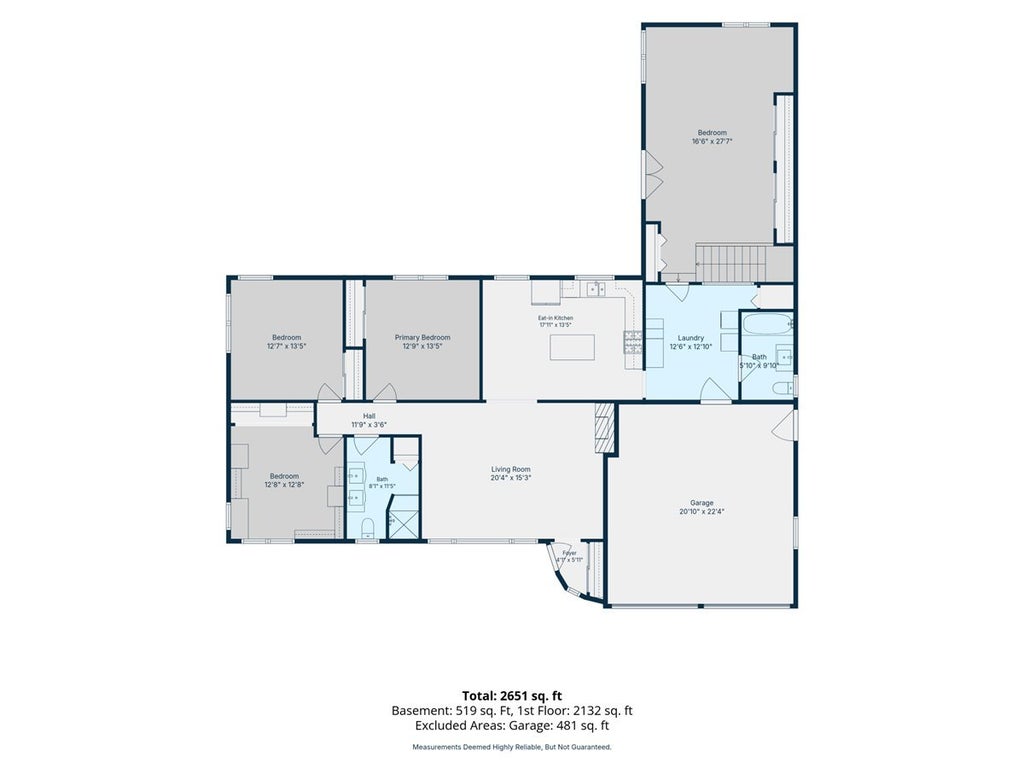
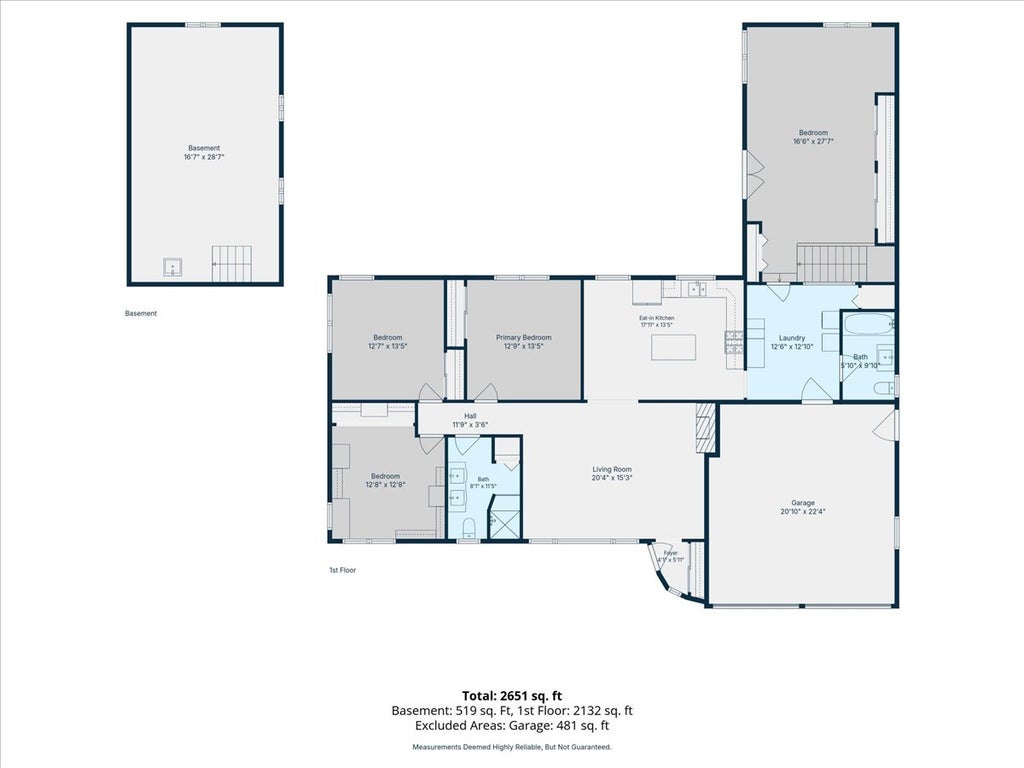
Rarely available and highly coveted, this updated brick Ranch in the prestigious Woodside Estates subdivision offers a sophisticated Oak Brook lifestyle. Defined by its seamless blend of classic architecture and modern refinements, this residence presents a unique opportunity for the discerning buyer seeking single-level luxury. The interior is anchored by rich hardwood flooring and bathed in natural light through newer windows outfitted with custom shades and shutters. The gourmet kitchen, featuring a central island and premium newer appliances-including a recently added Whirlpool refrigerator-flows effortlessly into the living room, where a focal-point fireplace invites relaxation. For those who value organization and style, the third bedroom has been expertly reimagined into a spectacular "dream closet," though it remains versatile enough to be returned to its original purpose if desired. Practicality meets luxury with a host of recent upgrades, including a new tankless hot water heater, a new sump pump with battery backup, and the convenience of a main-level laundry room. A whole-house generator provides peace of mind, while the basement and attached two-car garage offer ample storage. Outside, the pergola-covered deck and concrete patio overlook a lush, private lot, creating an ideal setting for alfresco entertaining. Located in a sought-after enclave where the infrastructure has been recently revitalized with new water mains and resurfaced streets, this home allows you to enjoy the advantage of low Oak Brook taxes alongside proximity to world-class shopping, fine dining, and premier golf courses. With easy access to O'Hare International Airport and downtown Chicago, the location is as convenient as it is prestigious. Opportunities of this caliber in Oak Brook are fleeting. Schedule your private showing today to secure this exceptional Oak Brook ranch. This property is being sold "AS IS.
| DAYS ON MARKET | 4 | LAST UPDATED | 9/28/2026 |
|---|---|---|---|
| TRACT | Woodside Estates | YEAR BUILT | 1955 |
| COMMUNITY | Oak Brook | GARAGE SPACES | 2.0 |
| COUNTY | DuPage | STATUS | Active |
| PROPERTY TYPE(S) | Single Family |
| School District | York Community High School |
|---|---|
| Elementary School | Jackson Elementary School |
| Jr. High School | Bryan Middle School |
| High School | York Community High School |
| PRICE HISTORY | |
| Prior to Sep 28, '26 | $799,000 |
|---|---|
| Sep 28, '26 - Today | $759,000 |
| ADDITIONAL DETAILS | |
| AIR | Ceiling Fan(s), Central Air, Wall Unit(s) |
|---|---|
| AIR CONDITIONING | Yes |
| APPLIANCES | Dishwasher, Dryer, Microwave, Range, Refrigerator, Washer |
| AREA | Oak Brook |
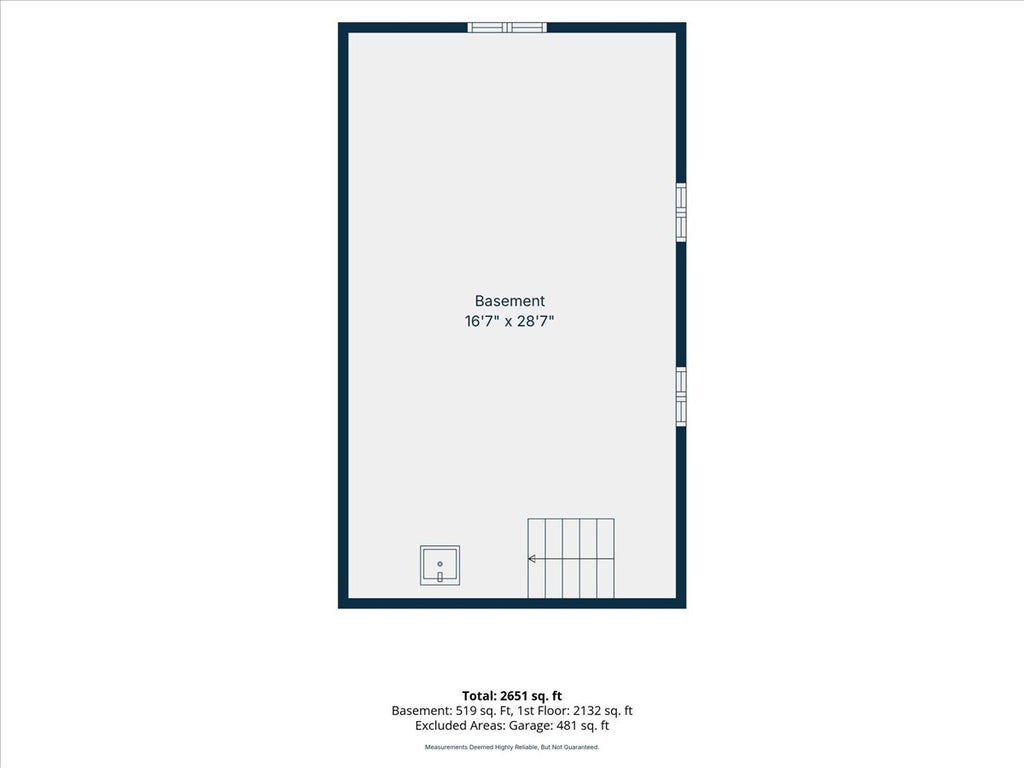
| BASEMENT | Crawl Space, Partial, Sump Pump, Unfinished, Yes |
| CONSTRUCTION | Aluminum Siding, Brick |
| FIREPLACE | Yes |
| GARAGE | Attached Garage, Yes |
| HEAT | Baseboard, Forced Air, Natural Gas, Steam |
| HOA DUES | 175 |
| LOT | 0.33 acre(s) |
| LOT DESCRIPTION | Wooded |
| LOT DIMENSIONS | 97 X 152 |
| PARKING | Asphalt, Garage Door Opener, Attached, Garage |
| SEWER | Public Sewer |
| STYLE | Ranch |
| SUBDIVISION | Woodside Estates |
| TAXES | 9459.38 |
MORTGAGE CALCULATOR
TOTAL MONTHLY PAYMENT
0
P
I
*Estimate only
| SATELLITE VIEW |
| / | |
We respect your online privacy and will never spam you. By submitting this form with your telephone number
you are consenting for Humderto
Garcia to contact you even if your name is on a Federal or State
"Do not call List".
Listed with Coldwell Banker Realty
The data relating to real estate for sale on this web site comes in part from the Broker ReciprocitySM Program of MRED. All real estate listings are marked with the Broker ReciprocitySM logo or the MRED Broker ReciprocitySM thumbnail logo (a little black house) and detailed information about them includes the name of the listing brokers.
The broker providing these data believes them to be correct, but advises interested parties to confirm them before relying on them in a purchase decision.
Copyright 2026 MRED. All rights reserved.

The broker providing these data believes them to be correct, but advises interested parties to confirm them before relying on them in a purchase decision.
Copyright 2026 MRED. All rights reserved.
This IDX solution is (c) Diverse Solutions 2026.