
 Twitter
 Facebook
 Email
Email


|

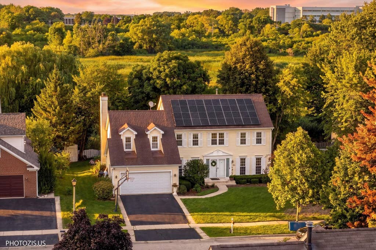
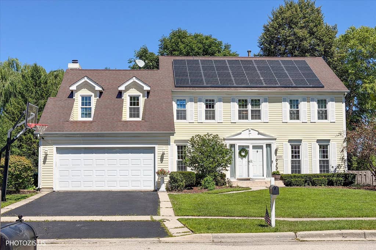
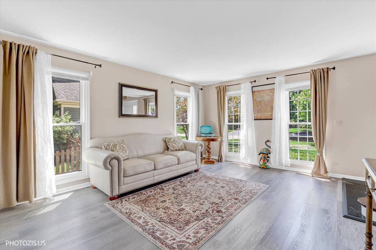
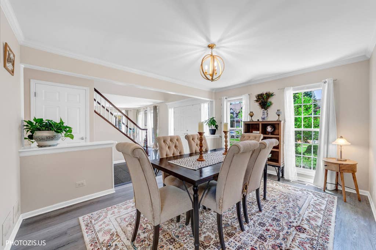
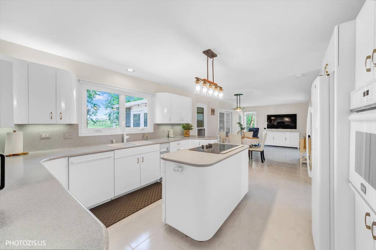
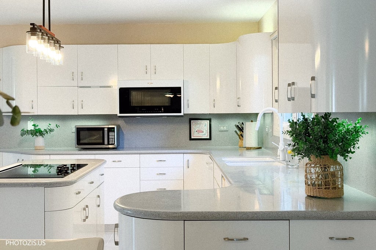
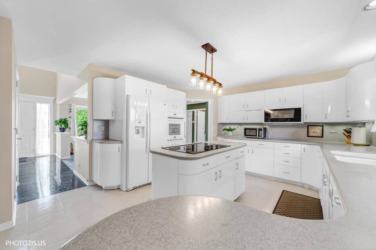
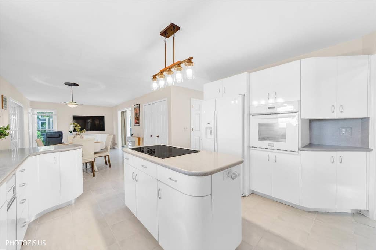
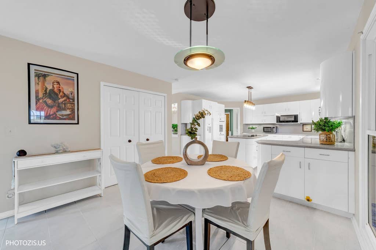
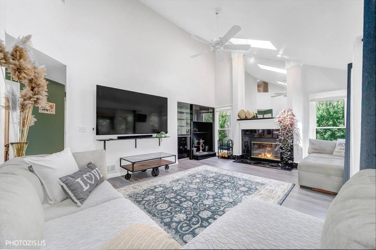
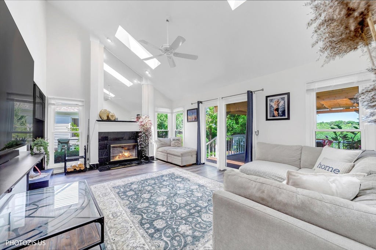
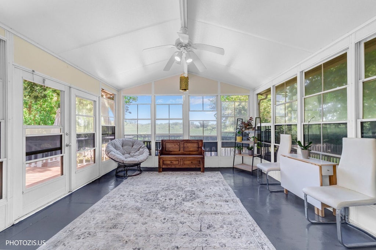
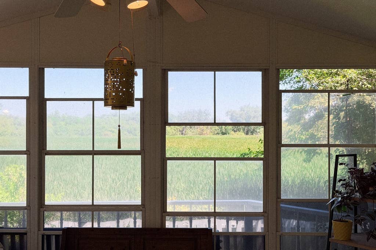
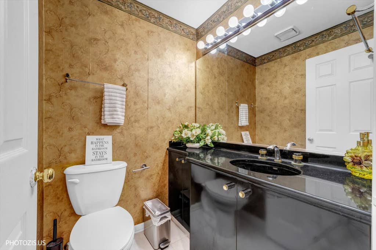
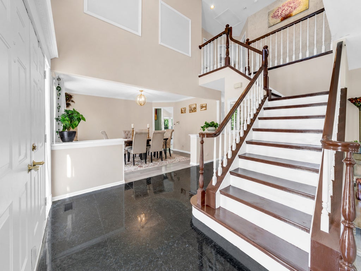
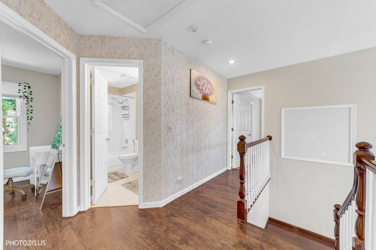
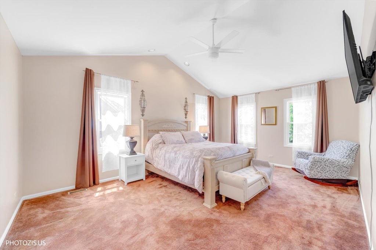
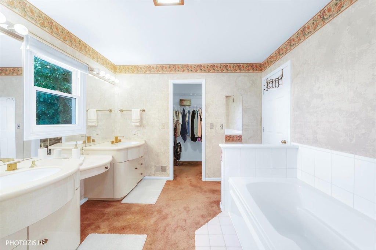
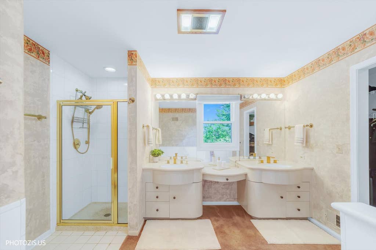
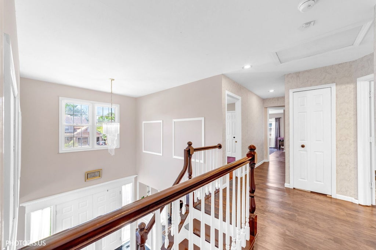
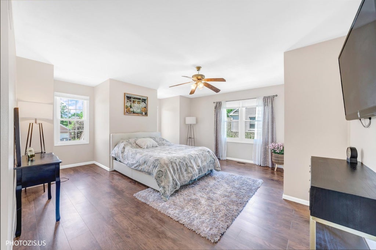
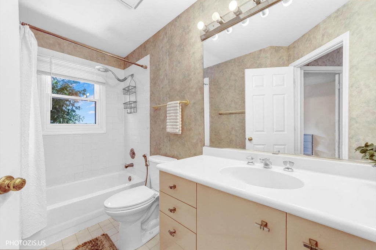
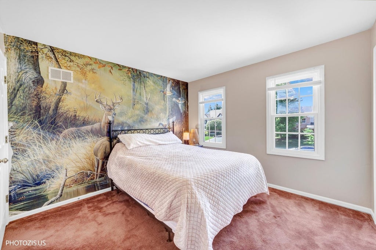
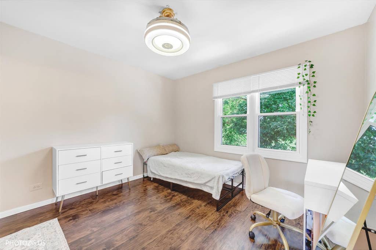
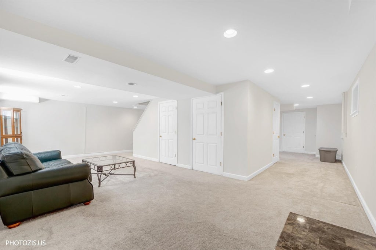
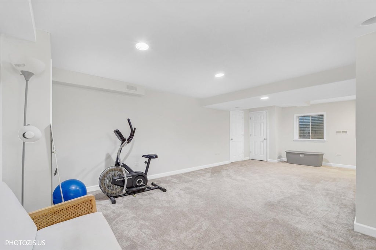
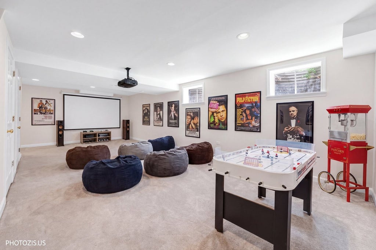
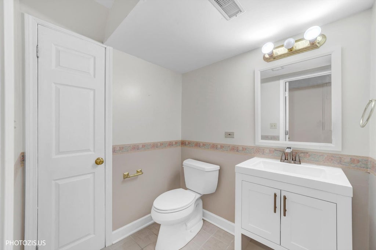
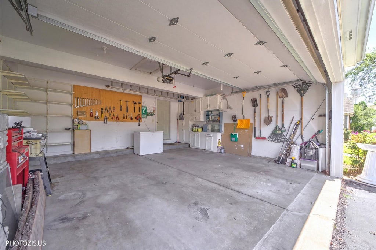
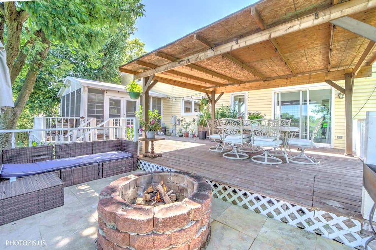
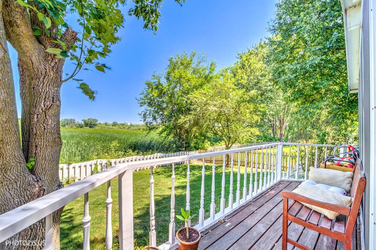
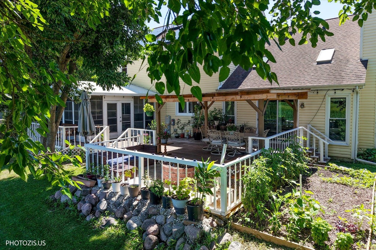
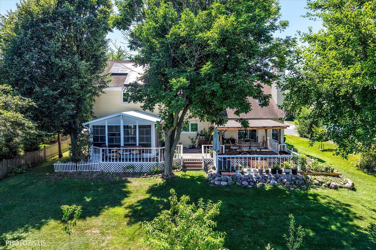
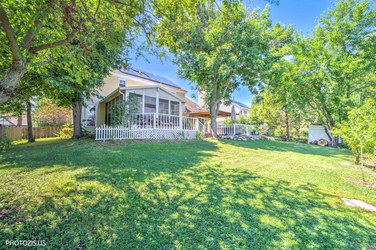
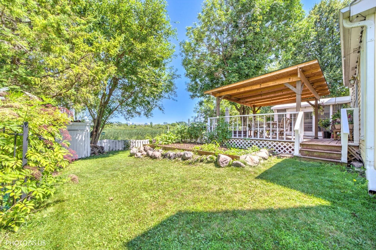
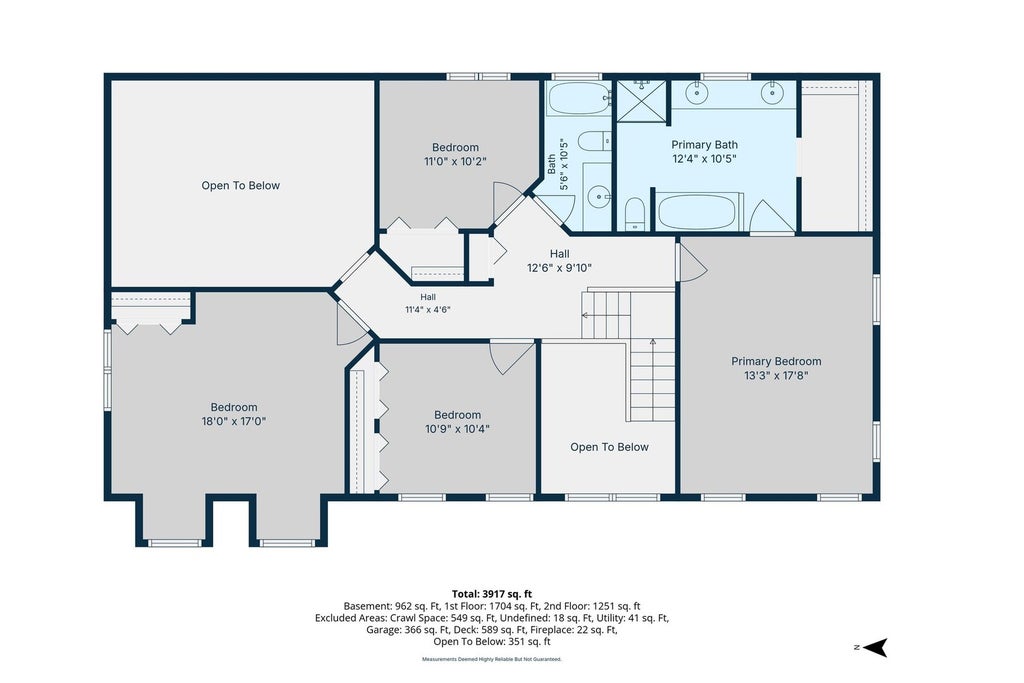
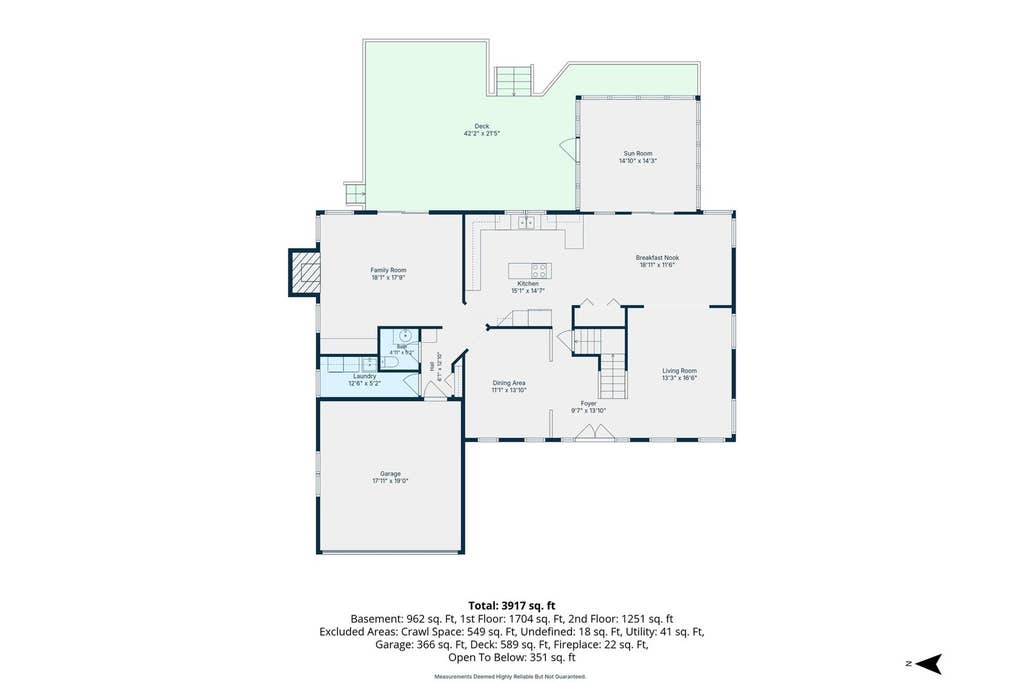
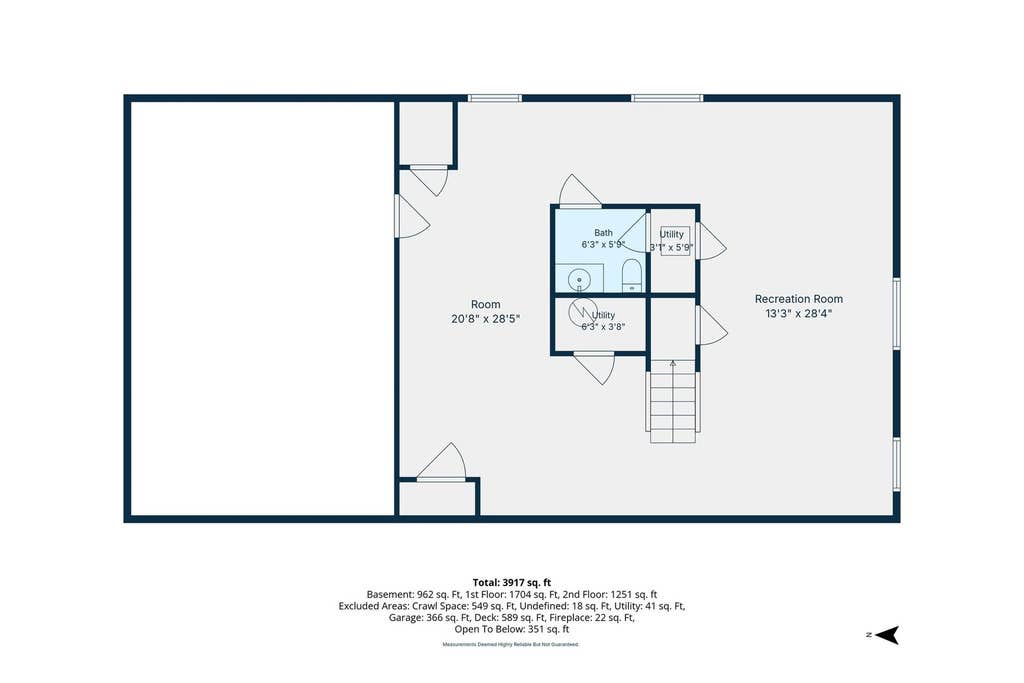
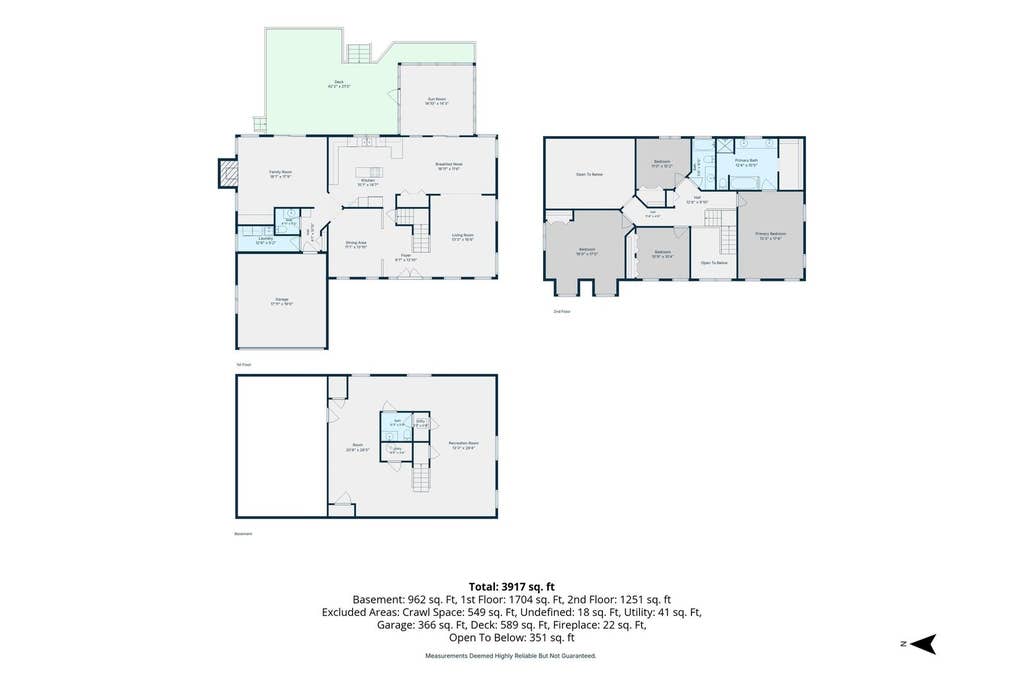
Have you been searching for a home with more privacy? Then this is it! Located in one the top Mundelein subdivisions -Fields of Ambria- this home is nothing less than perfect! With no neighbors directly behind you, you'll enjoy peaceful views of open space, mature trees, and visiting wildlife instead of another row of homes. Whether you're relaxing under the pergola, hosting friends on the spacious deck, gathering around the fire pit, or enjoying the screened sunroom on a summer evening, this fenced backyard is designed to be enjoyed. Inside, you'll find a comfortable floor plan with four bedrooms, two full and two half baths, and plenty of room for everyday living. The family room is filled with natural light from skylights and features a cozy gas fireplace, while the kitchen offers abundant cabinet space, generous work areas, and an eating space that opens to the sun room, making it easy to stay connected with family and guests. Upstairs, the primary suite includes a private bath and generous closet space, while the finished basement provides additional room for recreation, hobbies, a home office, or workout space. Solar panels help reduce electric costs by approximately half, adding valuable savings year-round. With this location comes an easy access to parks, walking and biking trails, Barefoot Bay Water Park, Metra, shopping, restaurants, and downtown Mundelein. The former Village Green golf course behind the neighborhood is also being transformed into Mundelein High School's new athletic campus with athletic fields, tennis courts, and additional green space, bringing exciting new amenities while preserving the open feel behind the home. Schedule your showing today!
| DAYS ON MARKET | 16 | LAST UPDATED | 7/23/2026 |
|---|---|---|---|
| TRACT | Fields of Ambria | YEAR BUILT | 1991 |
| COMMUNITY | Ivanhoe / Mundelein | GARAGE SPACES | 2.0 |
| COUNTY | Lake | STATUS | Active |
| PROPERTY TYPE(S) | Single Family |
| School District | Mundelein Cons High School |
|---|---|
| Elementary School | Washington Early Learning Center |
| Jr. High School | Carl Sandburg Middle School |
| High School | Mundelein Cons High School |
| ADDITIONAL DETAILS | |
| AIR | Ceiling Fan(s), Central Air |
|---|---|
| AIR CONDITIONING | Yes |
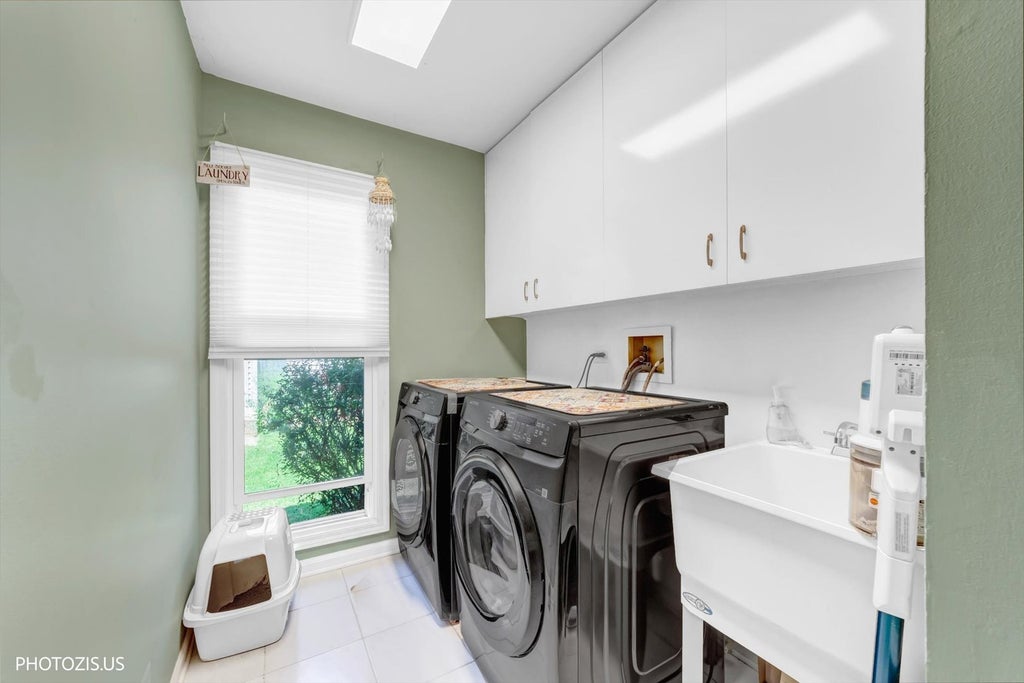
| APPLIANCES | Cooktop, Dishwasher, Disposal, Dryer, Microwave, Oven, Refrigerator, Washer |
| AREA | Ivanhoe / Mundelein |
| BASEMENT | Finished, Full, Sump Pump, Yes |
| CONSTRUCTION | Vinyl Siding |
| FIREPLACE | Yes |
| GARAGE | Attached Garage, Yes |
| HEAT | Forced Air, Natural Gas |
| INTERIOR | Cathedral Ceiling(s), Entrance Foyer |
| LOT | 10019 sq ft |
| LOT DIMENSIONS | 80X125 |
| PARKING | Asphalt, Garage Door Opener, Attached, Garage |
| SEWER | Public Sewer |
| SUBDIVISION | Fields of Ambria |
| TAXES | 14249 |
| WATER | Public |
MORTGAGE CALCULATOR
TOTAL MONTHLY PAYMENT
0
P
I
*Estimate only
| SATELLITE VIEW |
| / | |
We respect your online privacy and will never spam you. By submitting this form with your telephone number
you are consenting for Humderto
Garcia to contact you even if your name is on a Federal or State
"Do not call List".
Listed with Keller Williams North Shore West
The data relating to real estate for sale on this web site comes in part from the Broker ReciprocitySM Program of MRED. All real estate listings are marked with the Broker ReciprocitySM logo or the MRED Broker ReciprocitySM thumbnail logo (a little black house) and detailed information about them includes the name of the listing brokers.
The broker providing these data believes them to be correct, but advises interested parties to confirm them before relying on them in a purchase decision.
Copyright 2026 MRED. All rights reserved.

The broker providing these data believes them to be correct, but advises interested parties to confirm them before relying on them in a purchase decision.
Copyright 2026 MRED. All rights reserved.
This IDX solution is (c) Diverse Solutions 2026.