
 Twitter
 Facebook
 Email
Email












|

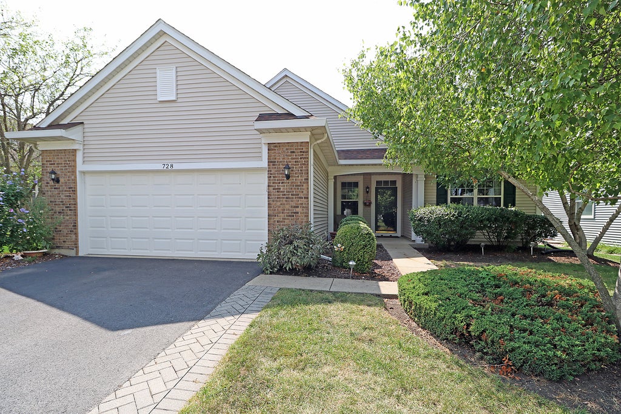
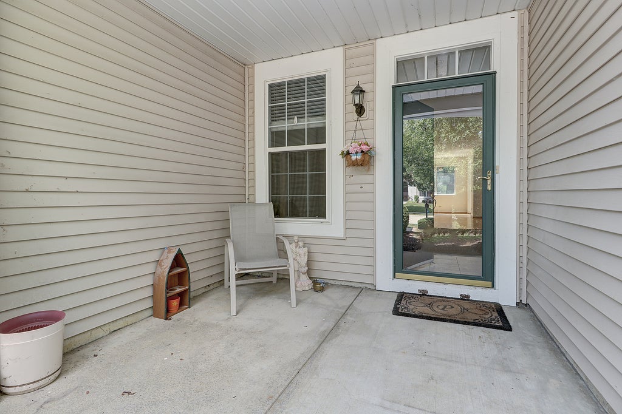
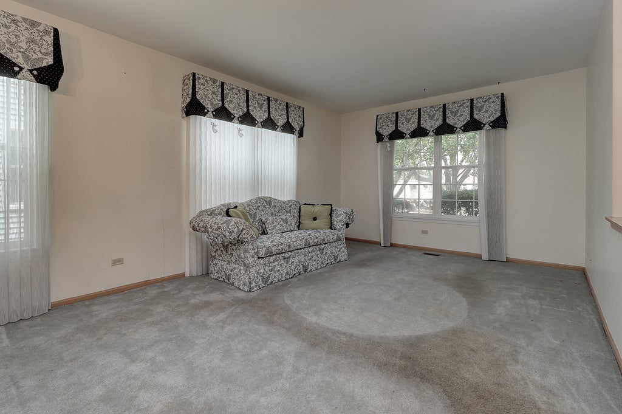
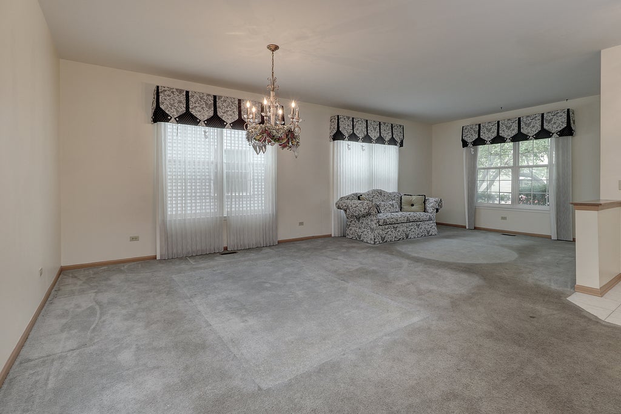
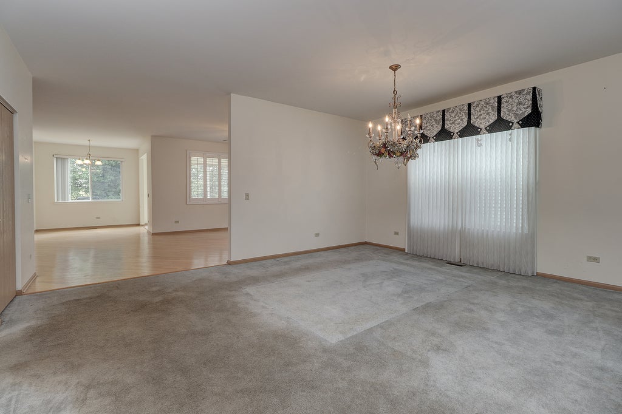
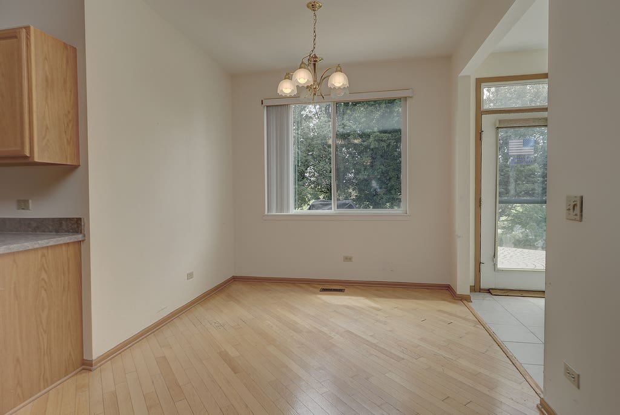
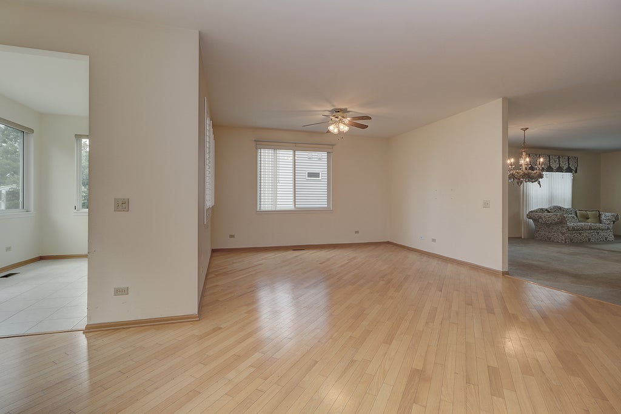
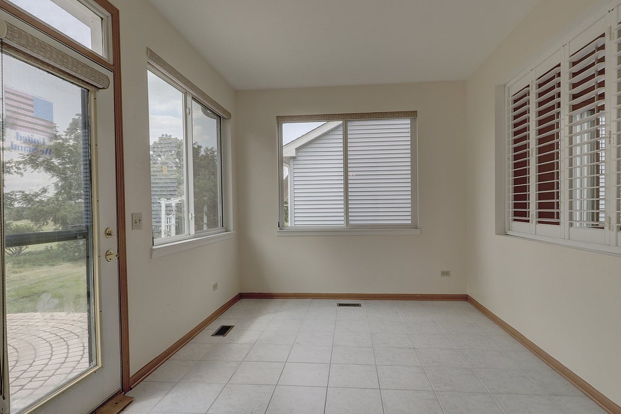
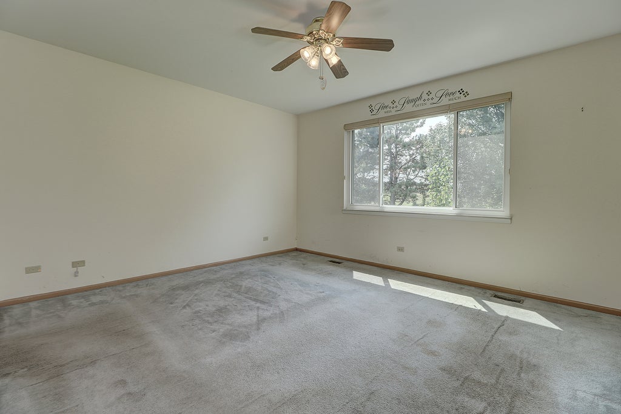
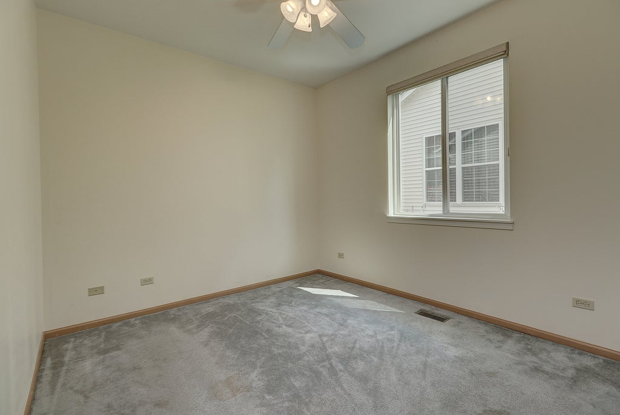
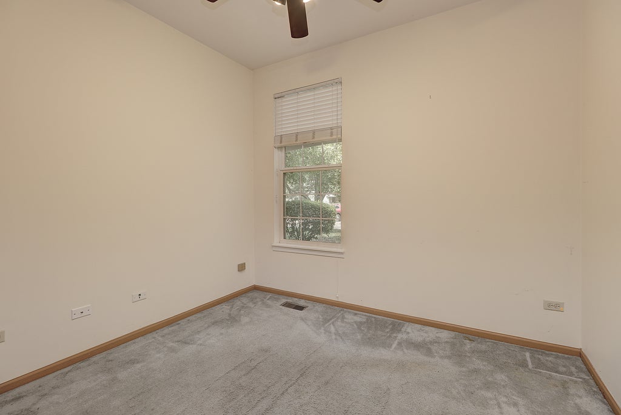
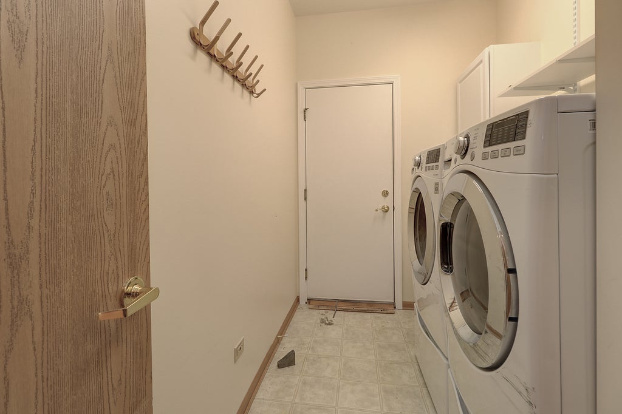
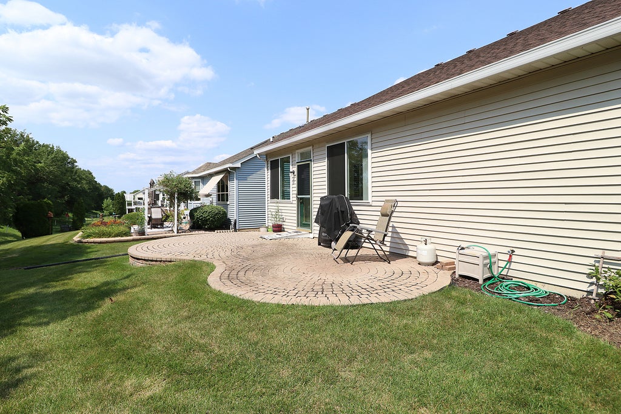
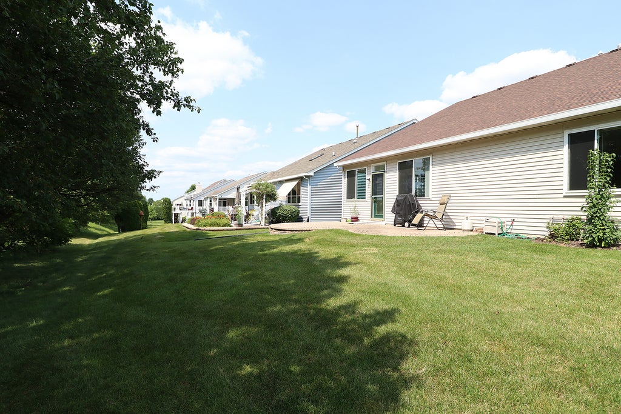
Looking for a lot with no houses behind you? Don't miss out on this popular St Martin model with a highly sought prime golf course location on Mistwood Golf Club's 11th fairway! Inviting Covered Front Porch Entry! Spacious floor plan featuring large Living Room and Dining Room Combo-the custom couch and matching window valences stay! Comfortable Kitchen with pantry closet, center island breakfast bar and a Breakfast Room overlooking the Golf Course! PLUS the Kitchen opens to a Family Room with ceiling fan and the separate heated Sunroom offers even more living space and view of the 11th fairway! (Refrigerator does not cool evenly). With 3 bedrooms there are plenty of options for the 3rd Bedroom-Office, Crafts, Exercise Space, and More! The Master Bedroom features a nice view of the Golf Course and includes a Walk-In Closet, Master Bath with double sink, soak tub, and Jacuzzi shower(diverter needs repair). Laundry Room with storage cabinet and shelving(washer has been leaking) and convenient access to the Garage. You'll love the oversize Brick Paver Patio to enjoy the sunsets and Golf Course views. All exterior doors have handicap accessible ramps. Grand Haven offers a fabulous club house, indoor and outdoor pools, tennis courts, and year round activities in this gated active over 55 community with I-55 only minutes away and close to shopping and restaurants. This is an Estate Sale sold "AS IS". Make your appointment today!
| DAYS ON MARKET | 66 | LAST UPDATED | 8/27/2026 |
|---|---|---|---|
| TRACT | Grand Haven | YEAR BUILT | 2002 |
| COMMUNITY | Romeoville | GARAGE SPACES | 2.0 |
| COUNTY | Will | STATUS | Active |
| PROPERTY TYPE(S) | Single Family |
| School District | Lockport Township High School |
|---|---|
| High School | Lockport Township High School |
| PRICE HISTORY | |
| Prior to Aug 27, '26 | $369,500 |
|---|---|
| Aug 27, '26 - Today | $362,500 |
| ADDITIONAL DETAILS | |
| AIR | Ceiling Fan(s), Central Air |
|---|---|
| AIR CONDITIONING | Yes |
| AMENITIES | Insurance, Security, Snow Removal |
| APPLIANCES | Dishwasher, Disposal, Dryer, Range, Range Hood, Refrigerator, Washer |
| AREA | Romeoville |
| BASEMENT | Crawl Space |
| CONSTRUCTION | Brick, Vinyl Siding |
| GARAGE | Attached Garage, Yes |
| HEAT | Forced Air, Natural Gas |
| HOA DUES | 331 |
| INTERIOR | High Ceilings, Vaulted Ceiling(s), Walk-In Closet(s) |
| LOT | 0 |
| LOT DIMENSIONS | 59 x 129 |
| PARKING | Asphalt, Garage Door Opener, Attached, Garage |
| SEWER | Public Sewer |
| STYLE | Ranch |
| SUBDIVISION | Grand Haven |
| TAXES | 8653.68 |
| WATER | Public |
MORTGAGE CALCULATOR
TOTAL MONTHLY PAYMENT
0
P
I
*Estimate only
| SATELLITE VIEW |
| / | |
We respect your online privacy and will never spam you. By submitting this form with your telephone number
you are consenting for Humderto
Garcia to contact you even if your name is on a Federal or State
"Do not call List".
Listed with Coldwell Banker Real Estate Group
The data relating to real estate for sale on this web site comes in part from the Broker ReciprocitySM Program of MRED. All real estate listings are marked with the Broker ReciprocitySM logo or the MRED Broker ReciprocitySM thumbnail logo (a little black house) and detailed information about them includes the name of the listing brokers.
The broker providing these data believes them to be correct, but advises interested parties to confirm them before relying on them in a purchase decision.
Copyright 2026 MRED. All rights reserved.

The broker providing these data believes them to be correct, but advises interested parties to confirm them before relying on them in a purchase decision.
Copyright 2026 MRED. All rights reserved.
This IDX solution is (c) Diverse Solutions 2026.