
 Twitter
 Facebook
 Email
Email
|

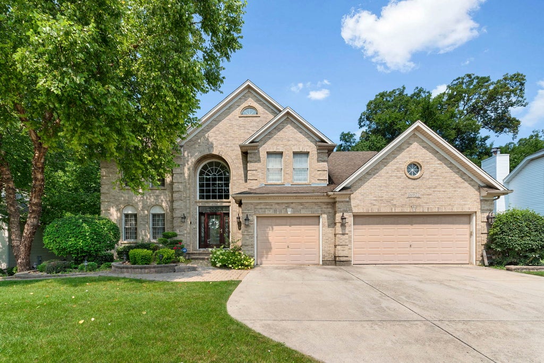
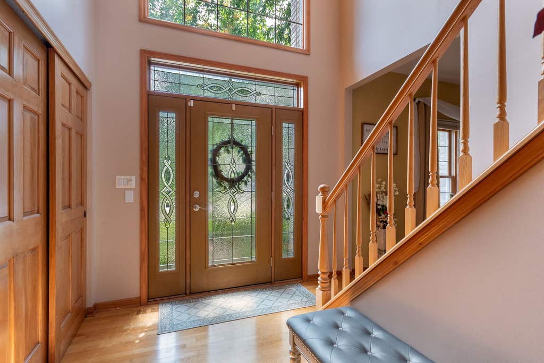
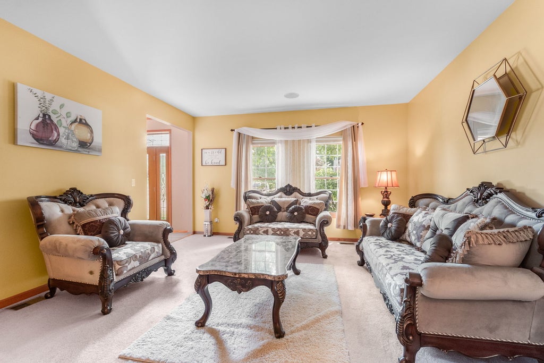
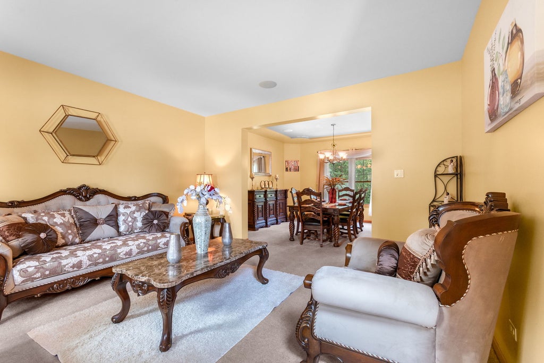
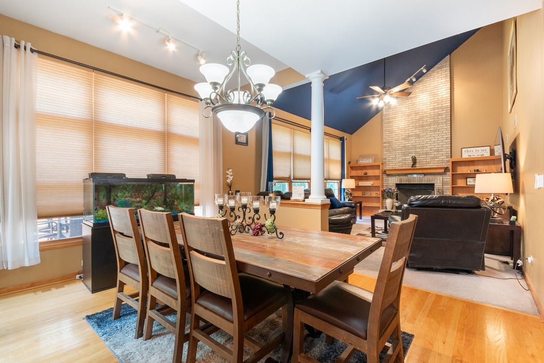
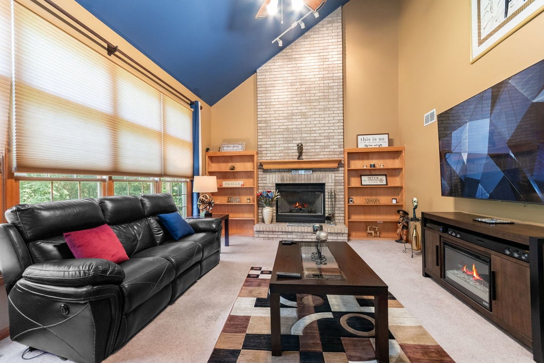
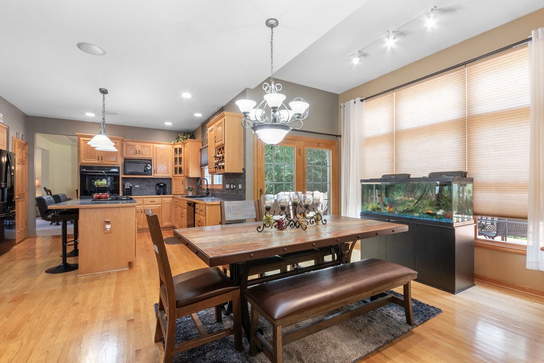

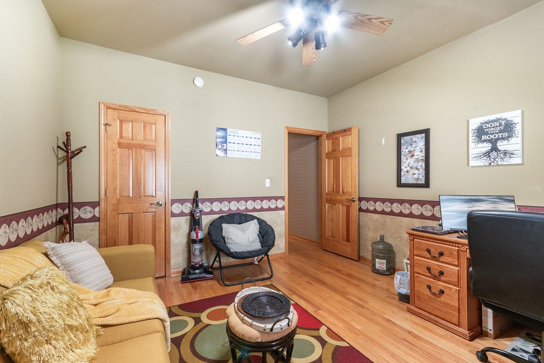
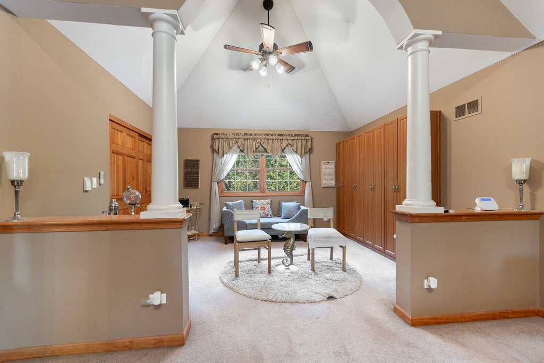
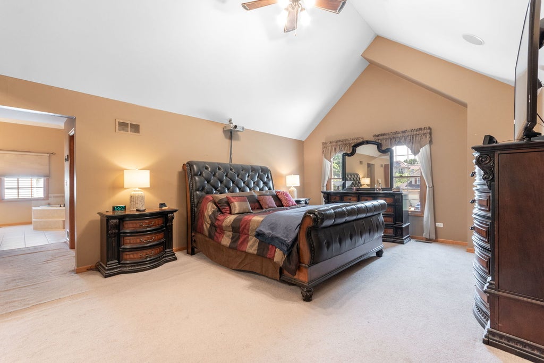
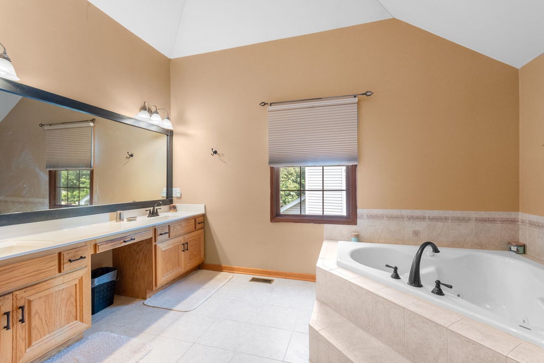

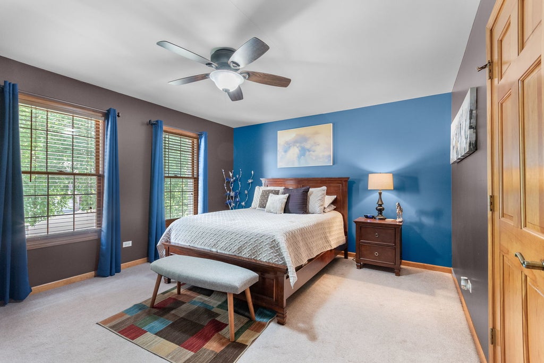
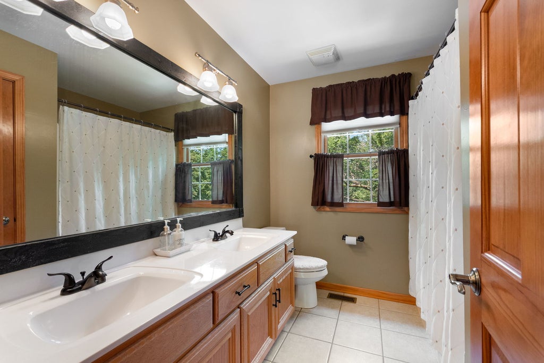
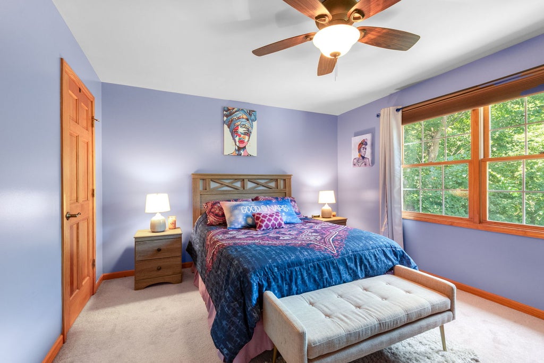
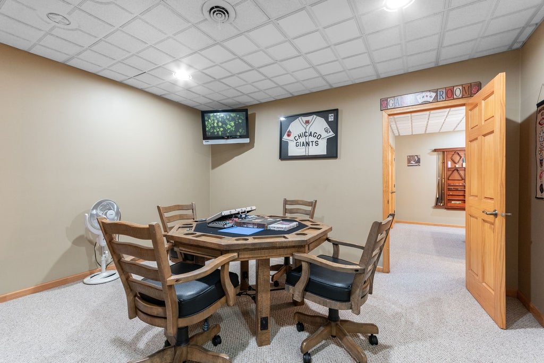
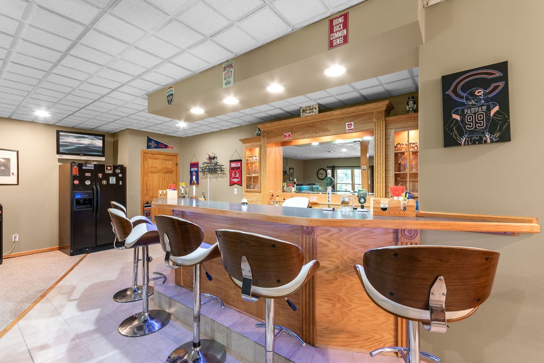


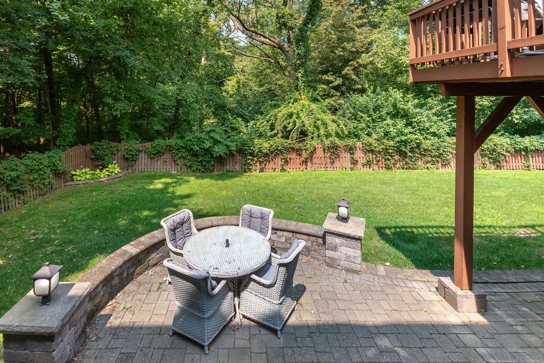
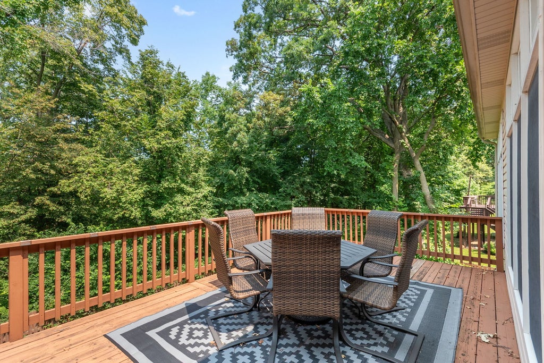
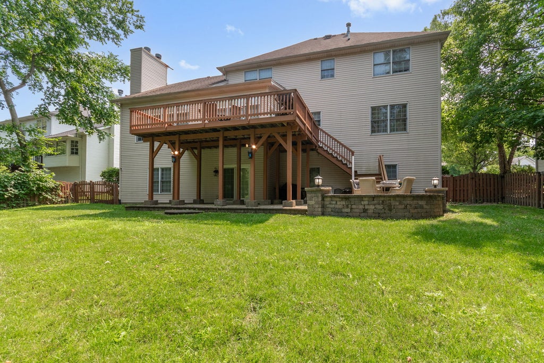

Welcome to Arbor Creek one of Plainfield's most sought-after communities! Nestled on a premium wooded lot with peaceful forest views in your backyard. This stunning custom built, brick home offers 4 bedrooms+ 1bonus rm and 3.1 bathrooms, a three-car garage, two fireplaces, dual walk-in closets, an upper deck, and a lower paver patio. The finished walk-out basement is an entertainer's dream, complete with a full bar, expansive recreation room with a pool table, and even a flexible bedroom. The expansive primary suite is a spa inspired retreat, designed for relaxation. It features a vaulted ceiling, a private picturesque sitting area and extra storage built-ins, surround sound & projector. The ensuite has a jacuzzi tub, separate shower, water closet, and double sinks. The heart of the home is the light-filled chef's kitchen, featuring a large center island, spacious eating area, abundant cabinetry that opens seamlessly into the family room with its soaring vaulted ceilings and a fireplace; both areas have walls of windows that flood the space with natural light managed by electric window blinds, all creating the ideal setting for everyday living and entertaining. Enjoy the tranquility of mature woods right in your backyard, upstairs or downstairs, while being just steps from walking trails into the forest preserve. Quick access to I-55, shopping, restaurants and major roads. This exceptional Arbor Creek home offers the perfect blend of space, privacy, comfort, and location.
| DAYS ON MARKET | 68 | LAST UPDATED | 8/20/2026 |
|---|---|---|---|
| TRACT | Arbor Creek | YEAR BUILT | 2002 |
| COMMUNITY | Plainfield | GARAGE SPACES | 3.0 |
| COUNTY | Will | STATUS | Conditional |
| PROPERTY TYPE(S) | Single Family |
| Elementary School | River View Elementary School |
|---|---|
| Jr. High School | Timber Ridge Middle School |
| ADDITIONAL DETAILS | |
| AIR | Ceiling Fan(s), Central Air |
|---|---|
| AIR CONDITIONING | Yes |
| APPLIANCES | Dishwasher, Disposal, Dryer, Humidifier, Microwave, Range, Range Hood, Refrigerator, Washer |
| AREA | Plainfield |
| BASEMENT | Exterior Entry, Finished, Full, Sump Pump, Walk-Out Access, Yes |
| CONSTRUCTION | Brick |
| FIREPLACE | Yes |
| GARAGE | Attached Garage, Yes |
| HEAT | Natural Gas |
| HOA DUES | 170 |
| INTERIOR | Bookcases, Entrance Foyer, Open Floorplan, Vaulted Ceiling(s), Walk-In Closet(s) |
| LOT | 0 |
| LOT DESCRIPTION | Wooded |
| LOT DIMENSIONS | 76x125 |
| PARKING | Concrete, Garage Door Opener, Attached, Garage |
| SEWER | Public Sewer |
| STYLE | Georgian |
| SUBDIVISION | Arbor Creek |
| WATER | Public |
MORTGAGE CALCULATOR
TOTAL MONTHLY PAYMENT
0
P
I
*Estimate only
| SATELLITE VIEW |
| / | |
We respect your online privacy and will never spam you. By submitting this form with your telephone number
you are consenting for Humderto
Garcia to contact you even if your name is on a Federal or State
"Do not call List".
Listed with Coldwell Banker Realty
The data relating to real estate for sale on this web site comes in part from the Broker ReciprocitySM Program of MRED. All real estate listings are marked with the Broker ReciprocitySM logo or the MRED Broker ReciprocitySM thumbnail logo (a little black house) and detailed information about them includes the name of the listing brokers.
The broker providing these data believes them to be correct, but advises interested parties to confirm them before relying on them in a purchase decision.
Copyright 2026 MRED. All rights reserved.

The broker providing these data believes them to be correct, but advises interested parties to confirm them before relying on them in a purchase decision.
Copyright 2026 MRED. All rights reserved.
This IDX solution is (c) Diverse Solutions 2026.