
 Twitter
 Facebook
 Email
Email



|

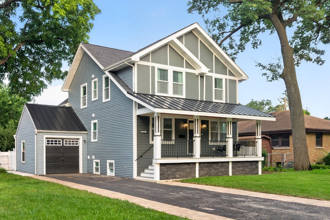
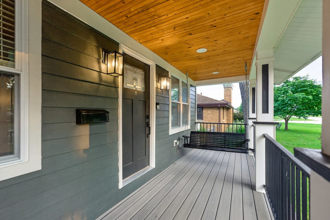
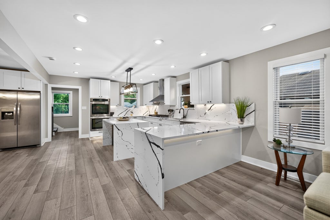
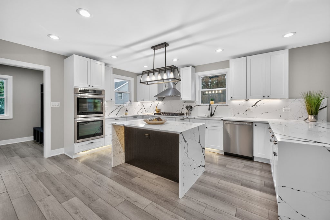
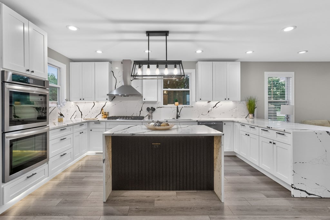
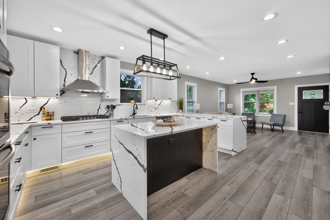
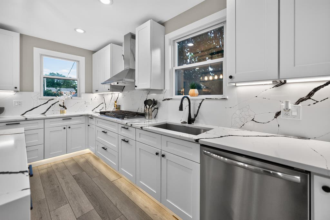
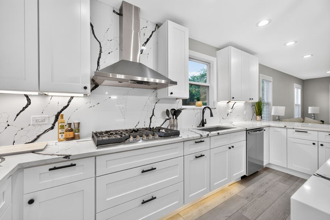
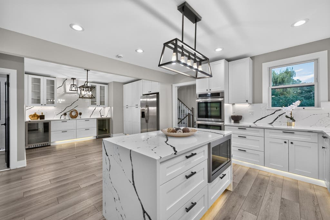
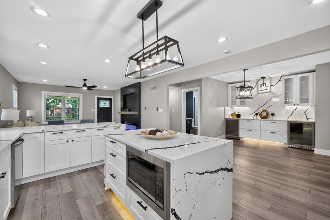
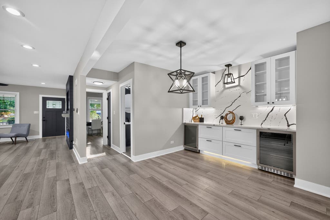
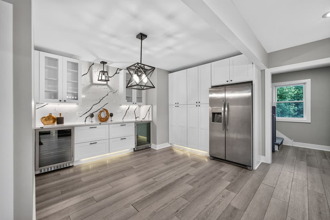
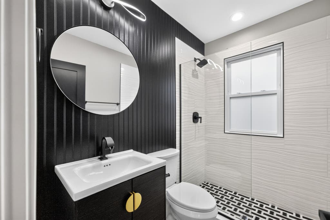
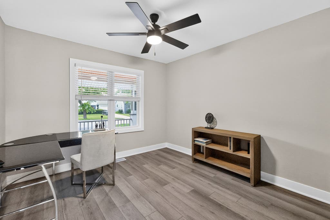
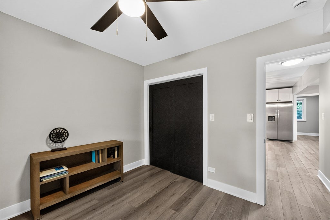
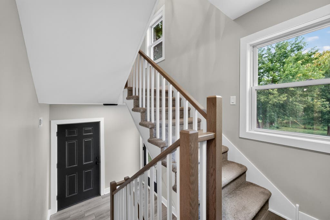
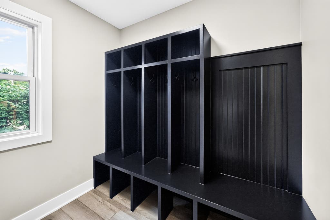
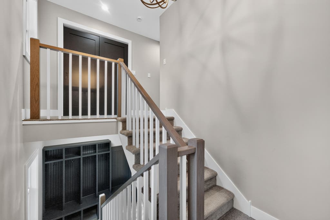
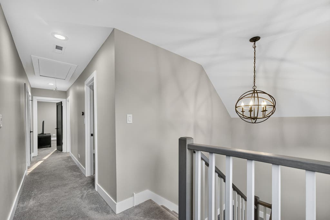
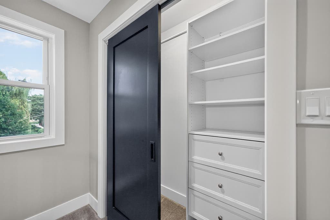
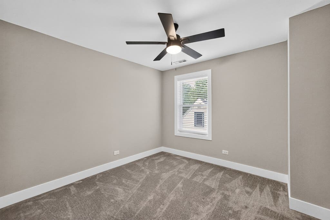
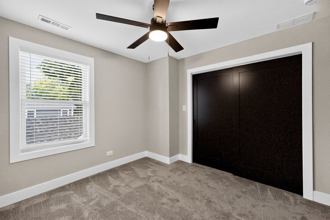
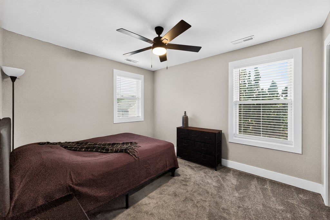
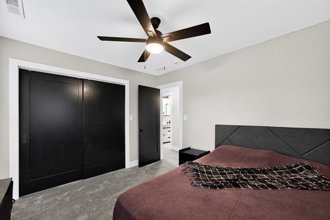
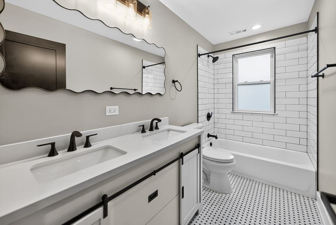
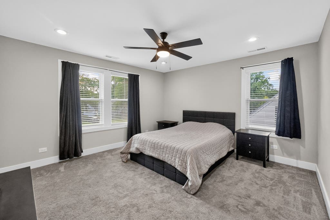
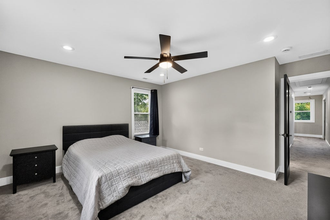
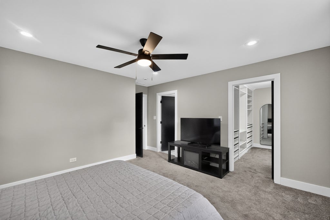
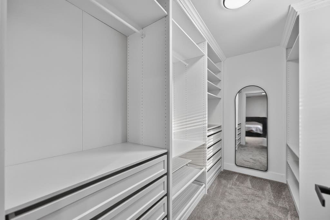
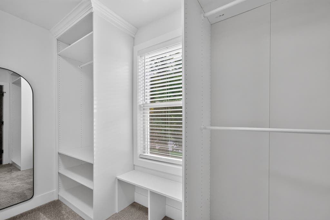
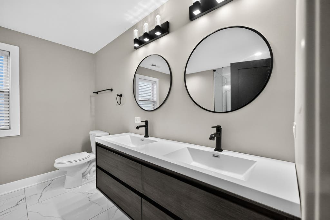
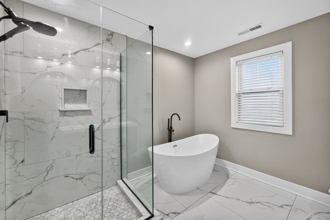
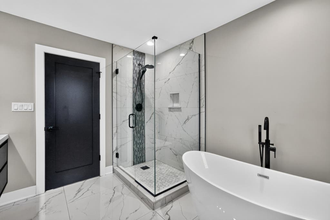
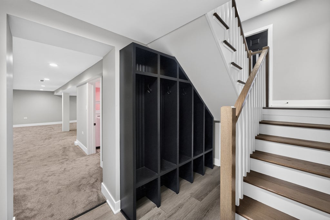
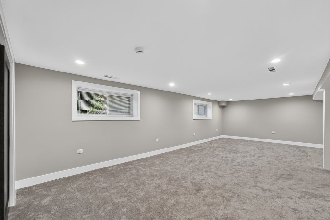
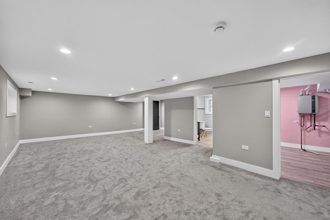
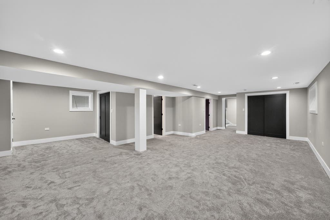
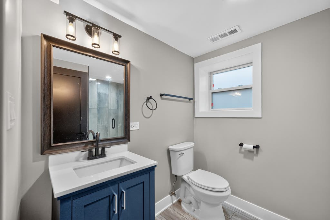
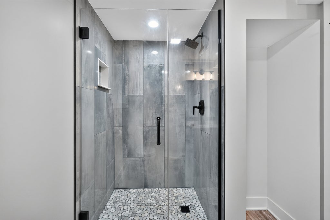
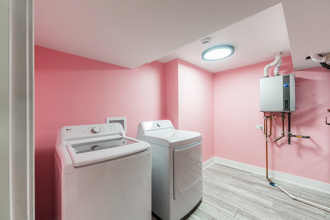
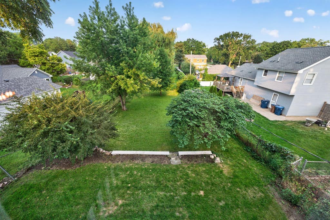
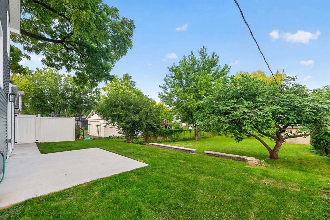
Completely Renovated in 2025! Experience luxury living in this stunning 4-bedroom, 4-bath home where every detail has been thoughtfully redesigned with exceptional craftsmanship and high-end finishes. The spectacular open-concept kitchen and dining area is the heart of the home, featuring quartz countertops, a large center island, premium stainless steel appliances, abundant custom cabinetry, and a breakfast bar complete with two built-in beverage refrigerators-ideal for entertaining. A desirable main-floor bedroom and full bath provide the perfect space for guests, in-laws, or a private home office. The luxurious primary suite offers an oversized California walk-in closet and a spa-inspired bath with a soaking tub, oversized glass-enclosed shower, and elegant designer finishes. The finished basement with a full bath provides flexible living space for a recreation room, media room, fitness area, or guest suite. Enjoy true peace of mind with all-new electrical and plumbing systems, new windows and doors, dual-zone gas furnaces & central air, and a high-efficiency tankless water heater. The exterior is equally impressive with a striking combination of Hardie Board and vinyl siding, complemented by a durable architectural shingle and metal roof for timeless curb appeal and lasting performance. Relax and welcome guests from the beautiful maintenance-free composite front porch, adding both style and functionality to the home's exceptional curb appeal. An attached one-car garage with additional parking space and a large, fully fenced backyard complete the package, offering endless possibilities to create your dream outdoor retreat. Ideally located near parks, schools, shopping, dining, and major expressways, this move-in-ready home is a rare opportunity to own a truly turnkey property where luxury, quality, and modern design come together. Nothing to do but move in and enjoy!
| DAYS ON MARKET | 63 | LAST UPDATED | 8/25/2026 |
|---|---|---|---|
| YEAR BUILT | 1942 | COMMUNITY | Villa Park |
| GARAGE SPACES | 1.0 | COUNTY | DuPage |
| STATUS | Active | PROPERTY TYPE(S) | Single Family |
| School District | Willowbrook High School |
|---|---|
| Elementary School | Jackson Middle School |
| Jr. High School | Jackson Middle School |
| High School | Willowbrook High School |
| PRICE HISTORY | |
| Prior to Aug 25, '26 | $714,000 |
|---|---|
| Aug 25, '26 - Today | $699,000 |
| ADDITIONAL DETAILS | |
| AIR | Central Air |
|---|---|
| AIR CONDITIONING | Yes |
| APPLIANCES | Bar Fridge, Cooktop, Dishwasher, Disposal, Double Oven, Dryer, Gas Cooktop, Microwave, Range Hood, Stainless Steel Appliance(s), Washer |
| AREA | Villa Park |
| BASEMENT | Finished, Full, Sump Pump, Yes |
| CONSTRUCTION | Other, Vinyl Siding |
| FIREPLACE | Yes |
| GARAGE | Attached Garage, Yes |
| HEAT | Natural Gas |
| INTERIOR | Built-in Features, Walk-In Closet(s) |
| LOT | 9322 sq ft |
| LOT DIMENSIONS | 50 x 187 |
| PARKING | Asphalt, Other, Garage Door Opener, Attached, Garage |
| SEWER | Public Sewer |
| TAXES | 11267 |
MORTGAGE CALCULATOR
TOTAL MONTHLY PAYMENT
0
P
I
*Estimate only
| SATELLITE VIEW |
| / | |
We respect your online privacy and will never spam you. By submitting this form with your telephone number
you are consenting for Humderto
Garcia to contact you even if your name is on a Federal or State
"Do not call List".
Listed with Independent Property Consultants
The data relating to real estate for sale on this web site comes in part from the Broker ReciprocitySM Program of MRED. All real estate listings are marked with the Broker ReciprocitySM logo or the MRED Broker ReciprocitySM thumbnail logo (a little black house) and detailed information about them includes the name of the listing brokers.
The broker providing these data believes them to be correct, but advises interested parties to confirm them before relying on them in a purchase decision.
Copyright 2026 MRED. All rights reserved.

The broker providing these data believes them to be correct, but advises interested parties to confirm them before relying on them in a purchase decision.
Copyright 2026 MRED. All rights reserved.
This IDX solution is (c) Diverse Solutions 2026.