
 Twitter
 Facebook
 Email
Email




|

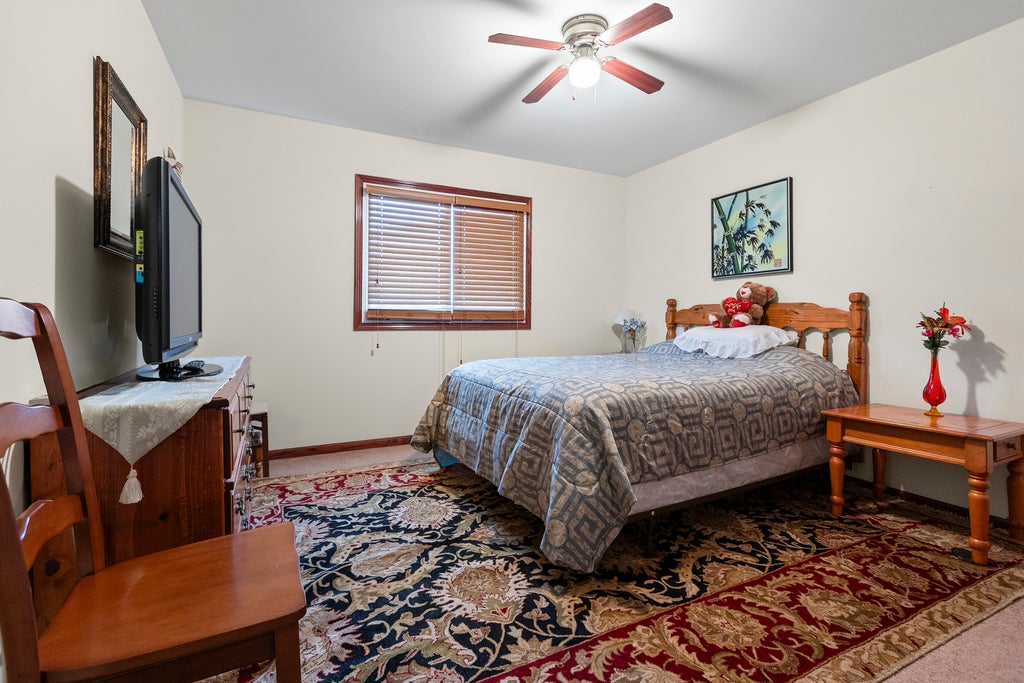
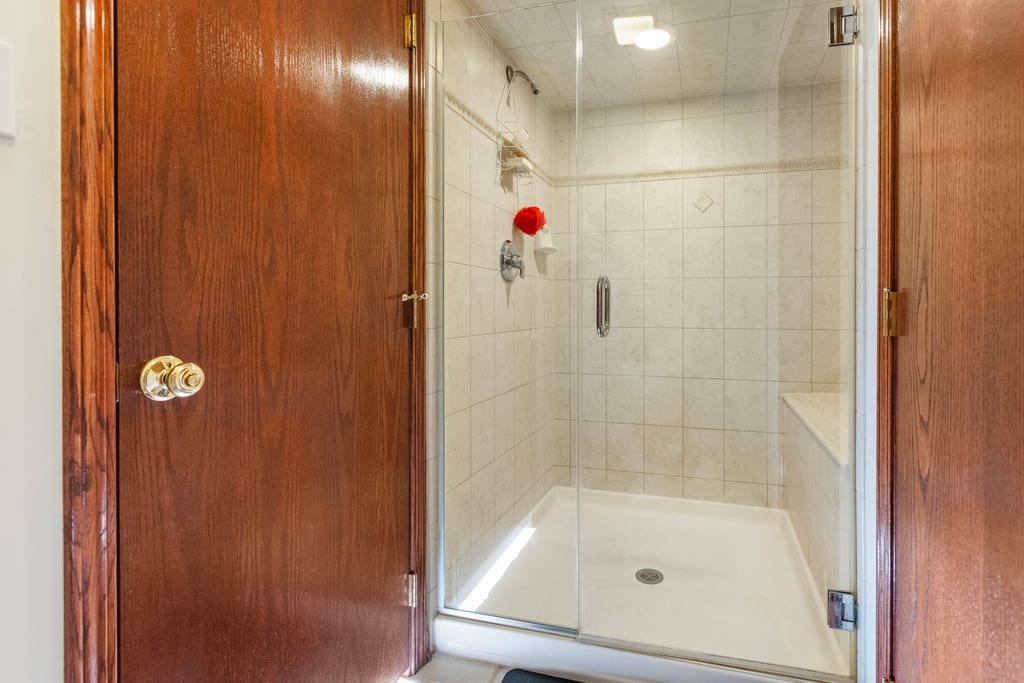
Welcome home to this spacious two-story residence designed for comfortable living and effortless entertaining. The expansive primary suite offers a private retreat with a generous sitting area, walk-in closet, and an en-suite bathroom featuring a separate soaking tub and shower. Upstairs, a versatile loft provides the perfect space for a second family room, play area, or media lounge. The main level offers exceptional flexibility with two living areas and two dining spaces, making it ideal for hosting gatherings or accommodating today's lifestyle. The spacious kitchen features an island with seating and opens directly to the patio and large backyard, creating a seamless indoor-outdoor entertaining experience. The finished basement expands your living space with an additional bathroom, a second office, bar area, and a dedicated storage room. Enjoy added peace of mind with numerous major updates, including a double furnace system, two water heaters, and two central air conditioning units. The windows have been replaced within the past two years, the roof was replaced in 2023, and the home includes fully paid-off solar panels. A new sump pump was installed in March 2026. Following the historic storms in June 2026, the seller observed minor basement leakage. Prior to those storms, the basement had no history of flooding. The seller has since completed concrete repairs, professional waterproofing, and mold prevention measures to proactively address the issue. Additional value includes prepaid lawn service through the current season and a security system that may be transferred to the new owner. Sold-As-Is.
| DAYS ON MARKET | 70 | LAST UPDATED | 8/3/2026 |
|---|---|---|---|
| YEAR BUILT | 2004 | COMMUNITY | Matteson |
| GARAGE SPACES | 3.0 | COUNTY | Cook |
| STATUS | Conditional | PROPERTY TYPE(S) | Single Family |
| Elementary School | Sieden Prairie Elementary School |
|---|---|
| Jr. High School | Colin Powell Middle School |
| ADDITIONAL DETAILS | |
| AIR | Central Air, Dual |
|---|---|
| AIR CONDITIONING | Yes |
| AREA | Matteson |
| BASEMENT | Finished, Full, Storage Space, Yes |
| CONSTRUCTION | Brick, Frame |
| FIREPLACE | Yes |
| GARAGE | Attached Garage, Yes |
| HEAT | Active Solar, Natural Gas, Solar |
| HOA DUES | 230 |
| INTERIOR | Open Floorplan, Pantry, Solar Tube(s), Vaulted Ceiling(s), Walk-In Closet(s), Wet Bar |
| LOT | 0 |
| LOT DESCRIPTION | Corner Lot |
| LOT DIMENSIONS | 75 x 125 |
| PARKING | Asphalt, Garage Door Opener, Attached, Driveway, Garage |
| SEWER | Public Sewer |
| STYLE | Colonial |
| TAXES | 13646.82 |
| WATER | Public |
MORTGAGE CALCULATOR
TOTAL MONTHLY PAYMENT
0
P
I
*Estimate only
| SATELLITE VIEW |
| / | |
We respect your online privacy and will never spam you. By submitting this form with your telephone number
you are consenting for Humderto
Garcia to contact you even if your name is on a Federal or State
"Do not call List".
Listed with Compass
The data relating to real estate for sale on this web site comes in part from the Broker ReciprocitySM Program of MRED. All real estate listings are marked with the Broker ReciprocitySM logo or the MRED Broker ReciprocitySM thumbnail logo (a little black house) and detailed information about them includes the name of the listing brokers.
The broker providing these data believes them to be correct, but advises interested parties to confirm them before relying on them in a purchase decision.
Copyright 2026 MRED. All rights reserved.

The broker providing these data believes them to be correct, but advises interested parties to confirm them before relying on them in a purchase decision.
Copyright 2026 MRED. All rights reserved.
This IDX solution is (c) Diverse Solutions 2026.