
 Twitter
 Facebook
 Email
Email






|

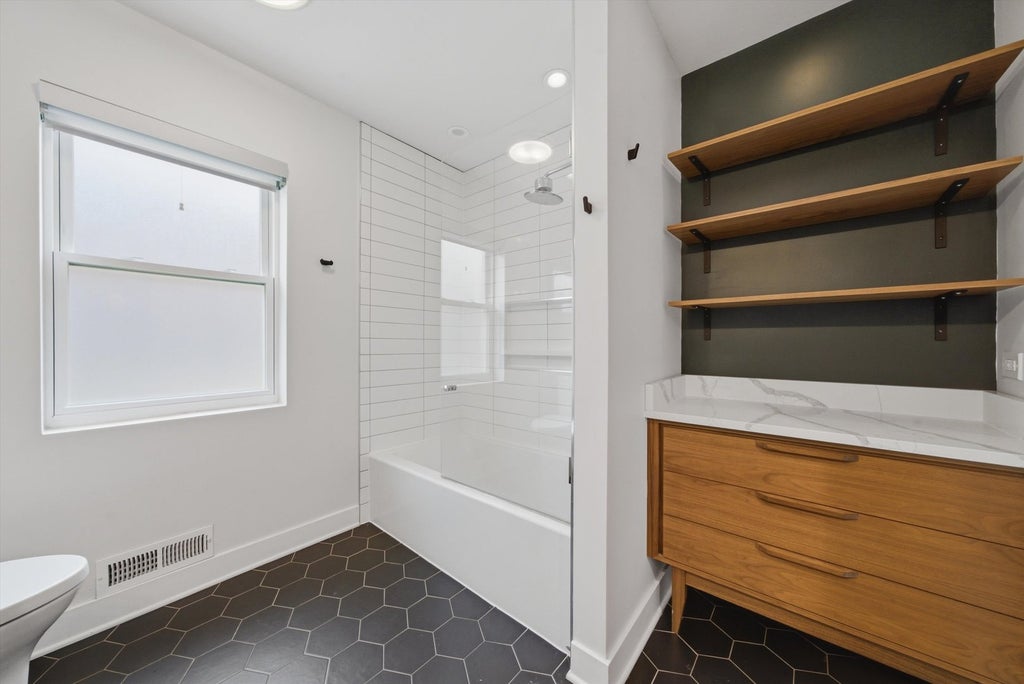
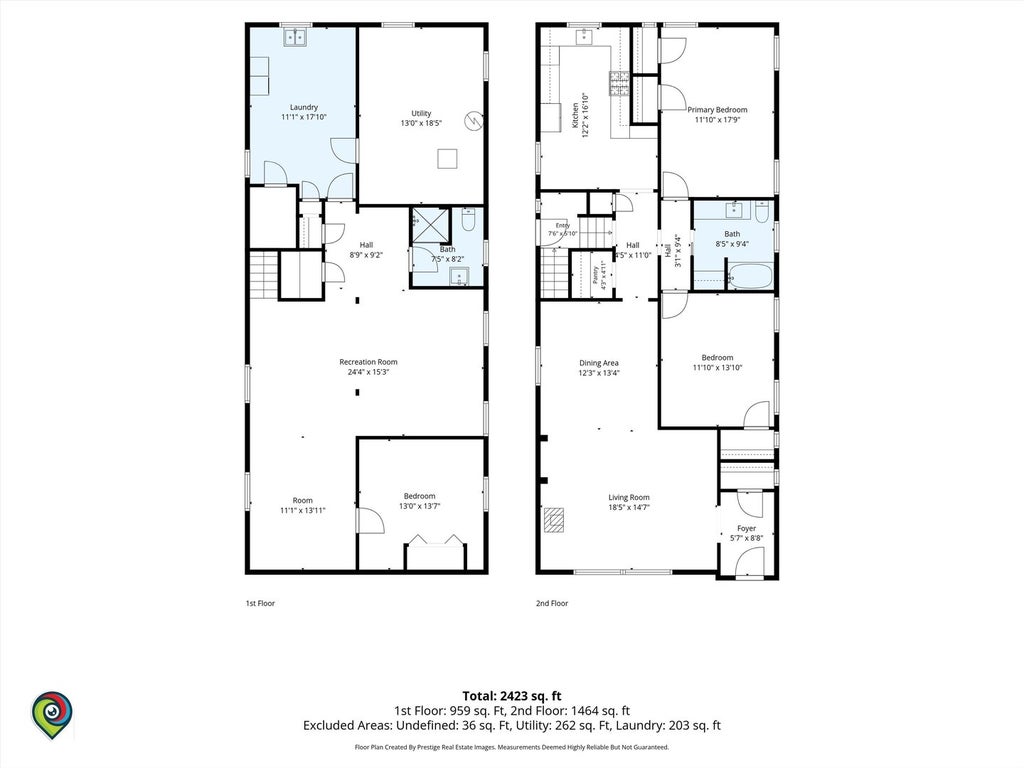
Welcome to 940 N Oak Park Avenue, a fully renovated brick raised ranch offering 3 bedrooms, 2 full bathrooms, a finished basement, and thoughtfully designed living space in Oak Park.The main level features 2 bedrooms, a renovated full bathroom, and open living and dining areas with refinished hardwood floors, crown molding, and a distinctive arched doorway. A freestanding cone-style wood-burning fireplace sits on a marble hearth against a shiplap accent wall with custom built-in shelving, creating a striking focal point. The kitchen combines modern finishes with everyday functionality. Highlights include custom gray shaker cabinetry, waterfall-edge quartz countertops, a black hexagon tile backsplash, farmhouse apron-front sink, open wood shelving, and a stainless steel appliance package. The kitchen is equipped with a gas range and vent hood, French-door refrigerator, dishwasher, and built-in beverage fridge. An arched mudroom nook just off the kitchen provides a built-in bench, coat hooks, and additional storage for shoes, bags, and outerwear. The main-level bathroom features a soaking tub and shower combination with a glass panel, white subway tile, black hexagon flooring, floating wood shelves, and a mid-century-inspired walnut vanity topped with quartz. An olive accent wall adds warmth and character. The finished basement expands the home with a third bedroom, second full bathroom, spacious recreation room, separate flex room, and dedicated laundry and utility area. The lower-level bathroom includes a full bathtub and shower, making the space well suited for guests, extended living, a home office, fitness area, or additional recreation. Recent improvements include updated plumbing and an updated water connection. Outside, the fenced backyard offers mature landscaping and a paver patio with space for outdoor dining, gardening, play, and entertaining. Located near Oak Park schools, parks, shopping, dining, public transportation, and neighborhood amenities.
| DAYS ON MARKET | 2 | LAST UPDATED | 7/23/2026 |
|---|---|---|---|
| YEAR BUILT | 1954 | COMMUNITY | Oak Park |
| GARAGE SPACES | 2.0 | COUNTY | Cook |
| STATUS | Active | PROPERTY TYPE(S) | Single Family |
| School District | Oak Park & River Forest High Sch |
|---|---|
| Elementary School | Horace Mann Elementary School |
| Jr. High School | Percy Julian Middle School |
| High School | Oak Park & River Forest High Sch |
| ADDITIONAL DETAILS | |
| AIR | Central Air |
|---|---|
| AIR CONDITIONING | Yes |
| APPLIANCES | Dishwasher, Dryer, Microwave, Range, Refrigerator, Washer |
| AREA | Oak Park |
| BASEMENT | Finished, Full, Yes |
| CONSTRUCTION | Brick |
| FIREPLACE | Yes |
| GARAGE | Yes |
| HEAT | Forced Air |
| INTERIOR | Built-in Features, Granite Counters, Open Floorplan, Pantry |
| LOT | 0 |
| LOT DIMENSIONS | 50X124 |
| PARKING | Concrete, Garage Door Opener, Garage, Detached, Driveway |
| TAXES | 18707.45 |
| WATER | Public |
MORTGAGE CALCULATOR
TOTAL MONTHLY PAYMENT
0
P
I
*Estimate only
| SATELLITE VIEW |
| / | |
We respect your online privacy and will never spam you. By submitting this form with your telephone number
you are consenting for Humderto
Garcia to contact you even if your name is on a Federal or State
"Do not call List".
Listed with Coldwell Banker Realty
The data relating to real estate for sale on this web site comes in part from the Broker ReciprocitySM Program of MRED. All real estate listings are marked with the Broker ReciprocitySM logo or the MRED Broker ReciprocitySM thumbnail logo (a little black house) and detailed information about them includes the name of the listing brokers.
The broker providing these data believes them to be correct, but advises interested parties to confirm them before relying on them in a purchase decision.
Copyright 2026 MRED. All rights reserved.

The broker providing these data believes them to be correct, but advises interested parties to confirm them before relying on them in a purchase decision.
Copyright 2026 MRED. All rights reserved.
This IDX solution is (c) Diverse Solutions 2026.