
 Twitter
 Facebook
 Email
Email






|

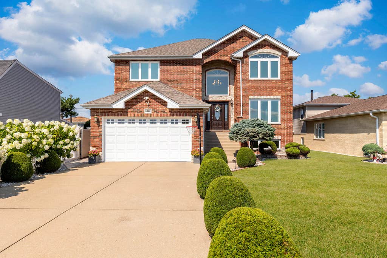
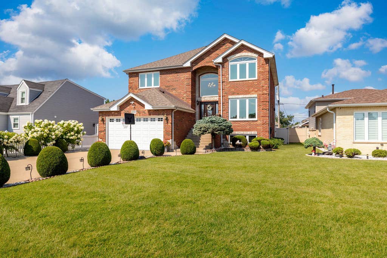
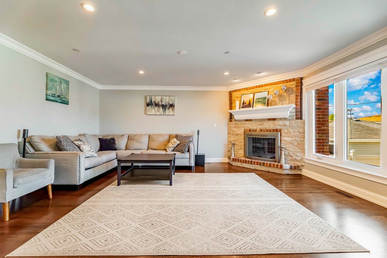
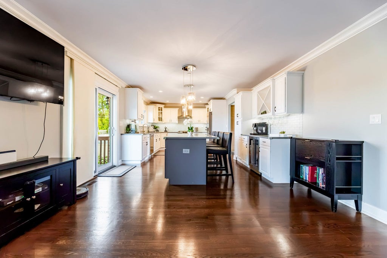
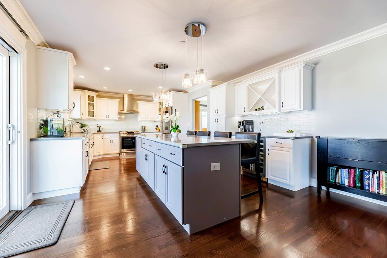
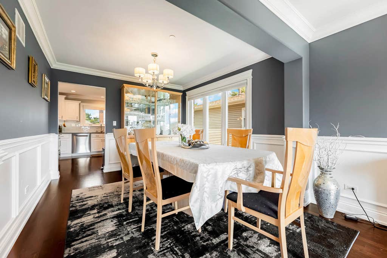
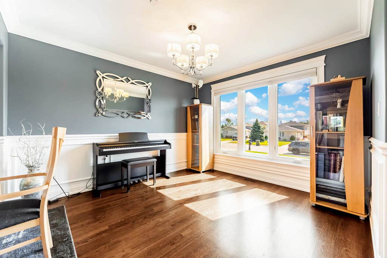
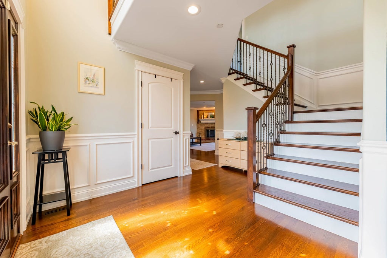
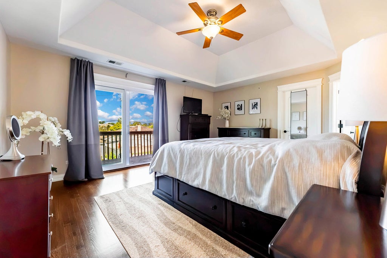
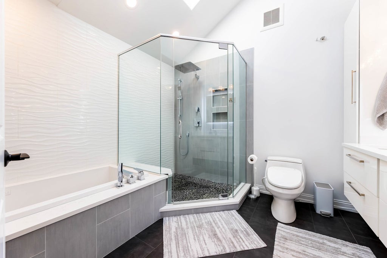
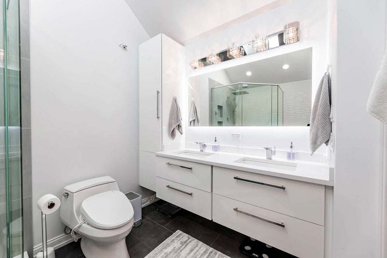
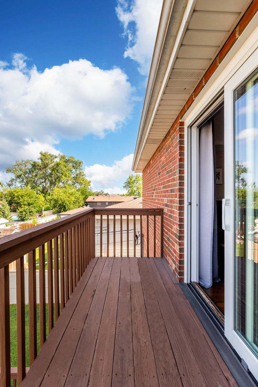
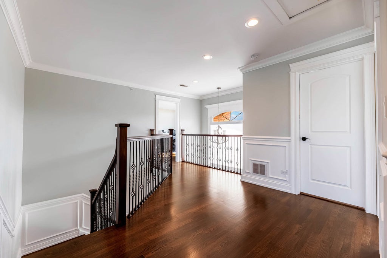
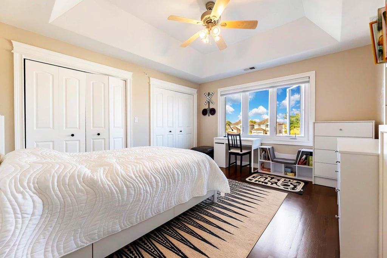
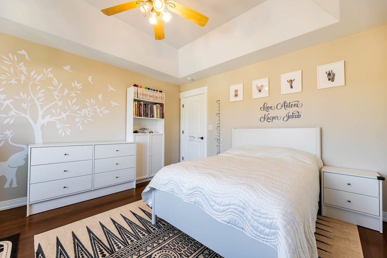
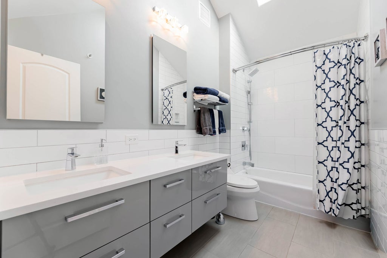
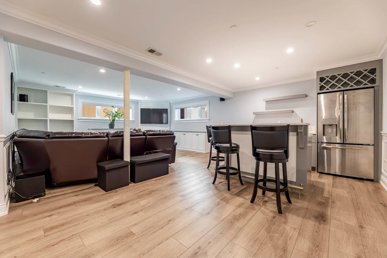
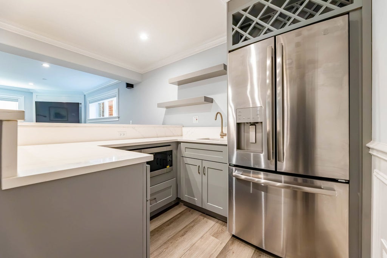
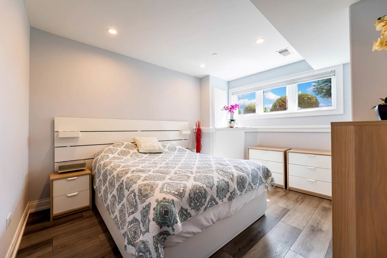
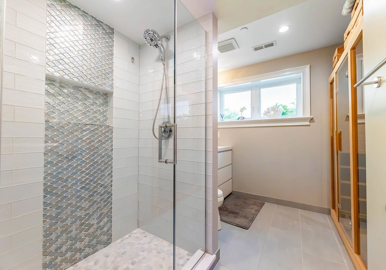
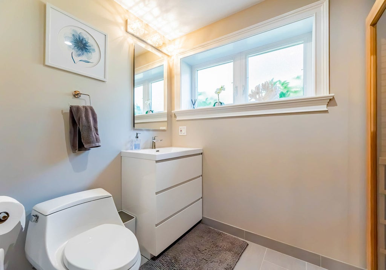
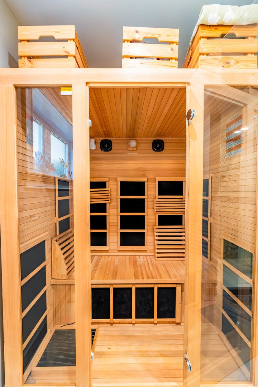
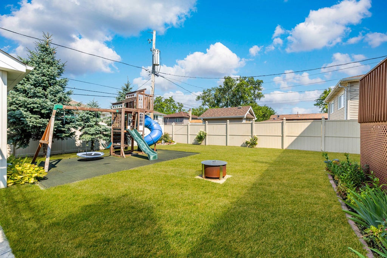
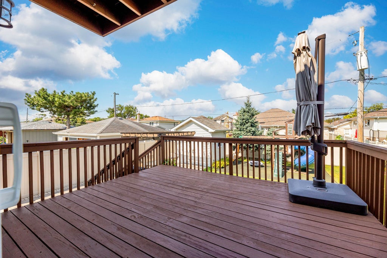
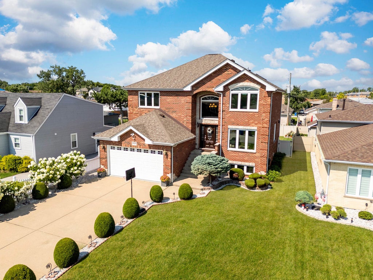
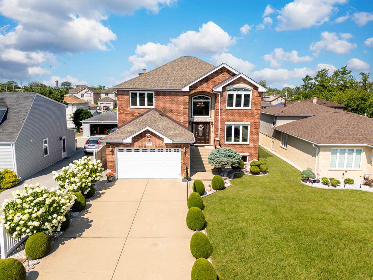
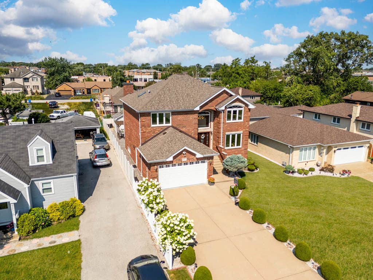
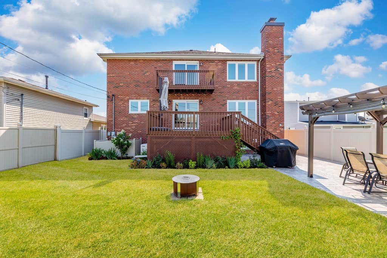
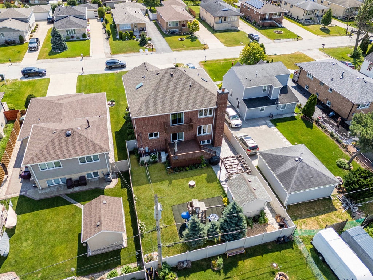
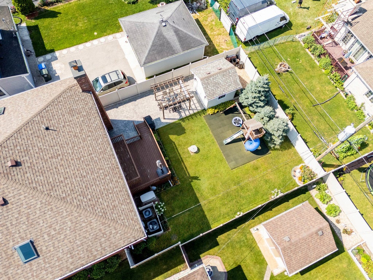
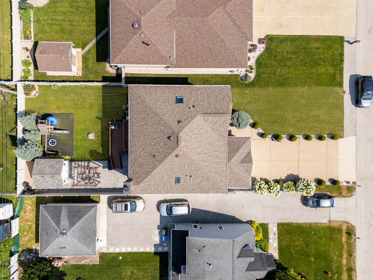
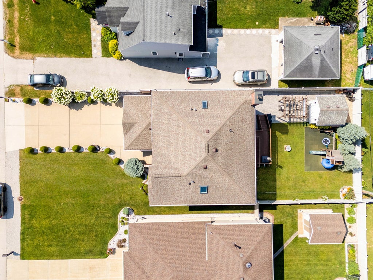
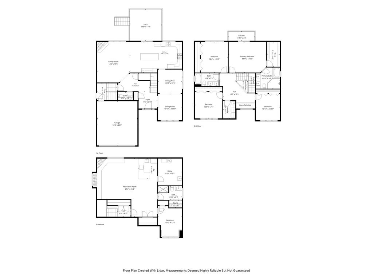
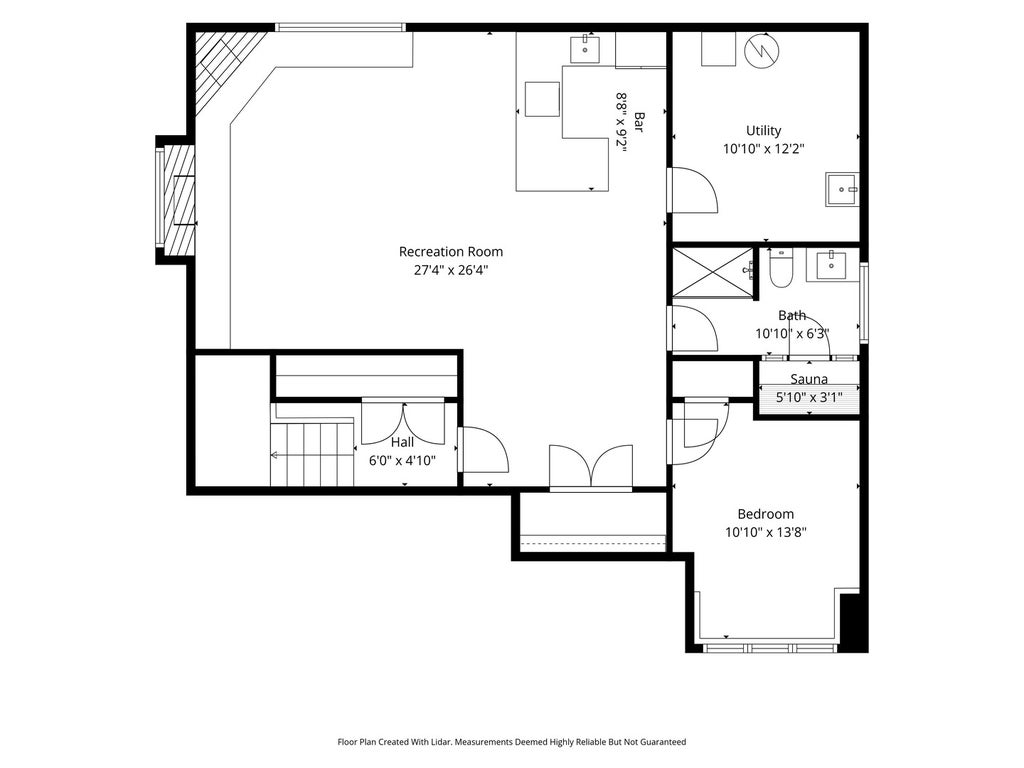
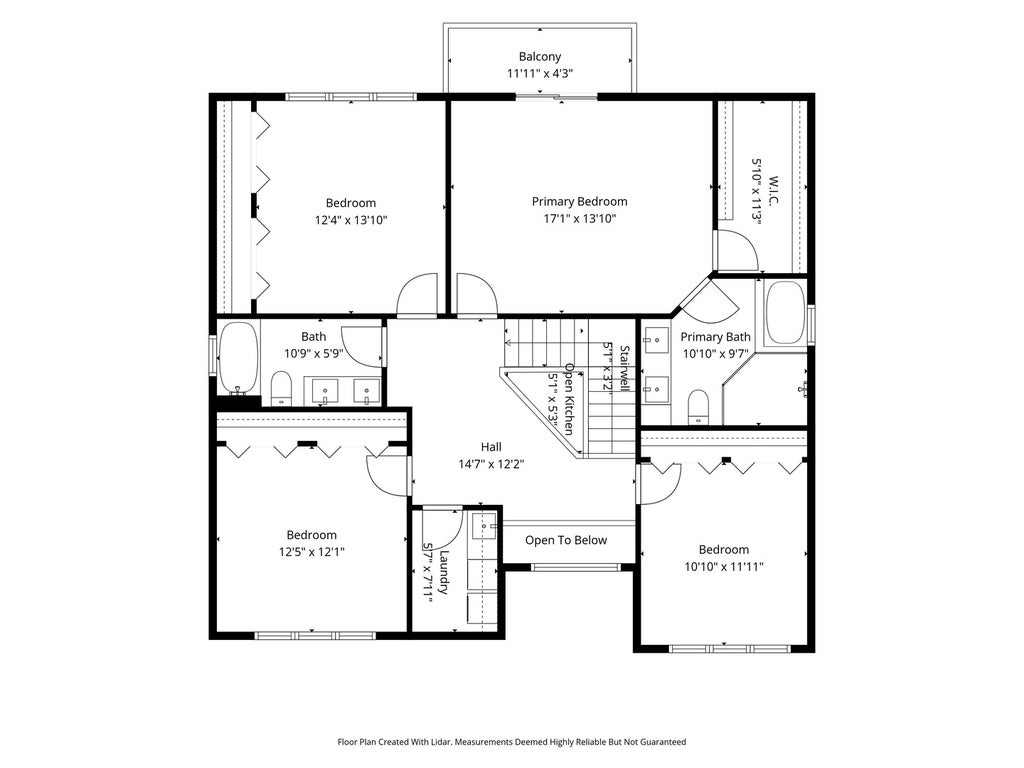
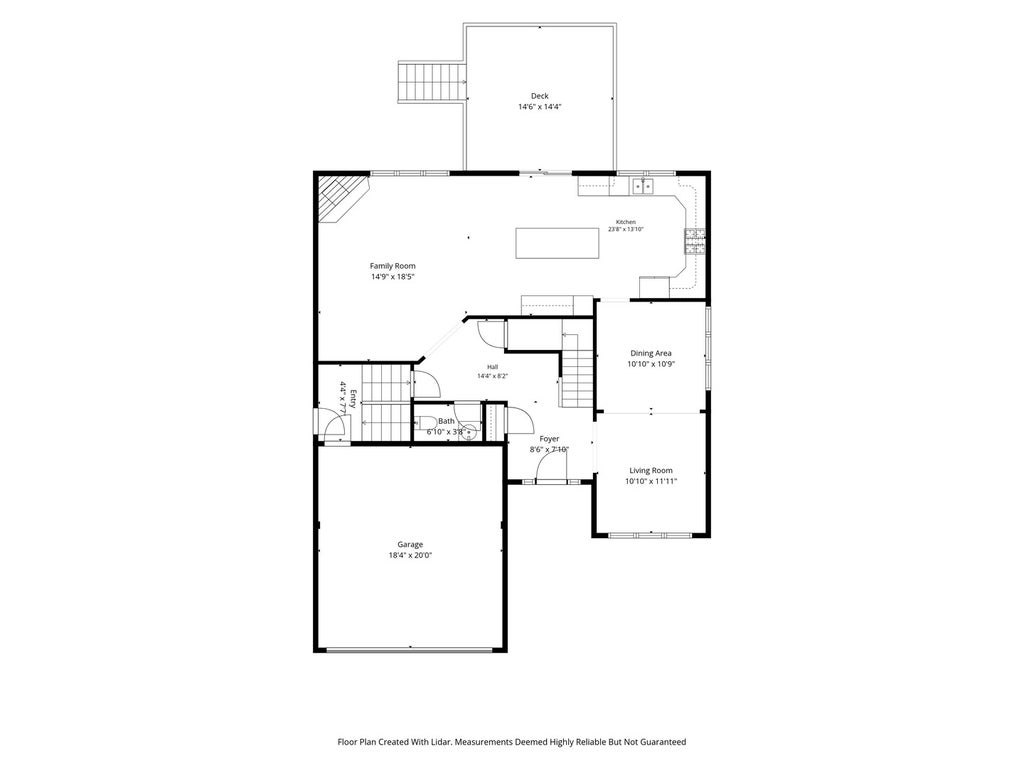
Welcome to this beautifully updated, all-brick two-story home offering approximately 3,600 square feet of finished living space, 5 bedrooms, 3.5 bathrooms, and an impressive finished basement. Built in 2005 and extensively renovated, this move-in-ready home combines generous room sizes, quality finishes, and valuable comfort and safety features. The completely renovated main level features a bright white kitchen with quartz countertops, a large center island, stainless steel appliances, and abundant cabinetry. Hardwood flooring flows throughout the main living areas, while crown molding and wainscoting add a polished architectural touch. All bathrooms have been tastefully updated with quartz countertops, modern floating vanities, and contemporary fixtures. The spacious primary suite offers a private retreat with a spa-inspired bathroom featuring an air-jetted soaking tub and an oversized walk-in shower with built-in bench seating. Completed in 2020, the fully finished basement expands the home's living and entertaining space with a large family room, fifth bedroom, full bathroom, dry sauna, wet bar, luxury vinyl plank flooring, and heated floors for year-round comfort. Notable improvements include a new roof in 2019, water heater in 2021, and a newer furnace and central air-conditioning system serving the upper level. Additional features include a whole-house generator and a residential fire-sprinkler system, providing added safety, protection, and peace of mind. Outside, the spacious backyard provides plenty of room for entertaining, gardening, and recreation and includes a storage shed and playset. An attached two-car garage adds everyday convenience. Conveniently located near parks, shopping, dining, schools, and major expressways, this thoughtfully maintained home offers extensive updates, flexible living space, and features rarely found at this price point. Click the video button below picturess to view the property
| DAYS ON MARKET | 1 | LAST UPDATED | 8/3/2026 |
|---|---|---|---|
| YEAR BUILT | 2005 | COMMUNITY | Justice |
| GARAGE SPACES | 2.0 | COUNTY | Cook |
| STATUS | Conditional | PROPERTY TYPE(S) | Single Family |
| School District | Argo Community High School |
|---|---|
| High School | Argo Community High School |
| ADDITIONAL DETAILS | |
| AIR | Central Air |
|---|---|
| AIR CONDITIONING | Yes |
| AREA | Justice |
| BASEMENT | Finished, Full, Yes |
| CONSTRUCTION | Brick |
| FIREPLACE | Yes |
| GARAGE | Attached Garage, Yes |
| HEAT | Forced Air, Natural Gas |
| INTERIOR | Entrance Foyer |
| LOT | 0 |
| LOT DIMENSIONS | 50x133 |
| PARKING | Attached, Garage |
| SEWER | Public Sewer |
| TAXES | 11659 |
MORTGAGE CALCULATOR
TOTAL MONTHLY PAYMENT
0
P
I
*Estimate only
| SATELLITE VIEW |
| / | |
We respect your online privacy and will never spam you. By submitting this form with your telephone number
you are consenting for Humderto
Garcia to contact you even if your name is on a Federal or State
"Do not call List".
Listed with REMAX Legends
The data relating to real estate for sale on this web site comes in part from the Broker ReciprocitySM Program of MRED. All real estate listings are marked with the Broker ReciprocitySM logo or the MRED Broker ReciprocitySM thumbnail logo (a little black house) and detailed information about them includes the name of the listing brokers.
The broker providing these data believes them to be correct, but advises interested parties to confirm them before relying on them in a purchase decision.
Copyright 2026 MRED. All rights reserved.

The broker providing these data believes them to be correct, but advises interested parties to confirm them before relying on them in a purchase decision.
Copyright 2026 MRED. All rights reserved.
This IDX solution is (c) Diverse Solutions 2026.