
 Twitter
 Facebook
 Email
Email

|

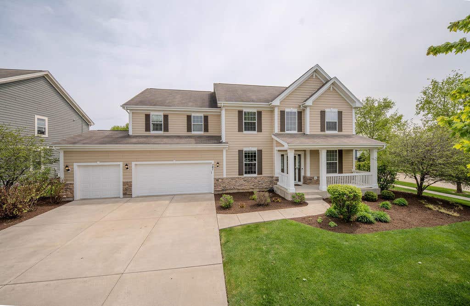
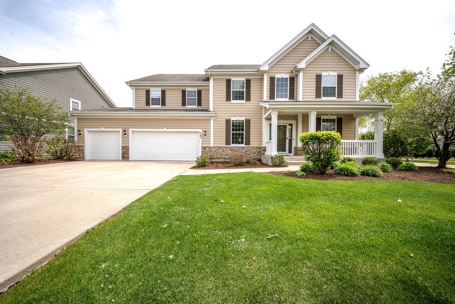
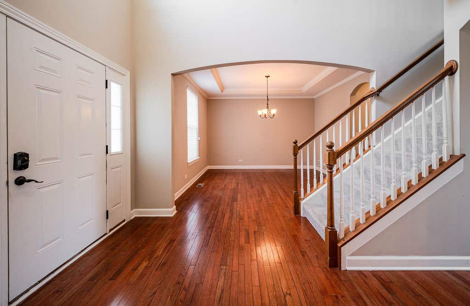
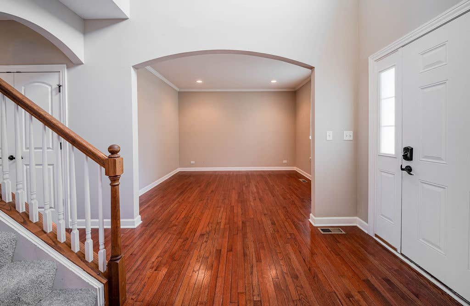
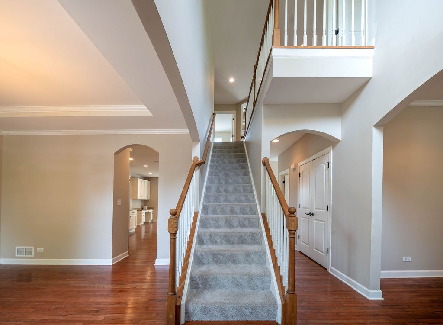
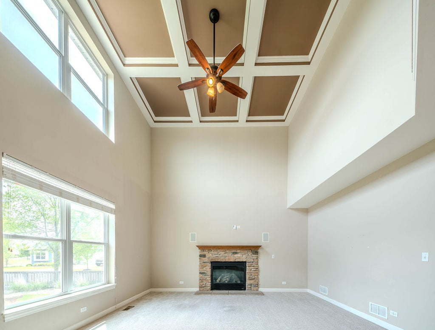
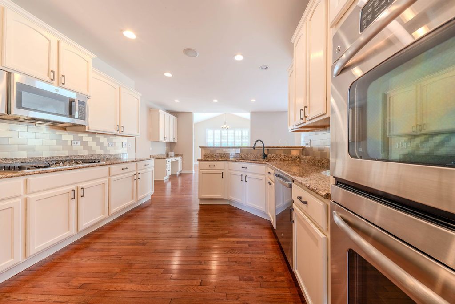
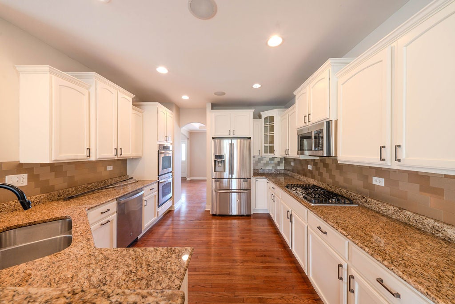
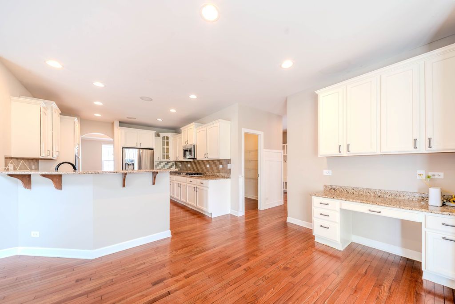
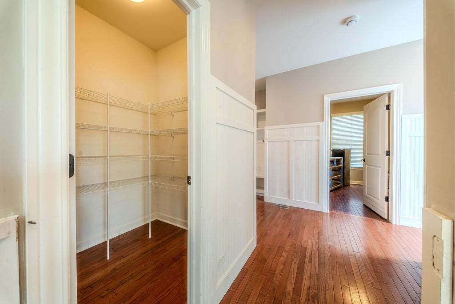
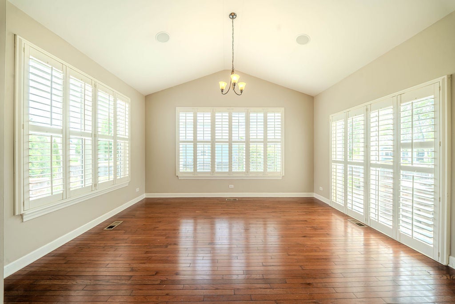
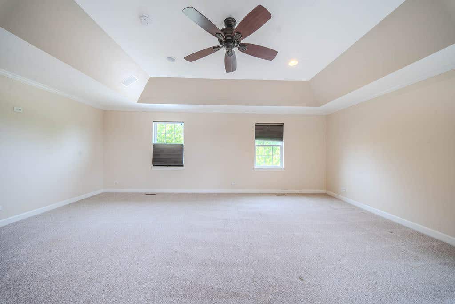
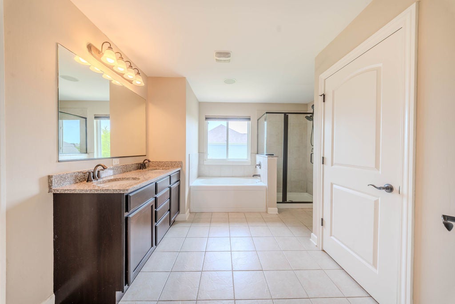
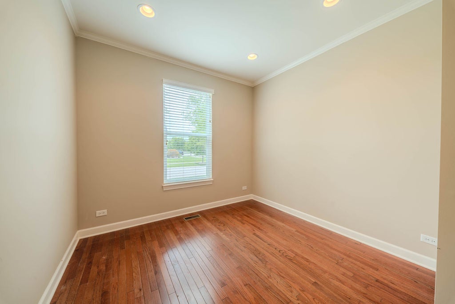
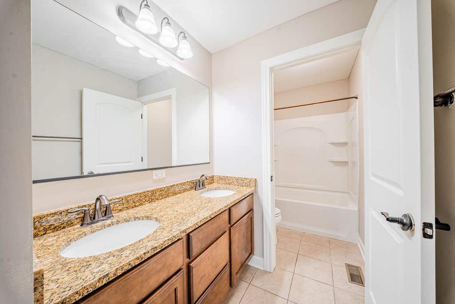
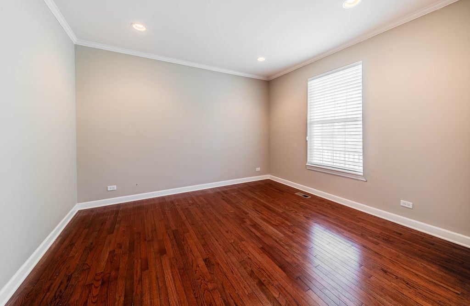
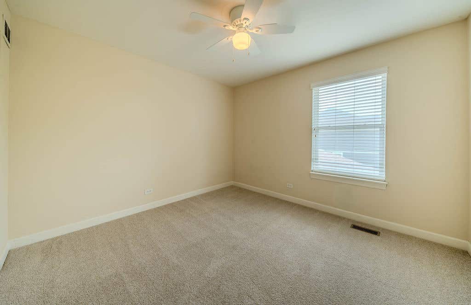
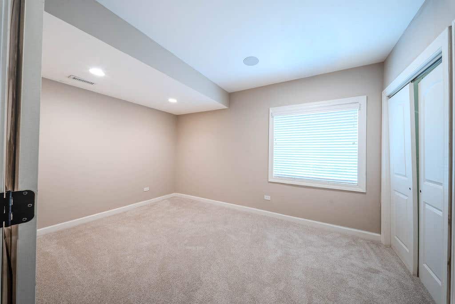
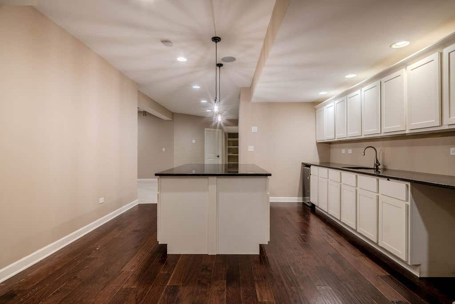
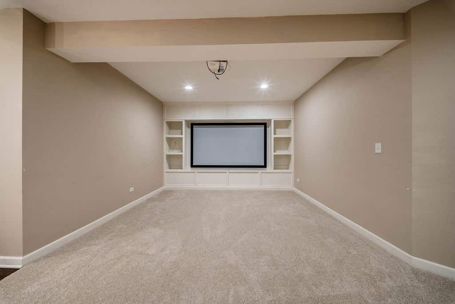
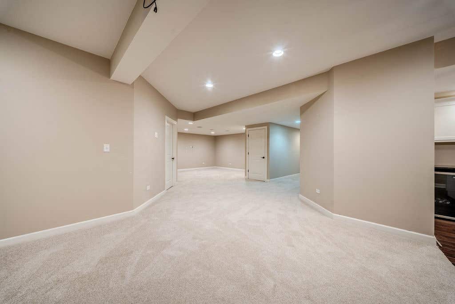
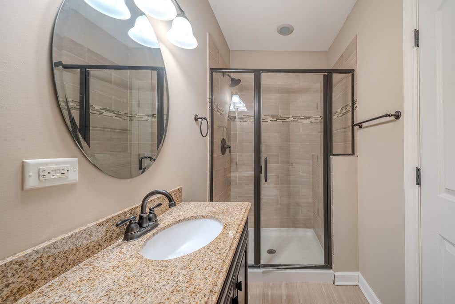
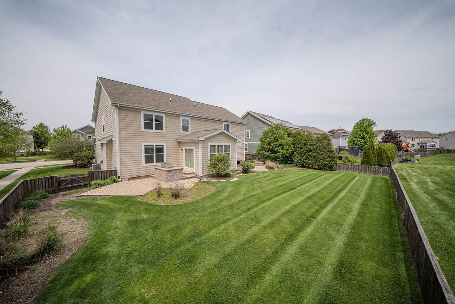
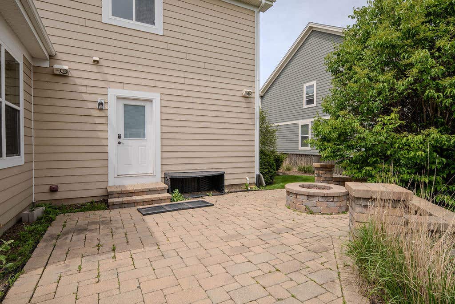
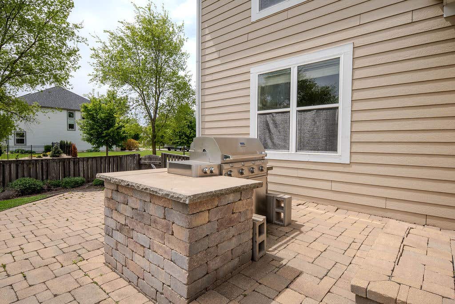
Great curb appeal with partial stone front and large covered front porch! Two-story foyer! Separate formal living room with arch entry, crown and recessed lighting! Separate formal dining room with tray ceiling and double crown molding! Tucked away 1st floor den with extra recessed lighting! Very open two-story family room with cozy gas log stone fireplace and custom beam ceiling! Gourmet eat-in kitchen with custom white cabinetry with crown, granite countertops, stainless steel appliances, walk-in pantry, planning desk with extra cabinets, opens to flex/sun room with vaulted ceiling, plantation shutters and slider to wraparound brick patio with built-in firepit and grill. Nice private fenced yard! Convenient 1st floor bedroom with built-in cubbies when entering from the garage! Large master suite with tray ceiling, crown molding, walk-in closet and upgraded master bath with dual vanity sink, separate whirlpool tub and glass walk-in shower! 2nd floor loft perfect for sitting/play area! Gracious secondary bedrooms! Huge finished basement with full bath with walk-in shower, theatre room with built-ins and full surround sound! Separate flex/TV room! Entire entertainment kitchenette with large center island with pendant lighting and wall of cabinets with wet bar sink and beverage fridge! Excellent 301 Schools! Close to clubhouse, elementary school and miles of walking paths! So much to offer for the price! Priced to sell!
| DAYS ON MARKET | 1 | LAST UPDATED | 7/24/2026 |
|---|---|---|---|
| TRACT | Highland Woods | YEAR BUILT | 2013 |
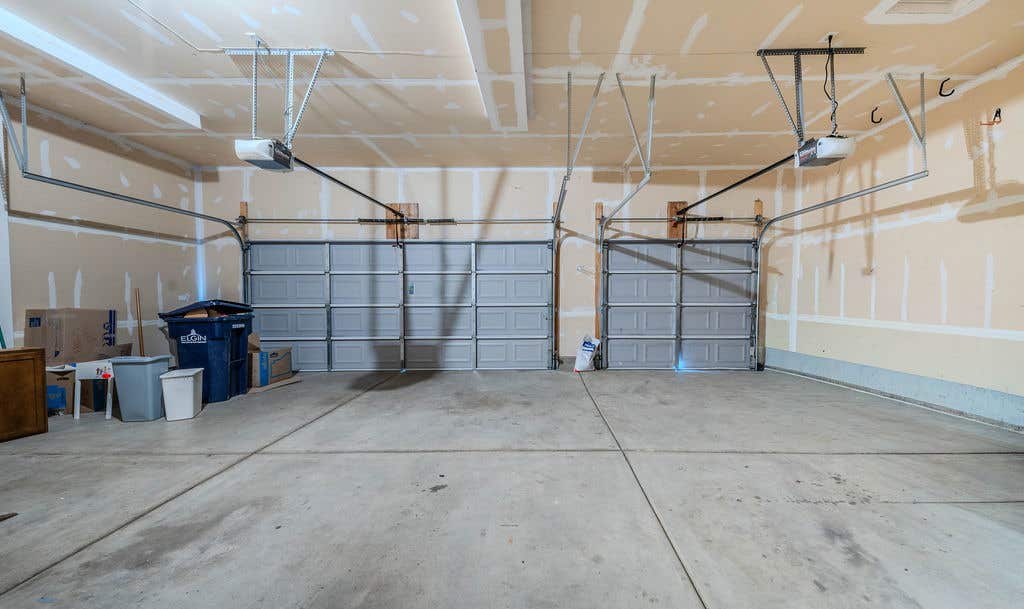
| COMMUNITY | Elgin | GARAGE SPACES | 3.0 |
| COUNTY | Kane | STATUS | Active |
| PROPERTY TYPE(S) | Single Family |
| ADDITIONAL DETAILS | |
| AIR | Ceiling Fan(s), Central Air |
|---|---|
| AIR CONDITIONING | Yes |
| APPLIANCES | Dishwasher, Disposal, Microwave, Range, Refrigerator, Stainless Steel Appliance(s) |
| AREA | Elgin |
| BASEMENT | Finished, Full, Sump Pump, Yes |
| CONSTRUCTION | Cedar, Concrete, Vinyl Siding |
| EXTERIOR | Barbecue, Fire Pit, Outdoor Grill |
| FIREPLACE | Yes |
| GARAGE | Attached Garage, Yes |
| HEAT | Forced Air, Natural Gas |
| HOA DUES | 377 |
| INTERIOR | Vaulted Ceiling(s) |
| LOT | 0.27 acre(s) |
| LOT DESCRIPTION | Corner Lot |
| LOT DIMENSIONS | 95x125x91x31x24x69 |
| PARKING | Concrete, Garage Door Opener, Attached, Garage |
| SEWER | Public Sewer |
| STYLE | Traditional |
| SUBDIVISION | Highland Woods |
| TAXES | 14266.78 |
| WATER | Public |
MORTGAGE CALCULATOR
TOTAL MONTHLY PAYMENT
0
P
I
*Estimate only
| SATELLITE VIEW |
| / | |
We respect your online privacy and will never spam you. By submitting this form with your telephone number
you are consenting for Humderto
Garcia to contact you even if your name is on a Federal or State
"Do not call List".
Listed with RE/MAX Horizon
The data relating to real estate for sale on this web site comes in part from the Broker ReciprocitySM Program of MRED. All real estate listings are marked with the Broker ReciprocitySM logo or the MRED Broker ReciprocitySM thumbnail logo (a little black house) and detailed information about them includes the name of the listing brokers.
The broker providing these data believes them to be correct, but advises interested parties to confirm them before relying on them in a purchase decision.
Copyright 2026 MRED. All rights reserved.

The broker providing these data believes them to be correct, but advises interested parties to confirm them before relying on them in a purchase decision.
Copyright 2026 MRED. All rights reserved.
This IDX solution is (c) Diverse Solutions 2026.