
 Twitter
 Facebook
 Email
Email






|

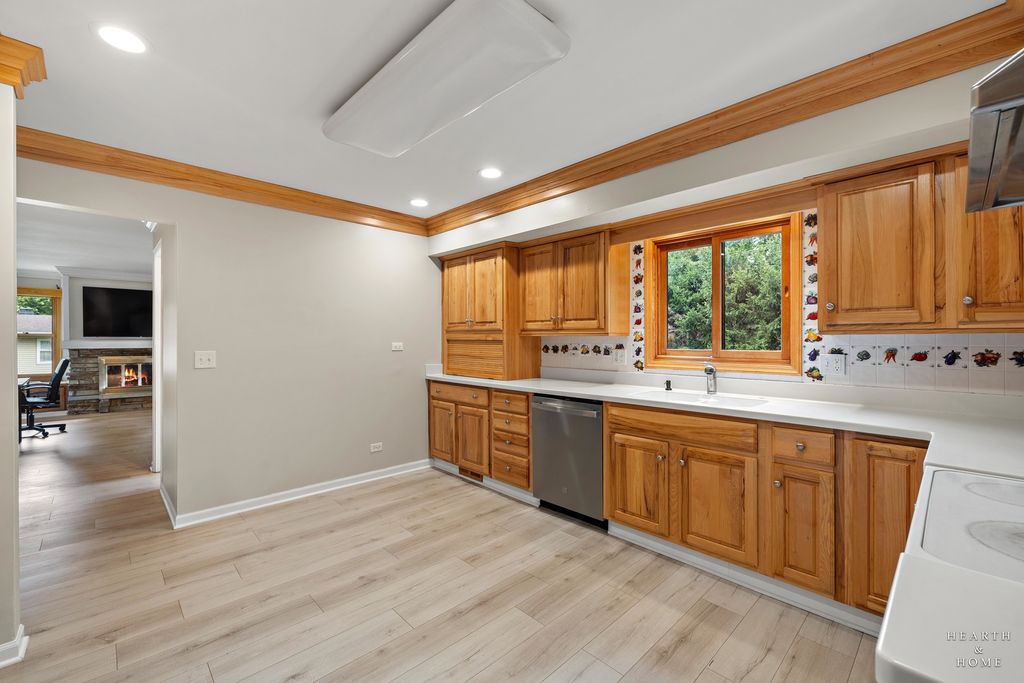
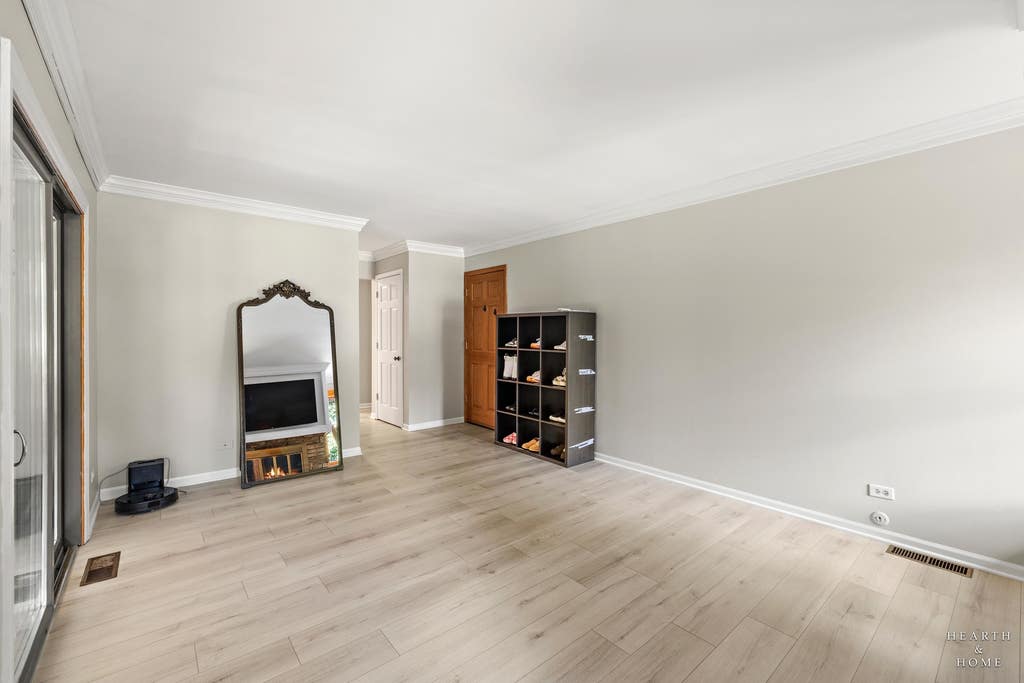
Welcome to this beautifully refreshed 3 bedroom, 2 bathroom home set on a spacious lot in a quiet, established neighborhood. Freshly painted throughout with brand new luxury vinyl plank flooring, this move in ready home offers a bright, modern feel while providing plenty of room to grow. The inviting floor plan features a sun filled living room, a separate family room anchored by a stunning stone fireplace, and a charming sunroom that is perfect for a home office, reading nook, or additional living space. The functional kitchen offers ample cabinetry and flows seamlessly into the dining area, making everyday living and entertaining a breeze. Three generously sized bedrooms and two full bathrooms provide comfortable accommodations. Laundry is currently located in the basement, with additional hookups available on the main level for convenient one level living. The partial unfinished basement offers endless possibilities for storage, a workshop, home gym, or future finished living space. An attached two car garage adds convenience and extra storage. Significant updates include a new roof and siding in 2024, a water heater replaced in 2021, fresh interior paint, and brand new luxury vinyl plank flooring, giving buyers peace of mind and modern appeal. Outside, the expansive yard offers endless opportunities for outdoor entertaining, gardening, recreation, or future expansion. Conveniently located near schools, parks, shopping, and dining, this beautifully updated home is the perfect combination of comfort, style, and value. Simply move in and enjoy!
| DAYS ON MARKET | 15 | LAST UPDATED | 7/28/2026 |
|---|---|---|---|
| YEAR BUILT | 1964 | COMMUNITY | Dundee / East Dundee / Sleepy Hollow / West Dundee |
| GARAGE SPACES | 2.0 | COUNTY | Kane |
| STATUS | Conditional | PROPERTY TYPE(S) | Single Family |
| School District | Oak Ridge School |
|---|---|
| Elementary School | Sleepy Hollow Elementary School |
| Jr. High School | Dundee Middle School |
| High School | Oak Ridge School |
| ADDITIONAL DETAILS | |
| AIR | Ceiling Fan(s), Central Air |
|---|---|
| AIR CONDITIONING | Yes |
| APPLIANCES | Dishwasher, Disposal, Dryer, Range, Refrigerator, Washer |
| AREA | Dundee / East Dundee / Sleepy Hollow / West Dundee |
| BASEMENT | Crawl Space, Partial, Storage Space, Sump Pump, Unfinished, Yes |
| CONSTRUCTION | Vinyl Siding |
| EXTERIOR | Dog Run |
| FIREPLACE | Yes |
| GARAGE | Attached Garage, Yes |
| HEAT | Forced Air, Natural Gas |
| INTERIOR | Coffered Ceiling(s) |
| LOT | 0.4793 acre(s) |
| LOT DIMENSIONS | 20880 |
| PARKING | Asphalt, Garage Door Opener, Attached, Garage |
| SEWER | Septic Tank |
| STYLE | Ranch |
| TAXES | 6569 |
| WATER | Public |
MORTGAGE CALCULATOR
TOTAL MONTHLY PAYMENT
0
P
I
*Estimate only
| SATELLITE VIEW |
| / | |
We respect your online privacy and will never spam you. By submitting this form with your telephone number
you are consenting for Humderto
Garcia to contact you even if your name is on a Federal or State
"Do not call List".
Listed with HomeSmart Connect LLC
The data relating to real estate for sale on this web site comes in part from the Broker ReciprocitySM Program of MRED. All real estate listings are marked with the Broker ReciprocitySM logo or the MRED Broker ReciprocitySM thumbnail logo (a little black house) and detailed information about them includes the name of the listing brokers.
The broker providing these data believes them to be correct, but advises interested parties to confirm them before relying on them in a purchase decision.
Copyright 2026 MRED. All rights reserved.

The broker providing these data believes them to be correct, but advises interested parties to confirm them before relying on them in a purchase decision.
Copyright 2026 MRED. All rights reserved.
This IDX solution is (c) Diverse Solutions 2026.