
 Twitter
 Facebook
 Email
Email


|

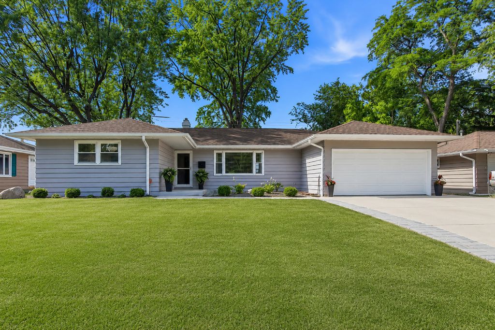
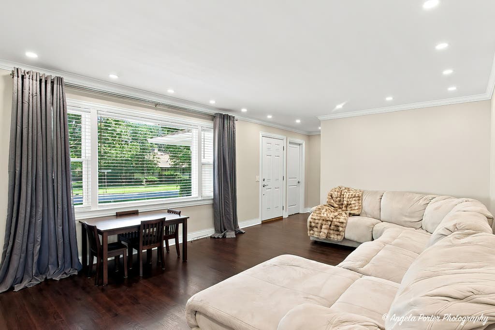
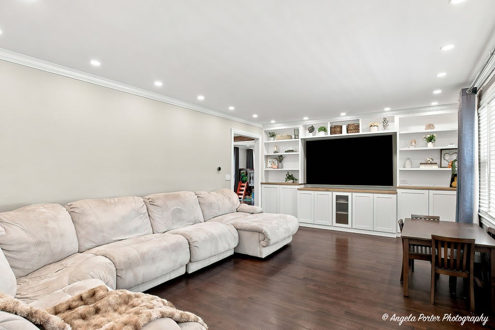
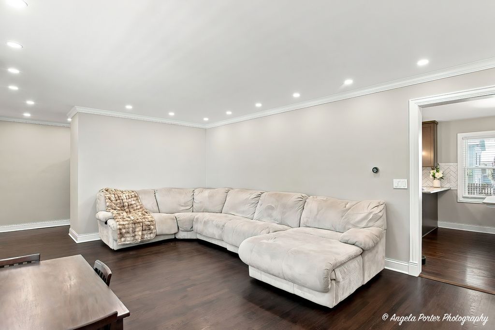
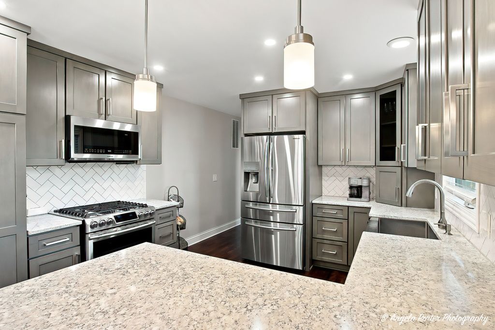
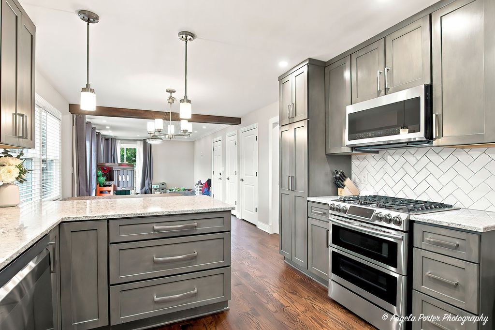
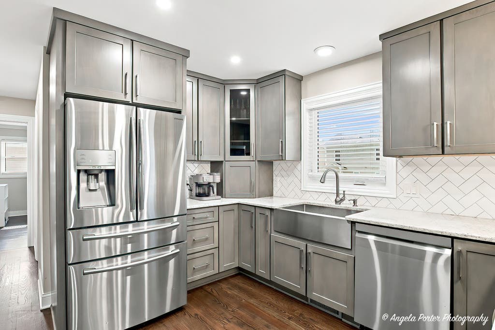
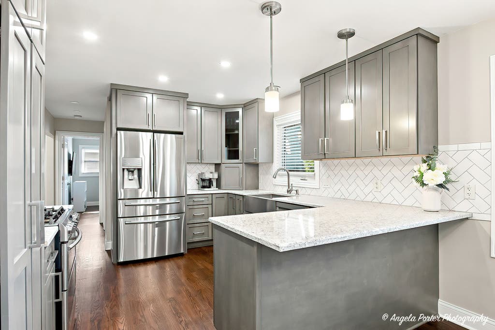
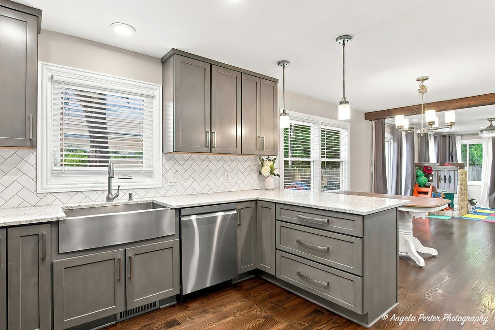
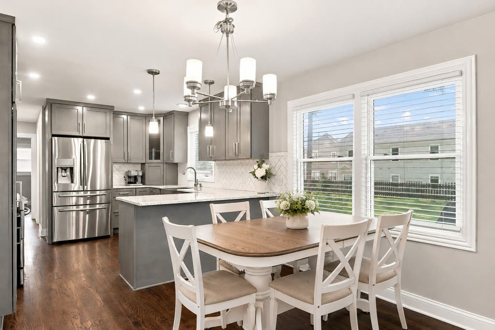
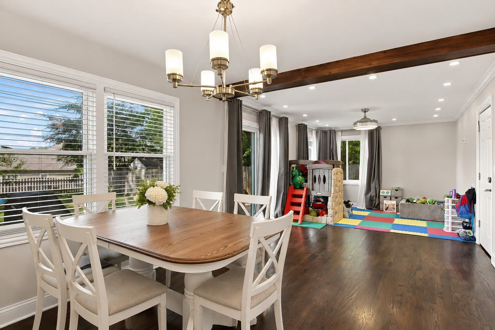
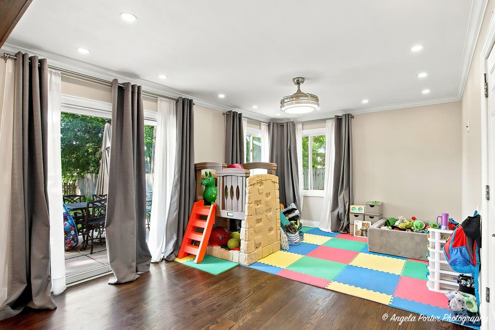
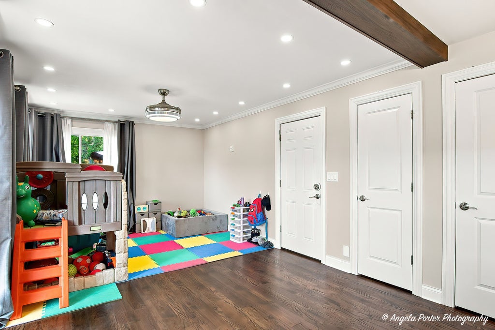
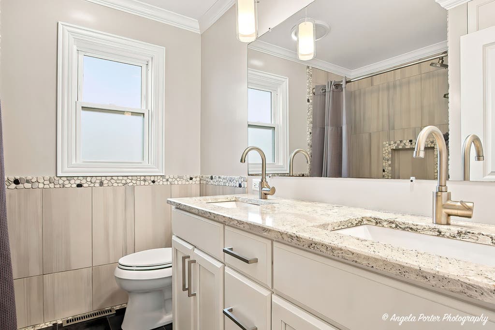
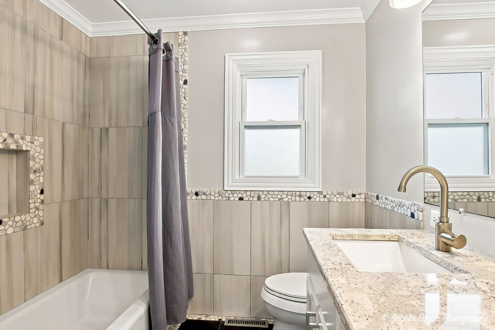
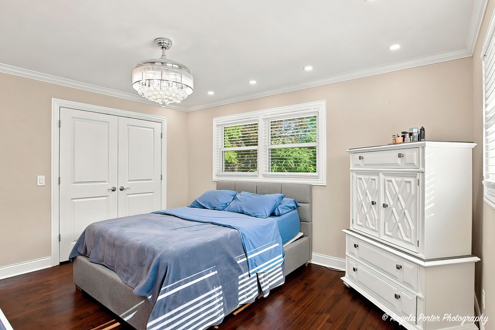
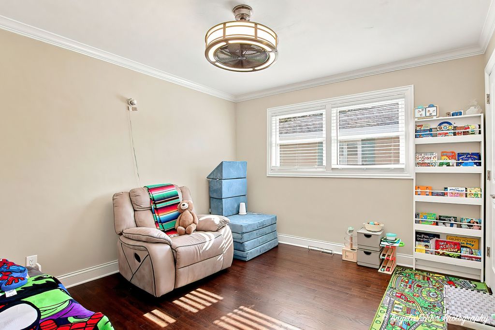
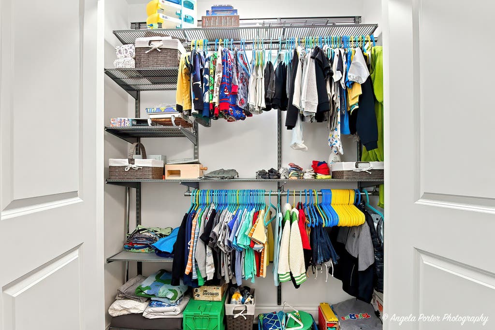
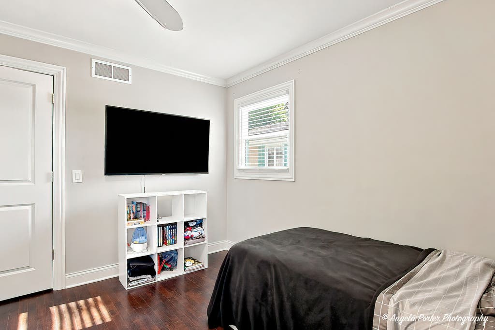
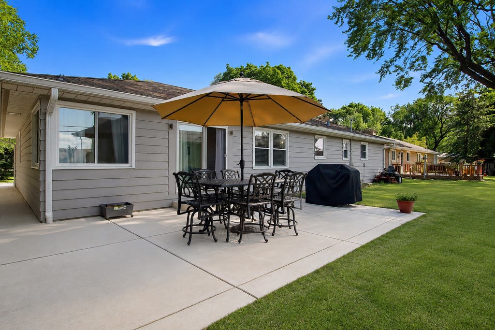
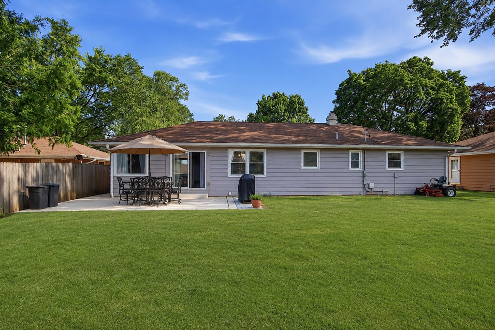
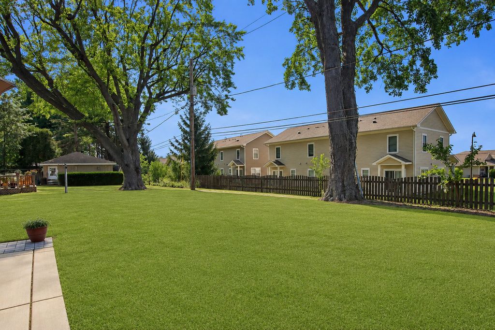
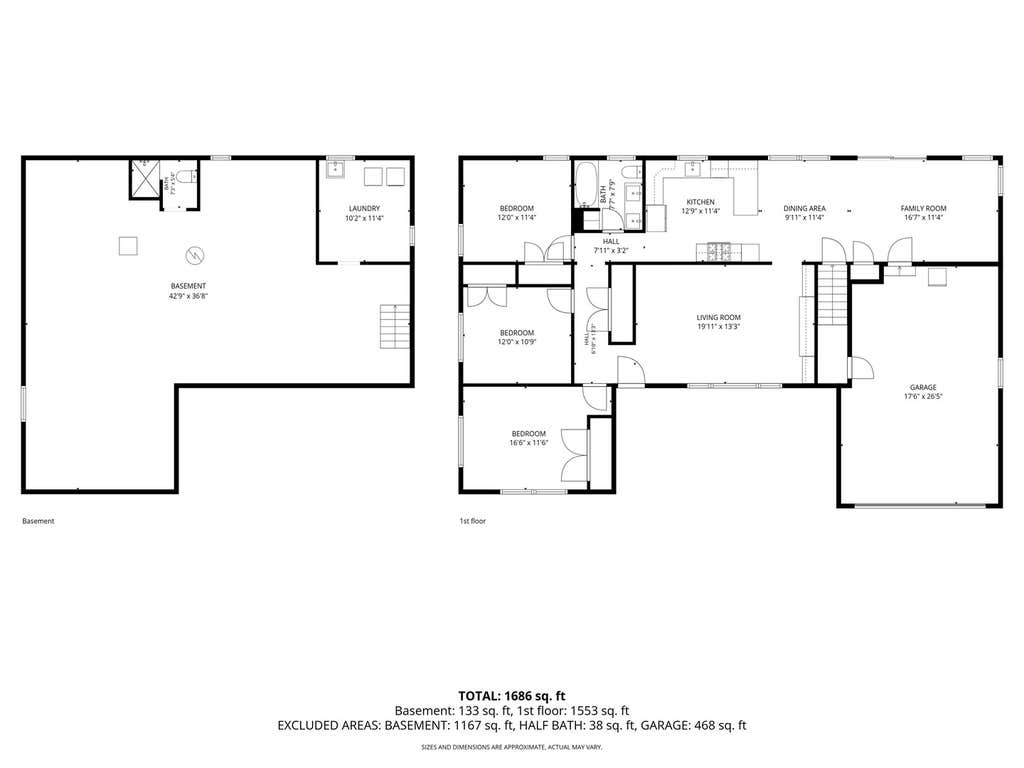
BEAUTIFULLY maintained 3-bedroom, 1.5-bath ranch home with numerous updates throughout. Remodeled kitchen with custom soft-close cabinetry, quartz countertops, tile backsplash, deep stainless steel sink, newer stainless steel appliances, and updated lighting. Hardwood flooring throughout the main living areas, along with new trim, crown molding, recessed lighting, and a custom-built entertainment center. Remodeled full bathroom with double vanity, tile tub surround, and updated fixtures. All three bedrooms feature double-door closets with Elfa organization systems, recessed lighting, and ceiling fans. All windows and the sliding glass door have been replaced. The basement includes a half bath, dedicated laundry area, ample storage, and potential for future finishing. Separate attic with private entrance offers additional storage or expansion potential. Additional features include copper plumbing, central vacuum system, 200-amp electrical service, HVAC (2020), and water heater (2024). Exterior features include a concrete driveway with decorative brick edging, LED landscape lighting, updated soffit and gutters with underground downspout extensions, concrete walkway to the backyard, spacious concrete patio with decorative brick border, and an insulated, drywalled two-car garage.
| DAYS ON MARKET | 15 | LAST UPDATED | 8/4/2026 |
|---|---|---|---|
| YEAR BUILT | 1956 | COMMUNITY | Dundee / East Dundee / Sleepy Hollow / West Dundee |
| GARAGE SPACES | 2.0 | COUNTY | Kane |
| STATUS | Active | PROPERTY TYPE(S) | Single Family |
| PRICE HISTORY | |
| Prior to Aug 4, '26 | $409,000 |
|---|---|
| Aug 4, '26 - Today | $399,900 |
| ADDITIONAL DETAILS | |
| AIR | Central Air |
|---|---|
| AIR CONDITIONING | Yes |
| APPLIANCES | Dishwasher, Microwave, Range, Refrigerator, Stainless Steel Appliance(s) |
| AREA | Dundee / East Dundee / Sleepy Hollow / West Dundee |
| BASEMENT | Partial, Partially Finished, Yes |
| CONSTRUCTION | Vinyl Siding |
| GARAGE | Attached Garage, Yes |
| HEAT | Forced Air, Natural Gas |
| INTERIOR | Built-in Features, Open Floorplan |
| LOT | 9583 sq ft |
| LOT DIMENSIONS | 75x130 |
| PARKING | Concrete, Garage Door Opener, Attached, Garage, Driveway |
| SEWER | Public Sewer |
| STYLE | Ranch |
| TAXES | 6796 |
| WATER | Public |
MORTGAGE CALCULATOR
TOTAL MONTHLY PAYMENT
0
P
I
*Estimate only
| SATELLITE VIEW |
| / | |
We respect your online privacy and will never spam you. By submitting this form with your telephone number
you are consenting for Humderto
Garcia to contact you even if your name is on a Federal or State
"Do not call List".
Listed with 103 Realty
The data relating to real estate for sale on this web site comes in part from the Broker ReciprocitySM Program of MRED. All real estate listings are marked with the Broker ReciprocitySM logo or the MRED Broker ReciprocitySM thumbnail logo (a little black house) and detailed information about them includes the name of the listing brokers.
The broker providing these data believes them to be correct, but advises interested parties to confirm them before relying on them in a purchase decision.
Copyright 2026 MRED. All rights reserved.

The broker providing these data believes them to be correct, but advises interested parties to confirm them before relying on them in a purchase decision.
Copyright 2026 MRED. All rights reserved.
This IDX solution is (c) Diverse Solutions 2026.