
 Twitter
 Facebook
 Email
Email
|
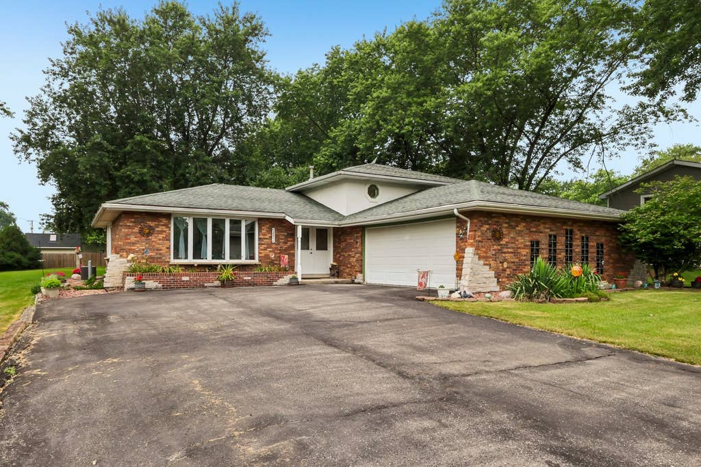
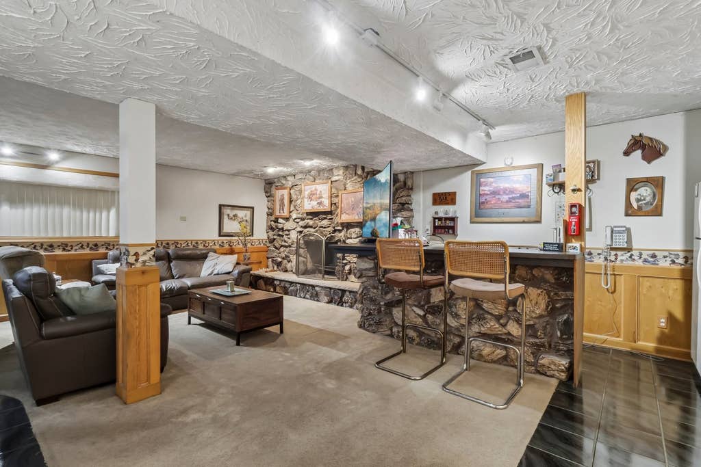

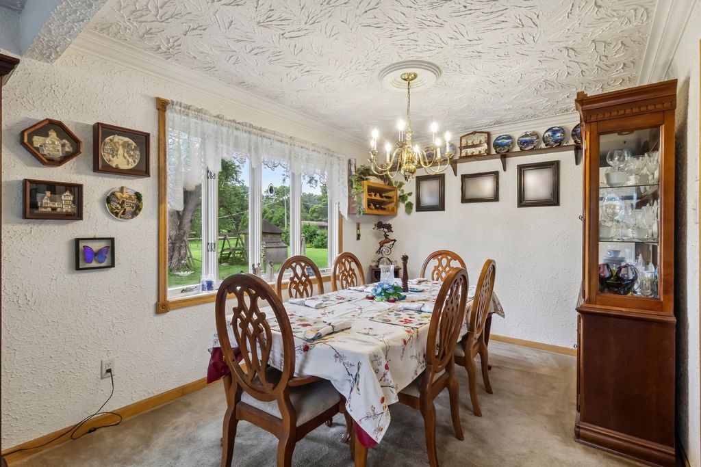
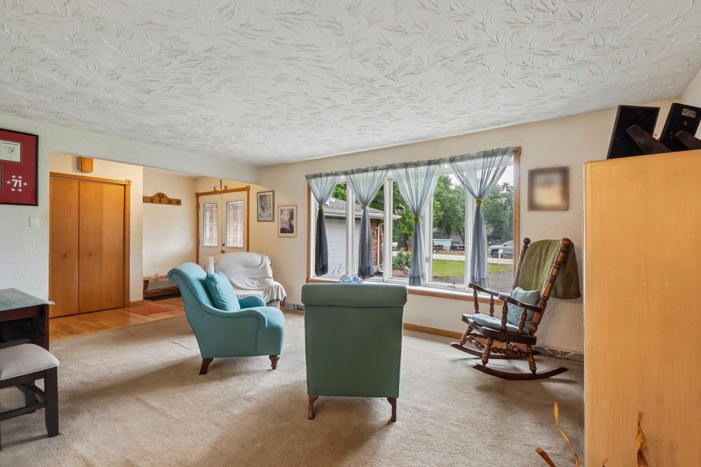
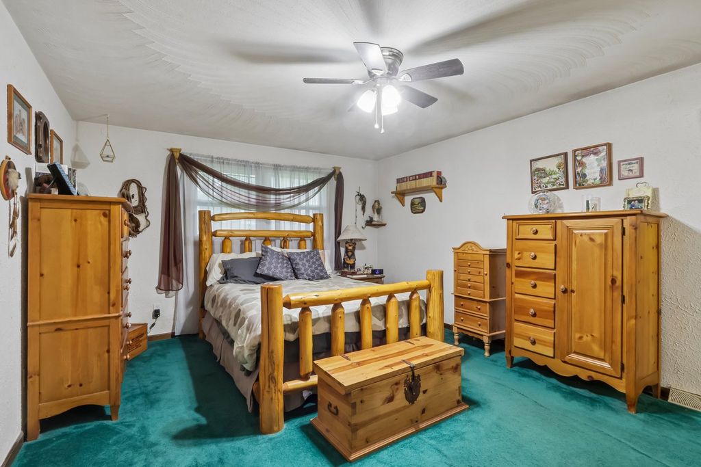
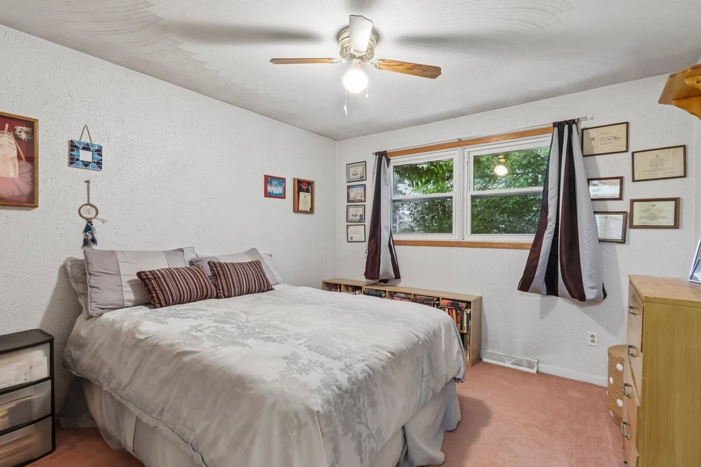
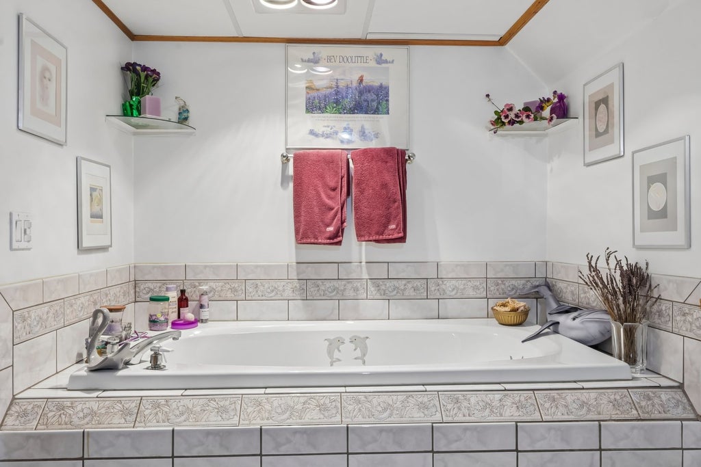
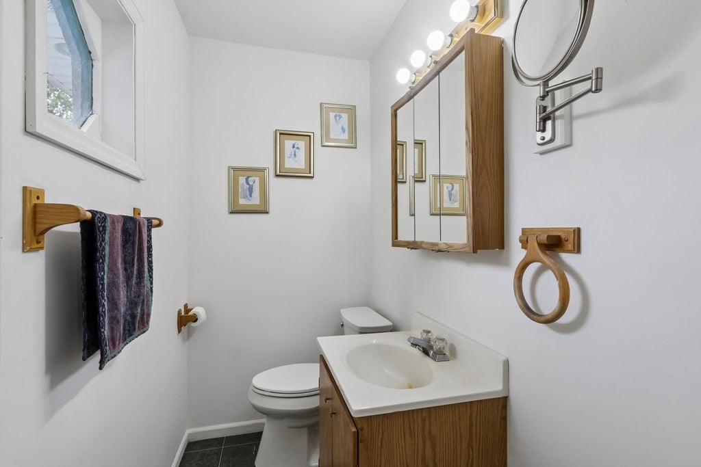
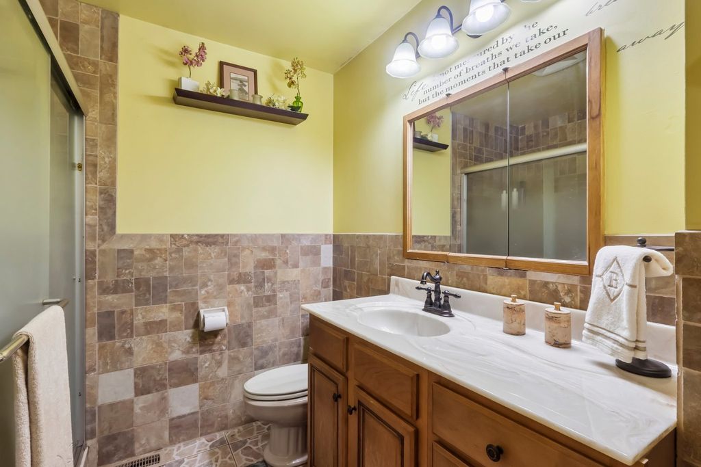

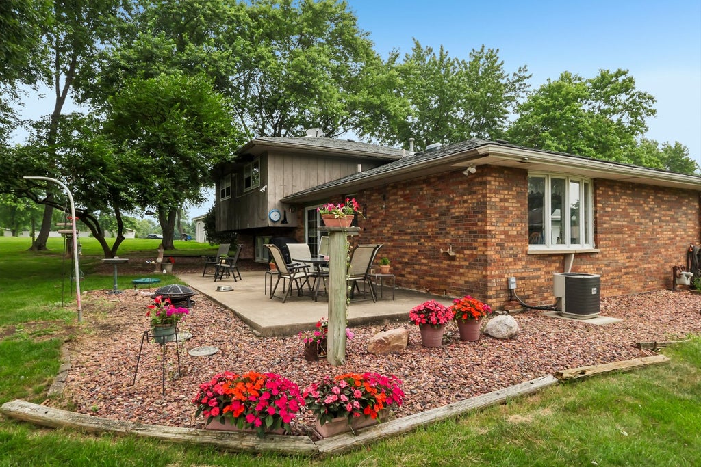
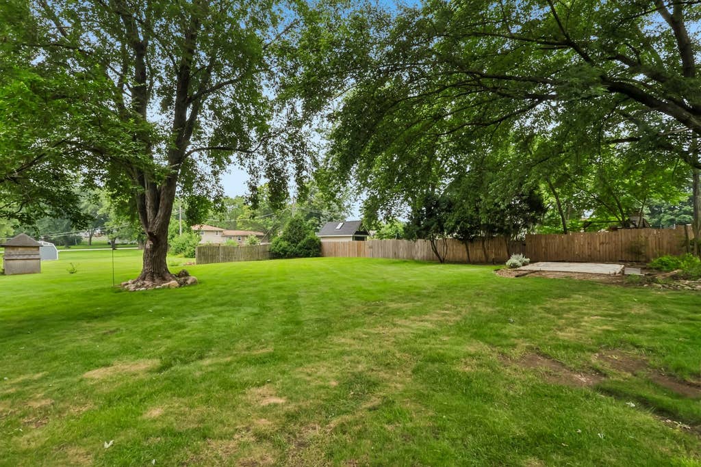
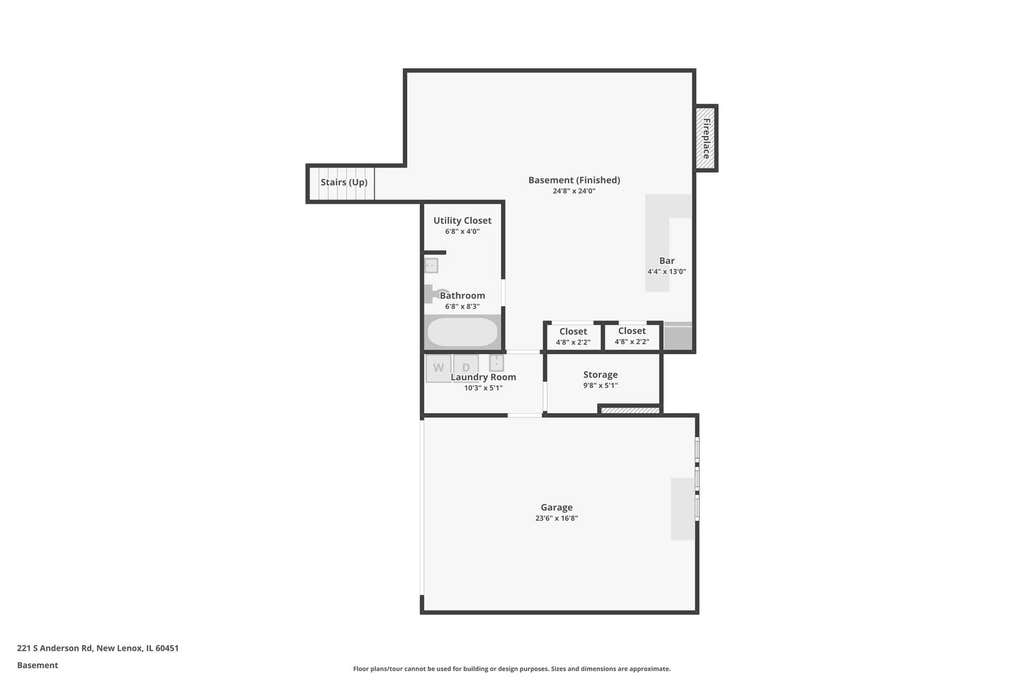
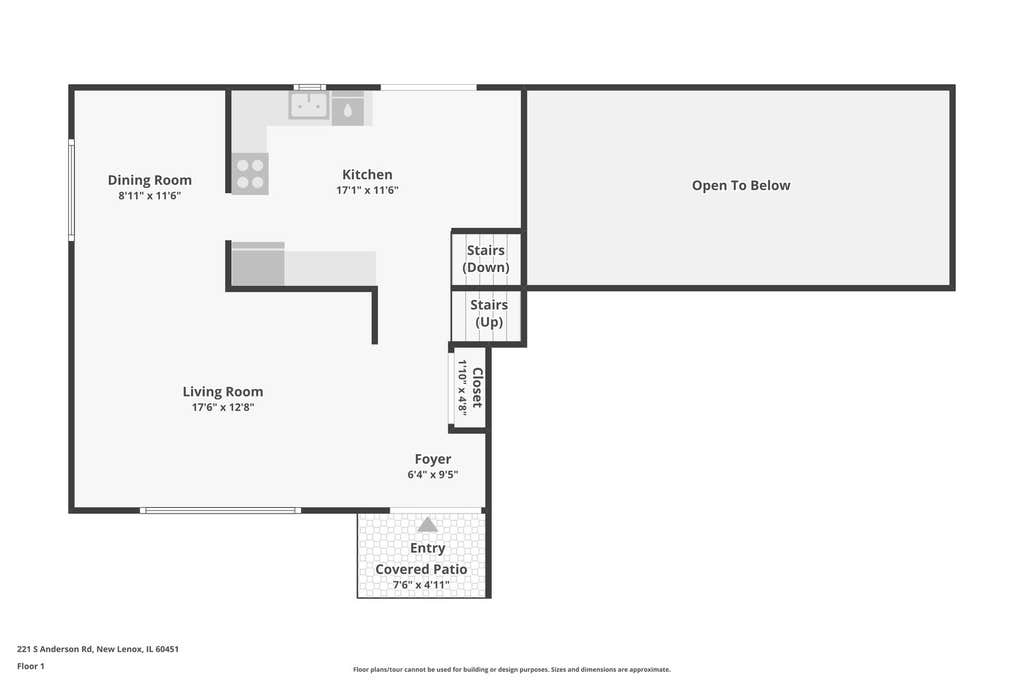
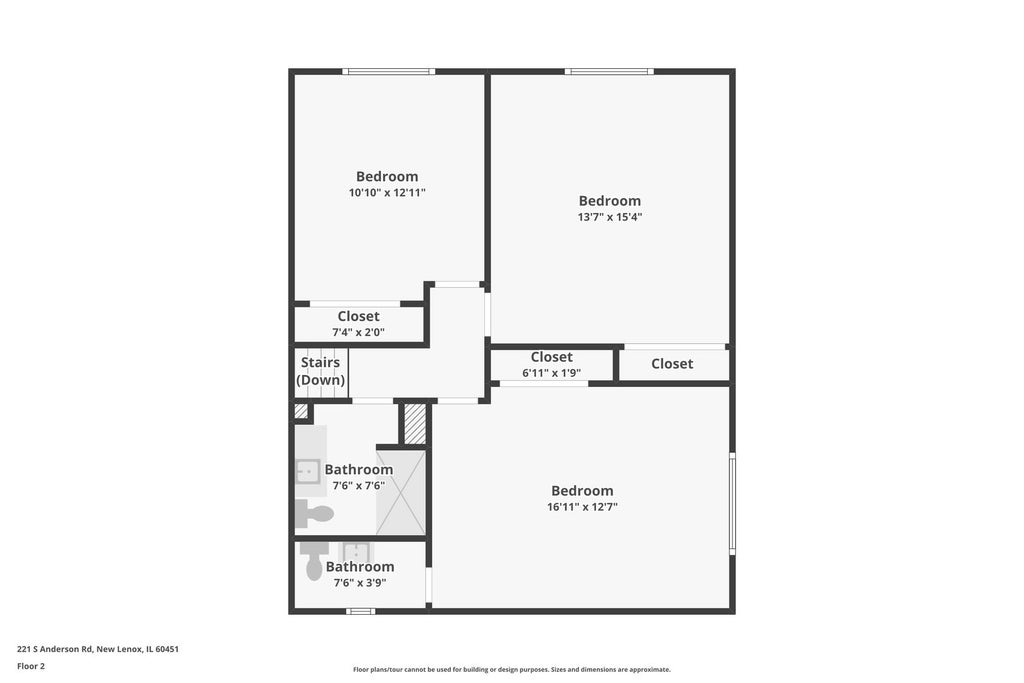

Welcome to this beautiful mid-century home in the highly sought after Windermere neighborhood of unincorporated New Lenox. From the moment you arrive, the gorgeous brick and limestone exterior sets the tone for the quality and craftsmanship you'll find throughout. Situated on a beautifully landscaped 0.45-acre lot beneath towering mature trees, this home offers the space, character, and timeless appeal that's becoming harder to find. Step inside to a sun-filled living room and dining room highlighted by oversized bay windows that fill the home with natural light. The kitchen features a new stainless steel stove, oven, and microwave, with an effortless flow into the main living spaces, making everyday living and entertaining a breeze. A few steps down, you'll discover an incredible family room centered around a massive floor-to-ceiling stone wood-burning fireplace, a true showpiece you simply don't see anymore. Adjacent to the family room is an amazing full bar, creating the perfect space for entertaining friends and family year-round. The finished lower level also offers a laundry room with a separate storage area and abundant additional storage. Upstairs you'll find three spacious bedrooms, including a primary suite with a private bath. The hall bathroom features a beautiful walk-in stone shower, while the lower level bathroom offers a relaxing jacuzzi tub. Step outside to enjoy the expansive backyard with plenty of room to entertain, garden, or simply relax beneath the mature shade trees. A 2.5-car attached garage and oversized driveway with parking for up to nine vehicles provide exceptional convenience. HVAC replaced in 2019, with the well and septic professionally serviced in 2024. If you've been searching for a home with timeless mid-century design, incredible entertaining spaces, and a park-like setting, this Windermere gem is one you won't want to miss. Schedule your private showing today.
| DAYS ON MARKET | 4 | LAST UPDATED | 7/23/2026 |
|---|---|---|---|
| YEAR BUILT | 1978 | COMMUNITY | New Lenox |
| GARAGE SPACES | 2.5 | COUNTY | Will |
| STATUS | Active | PROPERTY TYPE(S) | Single Family |
| School District | Lincoln-Way Central High School |
|---|---|
| High School | Lincoln-Way Central High School |
| ADDITIONAL DETAILS | |
| AIR | Ceiling Fan(s), Central Air |
|---|---|
| AIR CONDITIONING | Yes |
| APPLIANCES | Dishwasher, Gas Cooktop, Gas Oven, Microwave, Range, Refrigerator, Water Softener, Water Softener Rented |
| AREA | New Lenox |
| BASEMENT | Crawl Space, Sump Pump |
| CONSTRUCTION | Brick, Wood Siding |
| FIREPLACE | Yes |
| GARAGE | Attached Garage, Yes |
| HEAT | Natural Gas |
| LOT | 0.45 acre(s) |
| LOT DIMENSIONS | 200x100 |
| PARKING | Asphalt, Garage Door Opener, Attached, Driveway, Other, Garage |
| SEWER | Septic Tank |
| STYLE | Split Level |
| TAXES | 8480.26 |
| WATER | Well |
MORTGAGE CALCULATOR
TOTAL MONTHLY PAYMENT
0
P
I
*Estimate only
| SATELLITE VIEW |
| / | |
We respect your online privacy and will never spam you. By submitting this form with your telephone number
you are consenting for Humderto
Garcia to contact you even if your name is on a Federal or State
"Do not call List".
Listed with Real People Realty
The data relating to real estate for sale on this web site comes in part from the Broker ReciprocitySM Program of MRED. All real estate listings are marked with the Broker ReciprocitySM logo or the MRED Broker ReciprocitySM thumbnail logo (a little black house) and detailed information about them includes the name of the listing brokers.
The broker providing these data believes them to be correct, but advises interested parties to confirm them before relying on them in a purchase decision.
Copyright 2026 MRED. All rights reserved.

The broker providing these data believes them to be correct, but advises interested parties to confirm them before relying on them in a purchase decision.
Copyright 2026 MRED. All rights reserved.
This IDX solution is (c) Diverse Solutions 2026.