
 Twitter
 Facebook
 Email
Email






|

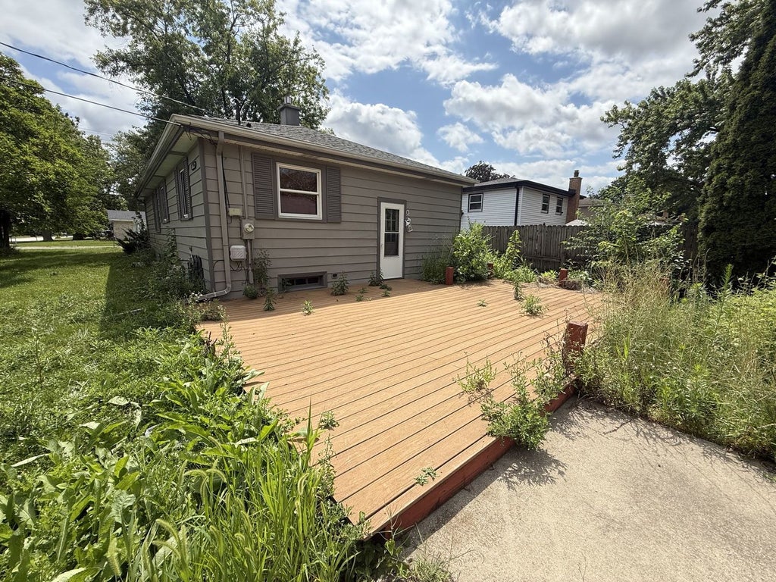
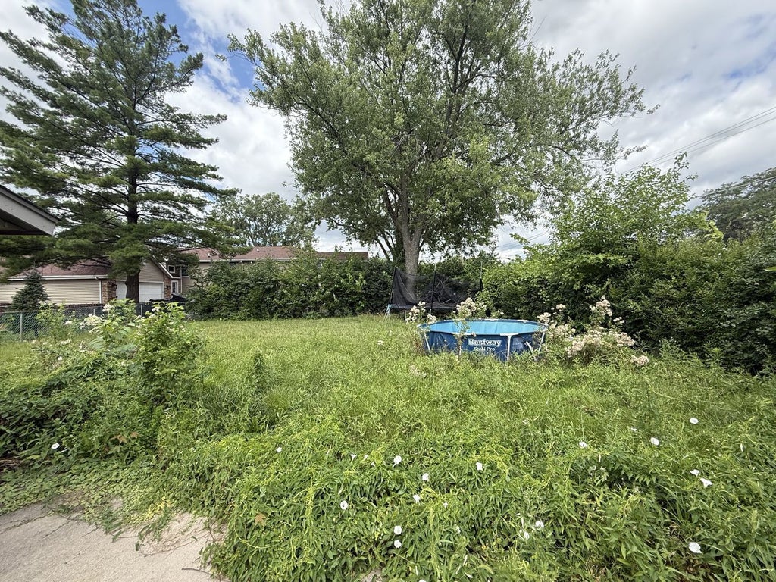
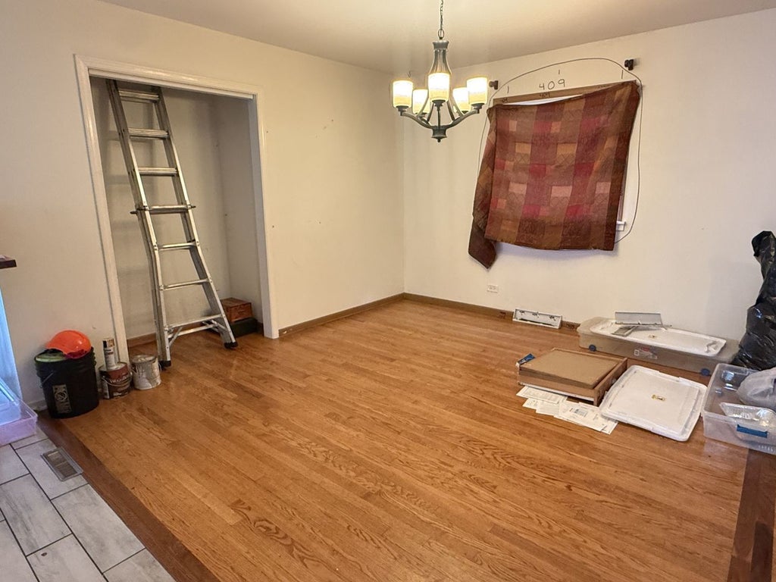
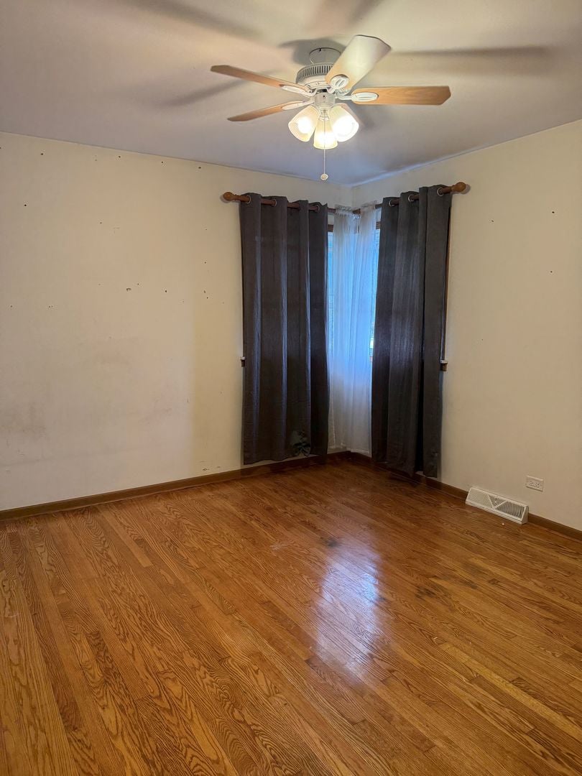
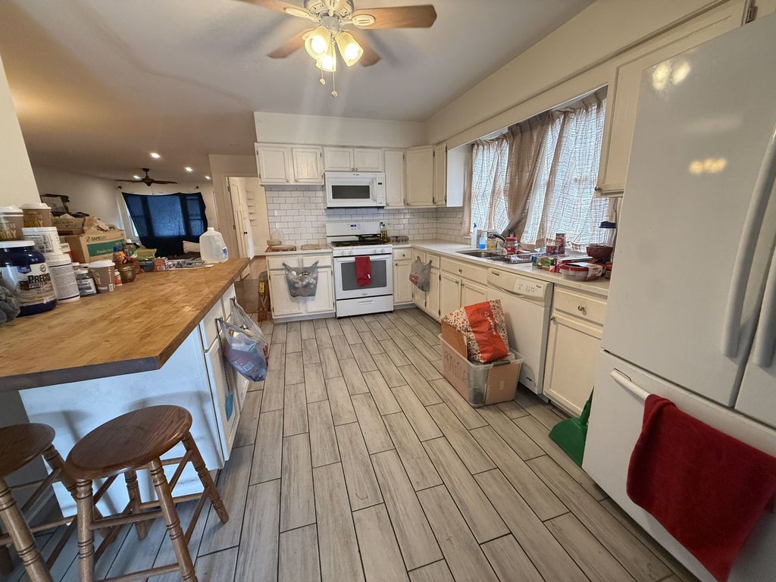
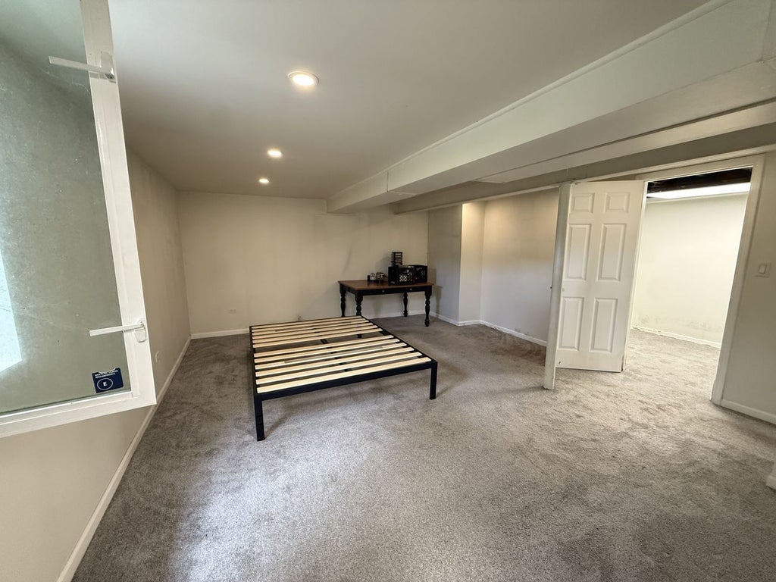
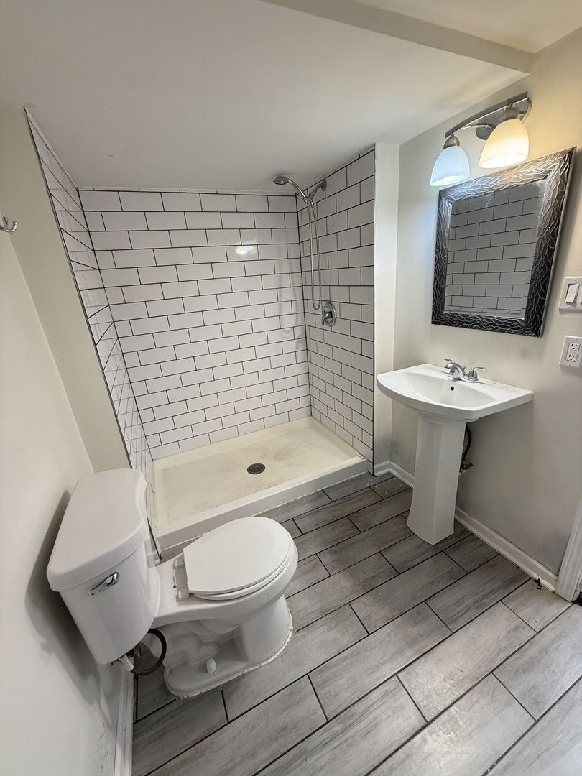
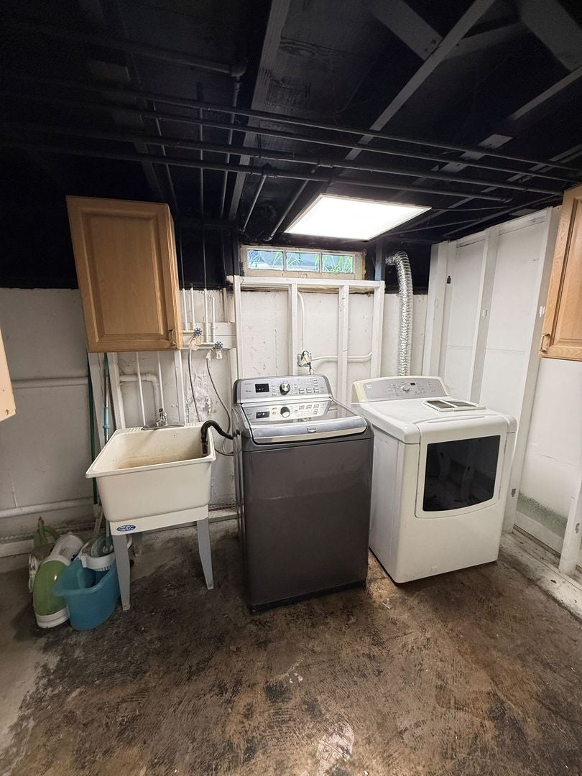
This renovated 3-bed/2-bath ranch-style home, sitting on a corner lot in desired Oak Forest, is up on the market and ready to become your next home! The main floor consists of a large living room, 2 bedrooms, a full bathroom, and a spacious kitchen with easy access to a floating deck patio and detached 2-car garage. In the full basement, you can find a large family room, perfect for movie nights and family gatherings, a large bedroom with insulated walls, a 2nd full bathroom, a walk-in closet that is used as a laundry, and utility room. Sitting on a 0.24 acreage lot, this property has a spacious, partially-fenced yard, with potential to be made into your unique hangout spot! The foundation perimeter is protected with Perma-Seal waterproofing that protects cracks and foundation issues. All the gutters around the house lead to the sump pump that helps prevent flooding. While the home offers solid space and many desirable features, it could benefit from some love and attention. There are cosmetic updates needed, providing an excellent opportunity for buyers to customize the home and build equity with their own style and improvements. Location is close to Jewel-Osco, parks, dining, shops, Metra train stop, and a 5-minute drive to I-57. Schedule your showing today before it is gone!
| DAYS ON MARKET | 25 | LAST UPDATED | 8/7/2026 |
|---|---|---|---|
| YEAR BUILT | 1958 | COMMUNITY | Oak Forest |
| GARAGE SPACES | 2.0 | COUNTY | Cook |
| STATUS | Active | PROPERTY TYPE(S) | Single Family |
| School District | Oak Forest High School |
|---|---|
| Elementary School | Scarlet Oak Elementary School |
| Jr. High School | Arbor Park Middle School |
| High School | Oak Forest High School |
| ADDITIONAL DETAILS | |
| AIR | Ceiling Fan(s), Central Air |
|---|---|
| AIR CONDITIONING | Yes |
| APPLIANCES | Dishwasher, Dryer, Microwave, Range, Refrigerator, Washer |
| AREA | Oak Forest |
| BASEMENT | Daylight, Full, Partially Finished, Sump Pump, Yes |
| CONSTRUCTION | Frame, Vinyl Siding |
| GARAGE | Yes |
| HEAT | Forced Air, Natural Gas |
| INTERIOR | Walk-In Closet(s) |
| LOT | 10803 sq ft |
| LOT DESCRIPTION | Corner Lot |
| LOT DIMENSIONS | 60 X 180 |
| PARKING | Garage Door Opener, Detached, Garage |
| SEWER | Public Sewer |
| TAXES | 7803.37 |
| WATER | Public |
MORTGAGE CALCULATOR
TOTAL MONTHLY PAYMENT
0
P
I
*Estimate only
| SATELLITE VIEW |
| / | |
We respect your online privacy and will never spam you. By submitting this form with your telephone number
you are consenting for Humderto
Garcia to contact you even if your name is on a Federal or State
"Do not call List".
Listed with Century 21 S.G.R., Inc.
The data relating to real estate for sale on this web site comes in part from the Broker ReciprocitySM Program of MRED. All real estate listings are marked with the Broker ReciprocitySM logo or the MRED Broker ReciprocitySM thumbnail logo (a little black house) and detailed information about them includes the name of the listing brokers.
The broker providing these data believes them to be correct, but advises interested parties to confirm them before relying on them in a purchase decision.
Copyright 2026 MRED. All rights reserved.

The broker providing these data believes them to be correct, but advises interested parties to confirm them before relying on them in a purchase decision.
Copyright 2026 MRED. All rights reserved.
This IDX solution is (c) Diverse Solutions 2026.