
 Twitter
 Facebook
 Email
Email
|


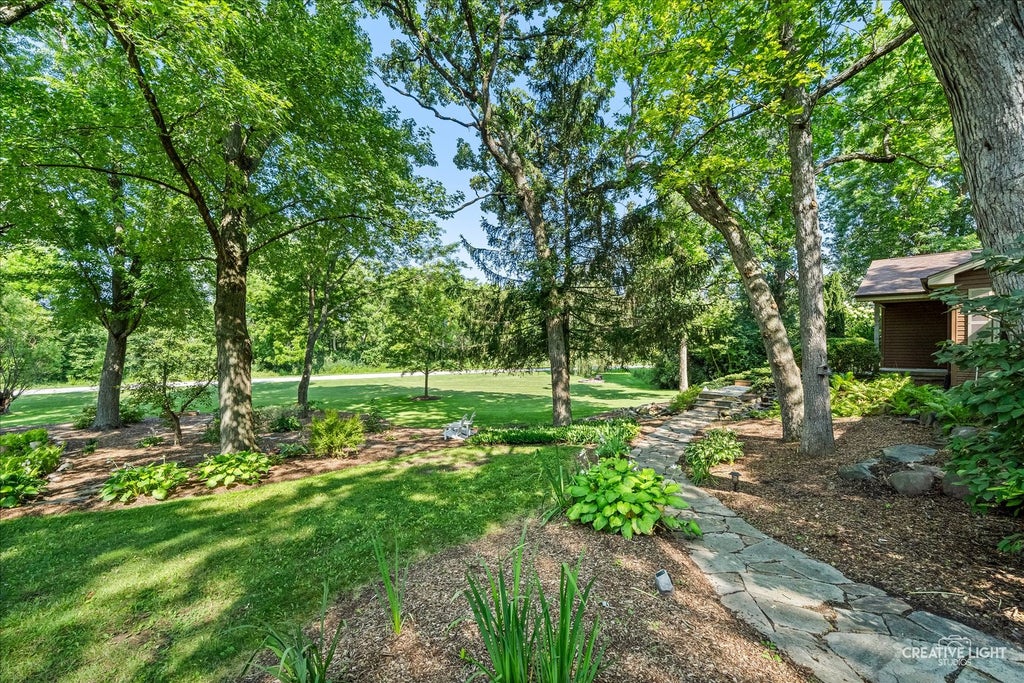


Beautifully renovated ranch on an incredible lot that truly sets this property apart. Surrounded by mature trees and lush landscaping, the grounds feature custom water features, koi ponds, waterfalls, and multiple areas to relax, creating a setting that feels like your own personal retreat. Inside, the open-concept layout is perfect for both everyday living and entertaining. The kitchen features custom 42-inch cabinetry, granite countertops, a large center island, and high-end stainless steel appliances, flowing seamlessly into the spacious family room. The screened porch offers the perfect place to enjoy the beautiful views year-round. The main-level primary suite includes custom built-ins, a walk-in closet, an en-suite bath, and its own three-season porch. An additional bedroom and full bath complete the main level. The finished basement provides even more living space with a large recreation room, two additional bedrooms, a full bath, and plenty of storage. The backyard is the true showstopper. Thoughtfully designed with mature landscaping, tranquil water features, and natural beauty in every direction, it's a setting that's rarely found and one you'll want to experience in person. Conveniently located just minutes from I-88, you'll enjoy the perfect balance of everyday convenience and a peaceful setting.
| DAYS ON MARKET | 22 | LAST UPDATED | 8/1/2026 |
|---|---|---|---|
| YEAR BUILT | 1976 | COMMUNITY | Elburn |
| GARAGE SPACES | 2.0 | COUNTY | Kane |
| STATUS | Conditional | PROPERTY TYPE(S) | Single Family |
| School District | Kaneland High School |
|---|---|
| Elementary School | Blackberry Creek Elementary Scho |
| Jr. High School | Harter Middle School |
| High School | Kaneland High School |
| ADDITIONAL DETAILS | |
| AIR | Ceiling Fan(s), Central Air, Whole House Fan |
|---|---|
| AIR CONDITIONING | Yes |
| APPLIANCES | Dishwasher, Disposal, Dryer, Microwave, Range, Refrigerator, Washer, Water Purifier, Water Softener |
| AREA | Elburn |
| BASEMENT | Finished, Full, Storage Space, Sump Pump, Yes |
| CONSTRUCTION | Vinyl Siding |
| FIREPLACE | Yes |
| GARAGE | Attached Garage, Yes |
| HEAT | Forced Air, Natural Gas |
| LOT | 0.96 acre(s) |
| LOT DESCRIPTION | Corner Lot, Landscaped |
| LOT DIMENSIONS | 121.35X39.27X71.62X99.61 X24.32X120.58X2 |
| PARKING | Asphalt, Garage Door Opener, Attached, Garage |
| SEWER | Septic Tank |
| STYLE | Ranch |
| TAXES | 8151 |
| WATER | Well |
| WATERFRONT DESCRIPTION | Pond |
MORTGAGE CALCULATOR
TOTAL MONTHLY PAYMENT
0
P
I
*Estimate only
| SATELLITE VIEW |
| / | |
We respect your online privacy and will never spam you. By submitting this form with your telephone number
you are consenting for Humderto
Garcia to contact you even if your name is on a Federal or State
"Do not call List".
Listed with Real Broker, LLC
The data relating to real estate for sale on this web site comes in part from the Broker ReciprocitySM Program of MRED. All real estate listings are marked with the Broker ReciprocitySM logo or the MRED Broker ReciprocitySM thumbnail logo (a little black house) and detailed information about them includes the name of the listing brokers.
The broker providing these data believes them to be correct, but advises interested parties to confirm them before relying on them in a purchase decision.
Copyright 2026 MRED. All rights reserved.

The broker providing these data believes them to be correct, but advises interested parties to confirm them before relying on them in a purchase decision.
Copyright 2026 MRED. All rights reserved.
This IDX solution is (c) Diverse Solutions 2026.