
 Twitter
 Facebook
 Email
Email







|

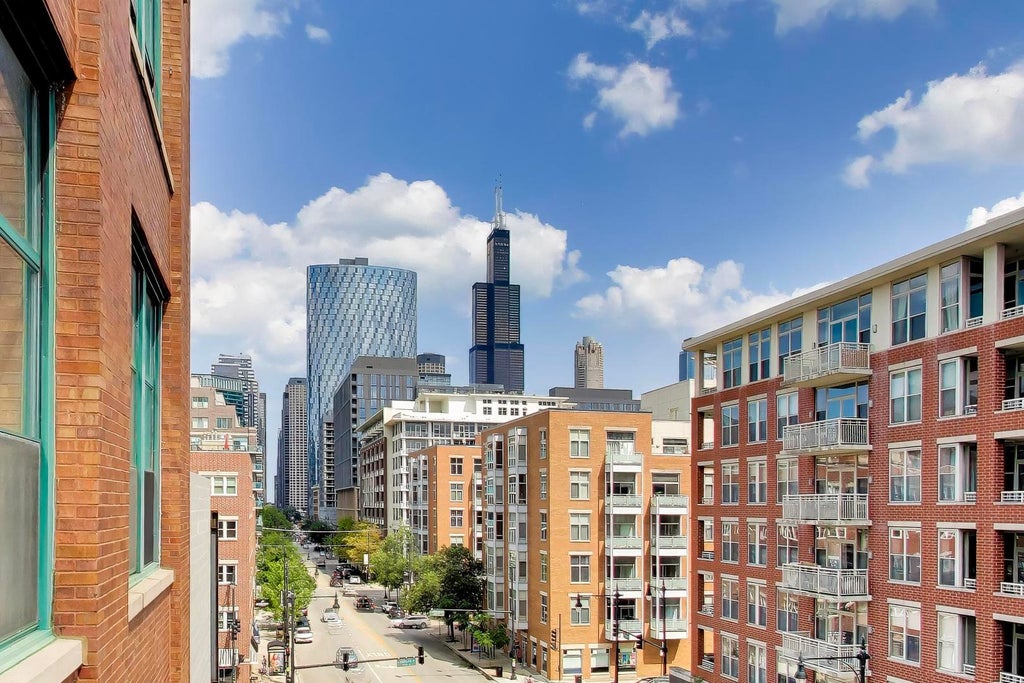
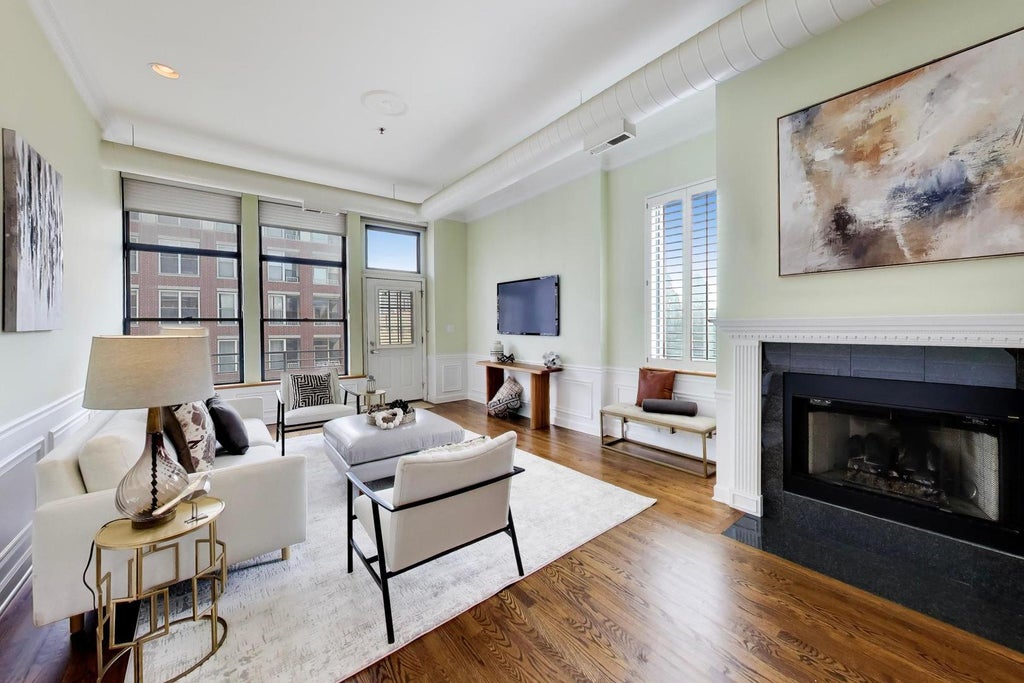
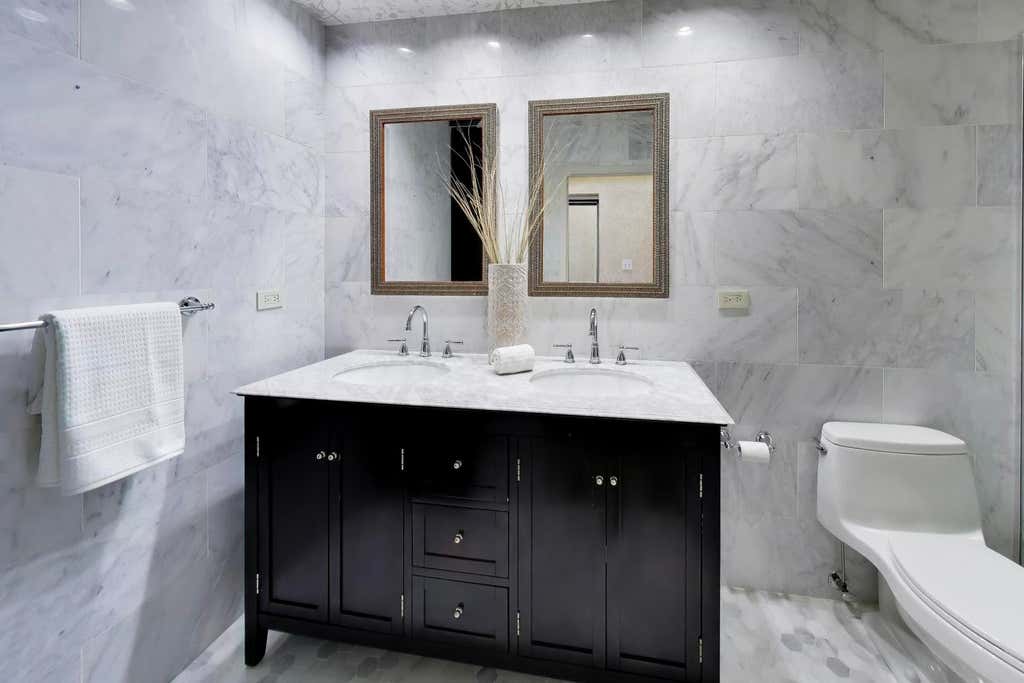
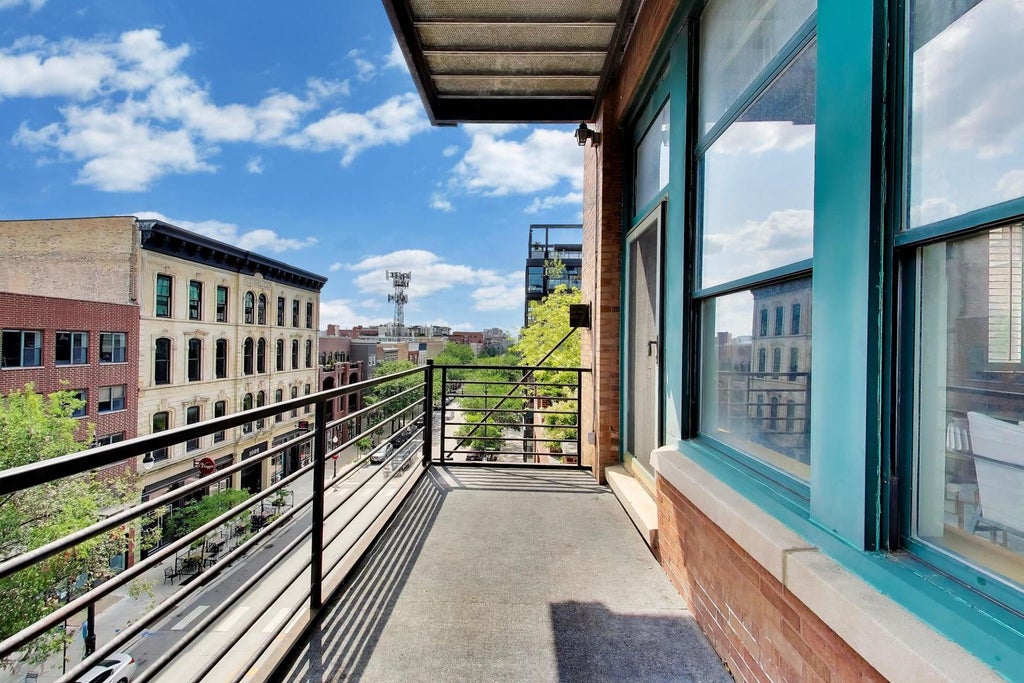
One of only 3 South facing Units at Mcquire Lofts & one floor below the PH. Only 2 homes per floor in this boutique elevator building. This Charming 1900 SQ FT residence blends timeless classic features with modern living offering a layout with endless possibilities & an EZ convert to a 3BR/dedicated office/TV RM. This home lives large & features a south facing Balcony for BBQ & seating w/stunning views of the city & Willis Tower. A grand foyer w/classic black-and-white harlequin tile welcomes you into an expansive Living area with dramatic 12FT+ ceilings, featuring Crown moldings wainscoting oak floors oversized windows custom plantation shutters & a cozy fireplace. The HUGE Living area ( 44ft long) offers versatility of space with an office area & Dining Rm seamlessly connected to the redesigned chef's kitchen featuring the VIKING PRO Series refrigerator double oven/convection microwave w/WARMING drawer, 6 burner gas cooktop w/grill, & Bosch DW. Granite counters under-cabinet lighting & a bespoke island create functionality. A custom butler's pantry & dry bar w/added cabinetry further enhance this home's entertaining capabilities. The Primary Suite offers custom plantation shutters, abundant closet space, & an ensuite spa-inspired bathroom w/luxe finishes, dual vanities, a large walk-in shower, marble flooring & tile work & custom storage. The large 2nd BR offers ample closet space & is complemented by a spacious REFRESHED 2nd full bath with walk-in shower custom bench & marble top vanity. (No tubs) The Kitchen & Bathrooms were gutted & renovated. The wall paper in 2nd bthrm has been removed & painted. Additional highlights include Laundry RM w/side by side Maytag W/D. All closets by California Closets & custom Hunter Douglas window treatments throughout. A WIC coat/Costco closet has additional storage off the foyer. I car garage space & storage rm included in the price. HEALTHY Reserves $71,000 NO Special Assessments. Madison & Morgan is the heart of the west loop, the Morgan EL & Madison Buses at yr doorstep. Starbucks xxrss the street! Walk to Randolph st & Fulton Market dining Whole foods a few blocks & MONTEVERDE next door. Come on home!
| DAYS ON MARKET | 61 | LAST UPDATED | 7/23/2026 |
|---|---|---|---|
| YEAR BUILT | 0 | COMMUNITY | CHI - Near West Side |
| GARAGE SPACES | 1.0 | COUNTY | Cook |
| STATUS | Active | PROPERTY TYPE(S) | Condo/Townhouse/Co-Op |
| ADDITIONAL DETAILS | |
| AIR | Central Air |
|---|---|
| AIR CONDITIONING | Yes |
| AMENITIES | Insurance, Internet, Security, Snow Removal, Water |
| APPLIANCES | Cooktop, Dishwasher, Disposal, Double Oven, Dryer, Gas Cooktop, Gas Oven, Microwave, Oven, Stainless Steel Appliance(s), Washer |
| AREA | CHI - Near West Side |
| BASEMENT | None |
| CONSTRUCTION | Brick |
| EXTERIOR | Balcony |
| FIREPLACE | Yes |
| GARAGE | Attached Garage, Yes |
| HEAT | Forced Air, Natural Gas, Radiant Floor |
| HOA DUES | 556 |
| INTERIOR | Dry Bar, Entrance Foyer, Granite Counters, High Ceilings, Open Floorplan, Pantry, Walk-In Closet(s) |
| LOT | 0 |
| LOT DIMENSIONS | common |
| PARKING | Garage Door Opener, Attached, Garage |
| SEWER | Public Sewer |
| STORIES | 4 |
| TAXES | 15014.2 |
MORTGAGE CALCULATOR
TOTAL MONTHLY PAYMENT
0
P
I
*Estimate only
| SATELLITE VIEW |
| / | |
We respect your online privacy and will never spam you. By submitting this form with your telephone number
you are consenting for Humderto
Garcia to contact you even if your name is on a Federal or State
"Do not call List".
Listed with @properties Christie's International Real Estate
The data relating to real estate for sale on this web site comes in part from the Broker ReciprocitySM Program of MRED. All real estate listings are marked with the Broker ReciprocitySM logo or the MRED Broker ReciprocitySM thumbnail logo (a little black house) and detailed information about them includes the name of the listing brokers.
The broker providing these data believes them to be correct, but advises interested parties to confirm them before relying on them in a purchase decision.
Copyright 2026 MRED. All rights reserved.

The broker providing these data believes them to be correct, but advises interested parties to confirm them before relying on them in a purchase decision.
Copyright 2026 MRED. All rights reserved.
This IDX solution is (c) Diverse Solutions 2026.