
 Twitter
 Facebook
 Email
Email











|

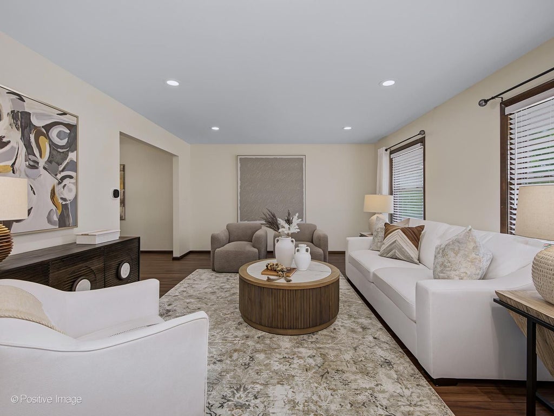
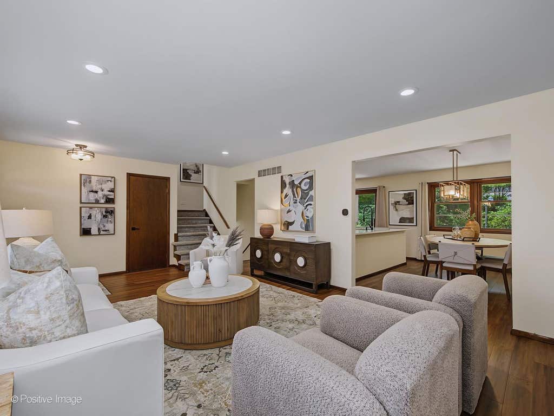
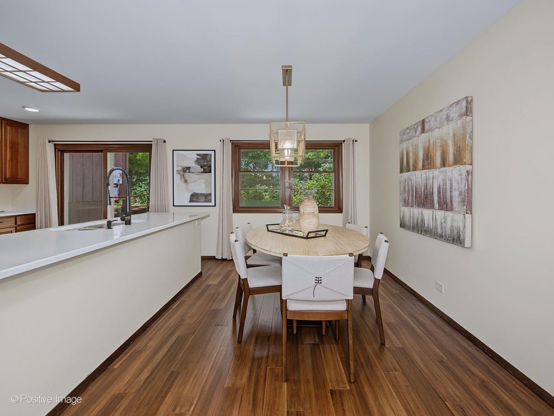
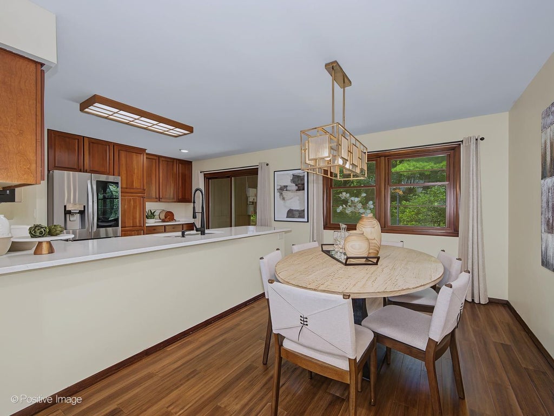
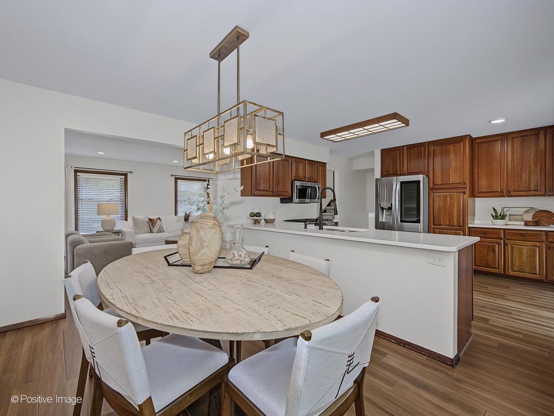
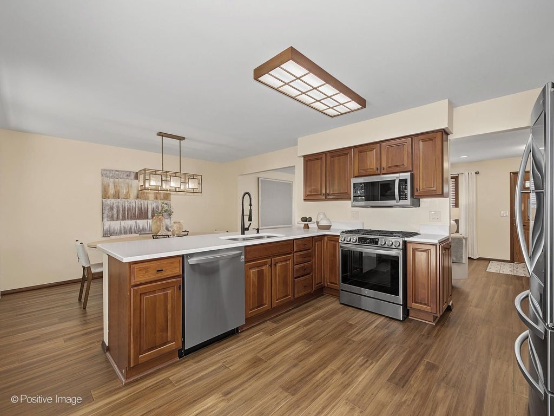
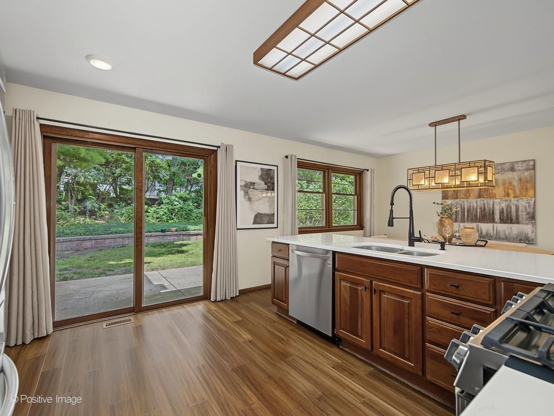
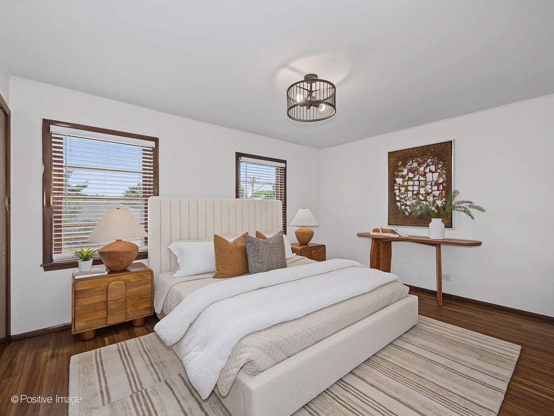
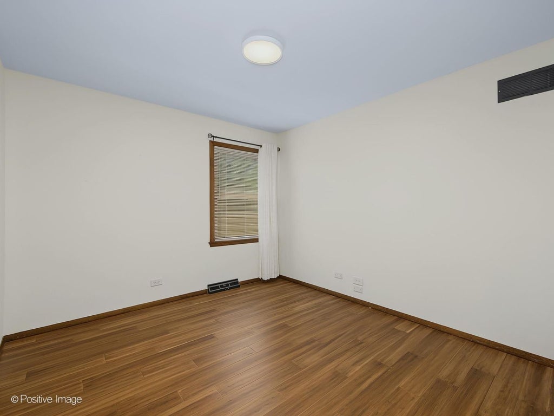
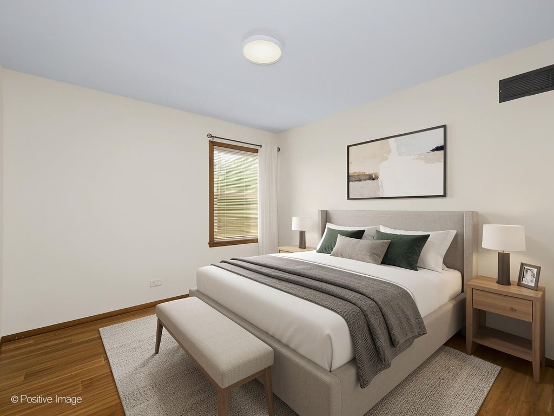
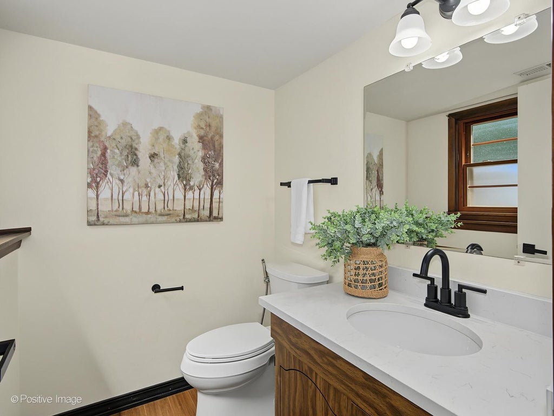
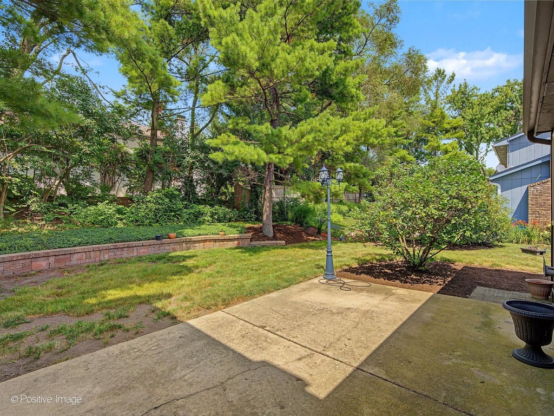
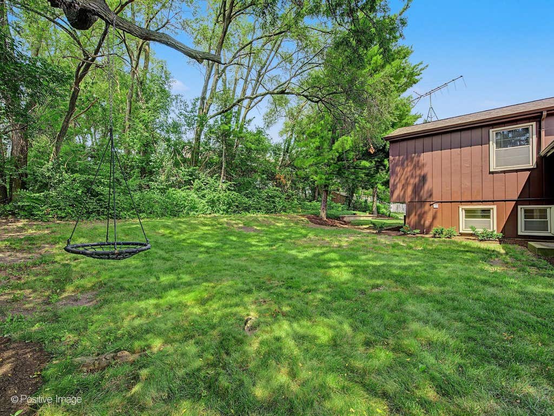
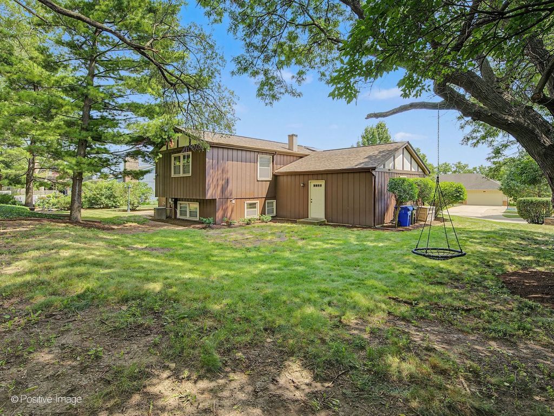
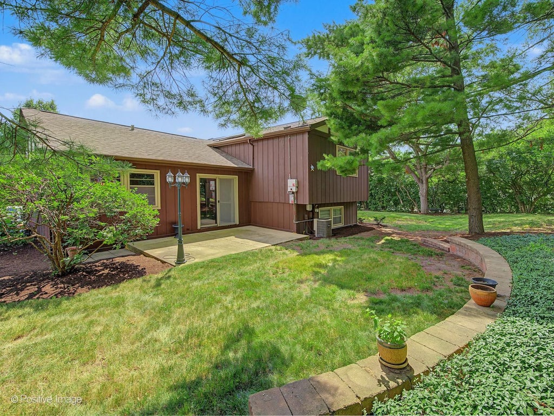
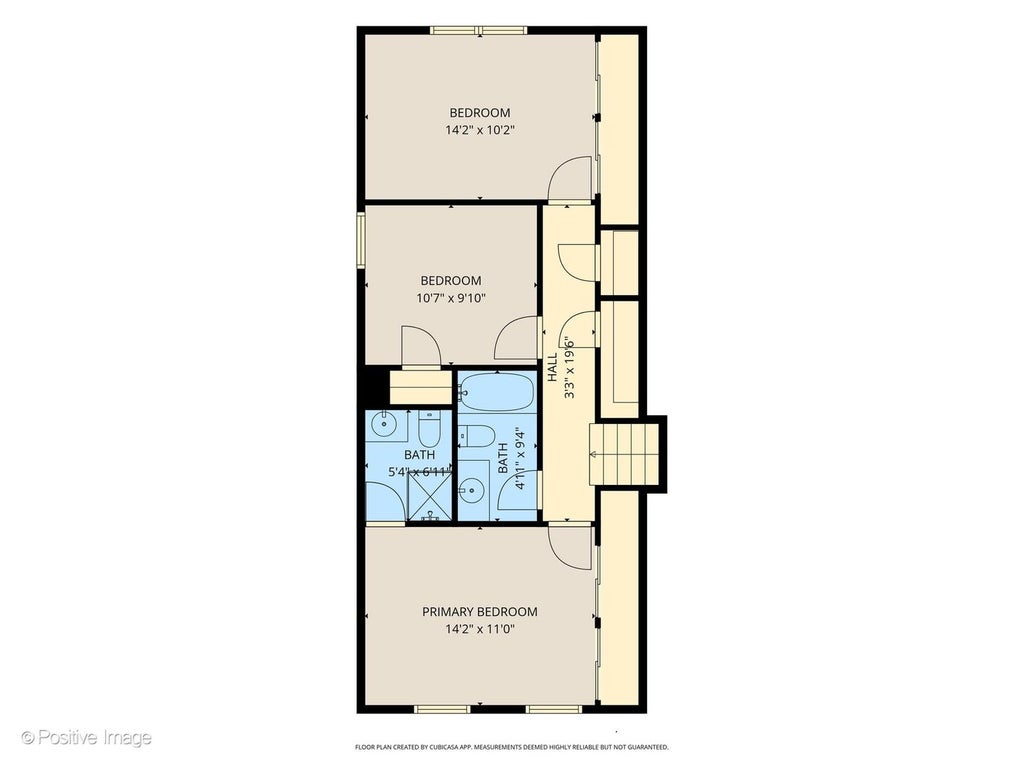
This is One of Glen Ellyn's finest! Stunningly appointed 3 bedroom, 2.5 bath is located in a wonderful GE community. Gracious living room and large eat in kitchen with newer (3 yr old) STAINLESS APPLIANCES, gorgeous cabinetry and lovely quartz, abundant storage with access to a covered patio for grilling and dining. Gorgeous Newer hardwood floors on all levels, Newer master bath with adjacent hall bath for great sharable space. Lower level has full daylight, fireplace and 1/2 bath for convenience of use. Ample storage in the covered crawl for all those extras. Spacious 2.5 car garage with interior entry to home. EV Charger is prewired for your charger system. Solar Energy system (owned) for the energy conscious buyers!! Private backyard with beautiful trees and garden. Private patio provides a covered retreat for that perfect cook out! Close to schools, shopping, highway access, and downtown Glen Ellyn. Perfect home for the worker who needs to travel to the city...Great condition all for a great price!!!
| DAYS ON MARKET | 1 | LAST UPDATED | 7/24/2026 |
|---|---|---|---|
| YEAR BUILT | 1979 | COMMUNITY | Glen Ellyn |
| GARAGE SPACES | 2.5 | COUNTY | DuPage |
| STATUS | Active | PROPERTY TYPE(S) | Single Family |
| School District | Glenbard South High School |
|---|---|
| Elementary School | Westfield Elementary School |
| Jr. High School | Glen Crest Middle School |
| High School | Glenbard South High School |
| ADDITIONAL DETAILS | |
| AIR | Central Air |
|---|---|
| AIR CONDITIONING | Yes |
| APPLIANCES | Dishwasher, Disposal, Dryer, Electric Oven, Gas Cooktop, Microwave, Oven, Range, Refrigerator, Stainless Steel Appliance(s), Washer, Water Softener |
| AREA | Glen Ellyn |
| BASEMENT | Crawl Space, Daylight, Exterior Entry, Partial, Partially Finished, Sump Pump, Walk-Up Access, Yes |
| CONSTRUCTION | Cedar |
| FIREPLACE | Yes |
| GARAGE | Attached Garage, Yes |
| HEAT | Active Solar, Natural Gas, Solar |
| INTERIOR | Granite Counters, Walk-In Closet(s) |
| LOT | 0 |
| LOT DESCRIPTION | Landscaped, Wooded |
| LOT DIMENSIONS | 105x107x99x107 |
| PARKING | Concrete, Garage Door Opener, Attached, Garage |
| SEWER | Public Sewer |
| TAXES | 8911 |
| UTILITIES | Cable Available |
| WATER | Public |
MORTGAGE CALCULATOR
TOTAL MONTHLY PAYMENT
0
P
I
*Estimate only
| SATELLITE VIEW |
| / | |
We respect your online privacy and will never spam you. By submitting this form with your telephone number
you are consenting for Humderto
Garcia to contact you even if your name is on a Federal or State
"Do not call List".
Listed with RE/MAX Suburban
The data relating to real estate for sale on this web site comes in part from the Broker ReciprocitySM Program of MRED. All real estate listings are marked with the Broker ReciprocitySM logo or the MRED Broker ReciprocitySM thumbnail logo (a little black house) and detailed information about them includes the name of the listing brokers.
The broker providing these data believes them to be correct, but advises interested parties to confirm them before relying on them in a purchase decision.
Copyright 2026 MRED. All rights reserved.

The broker providing these data believes them to be correct, but advises interested parties to confirm them before relying on them in a purchase decision.
Copyright 2026 MRED. All rights reserved.
This IDX solution is (c) Diverse Solutions 2026.