
 Twitter
 Facebook
 Email
Email
|

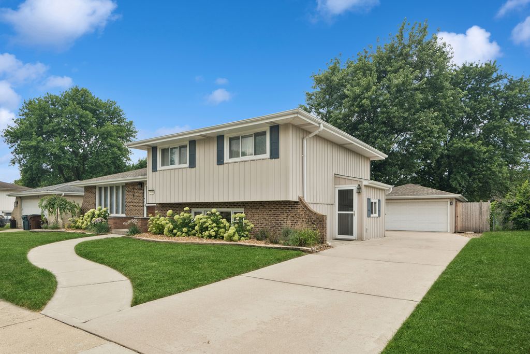
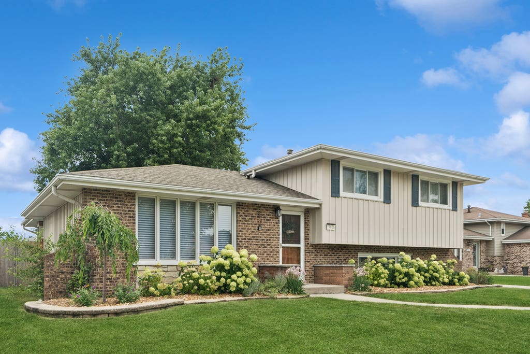
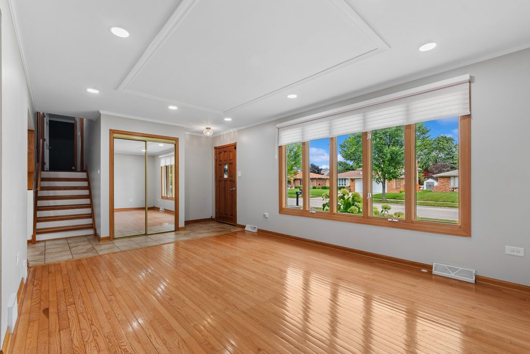
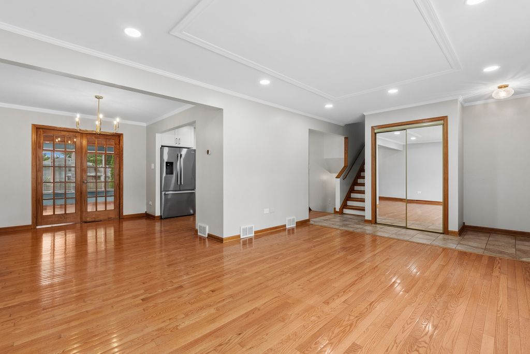
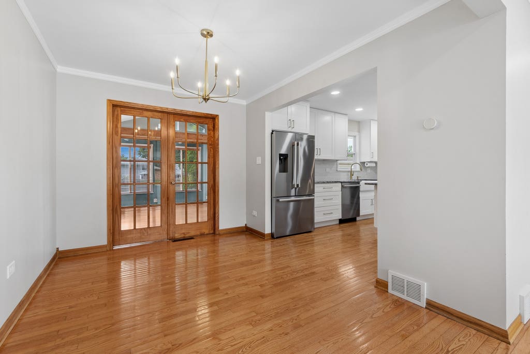
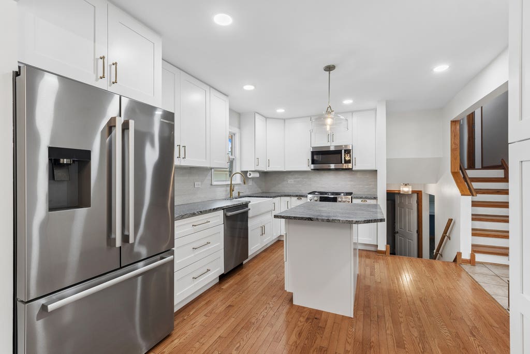
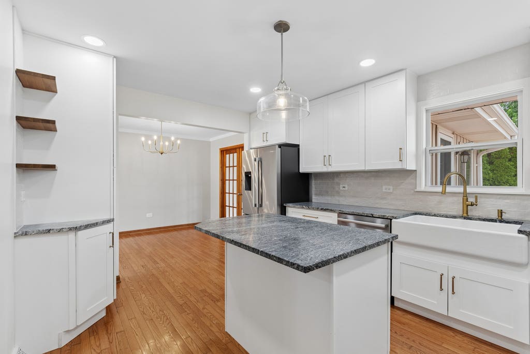
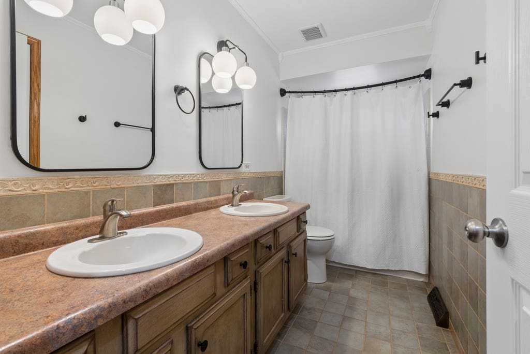
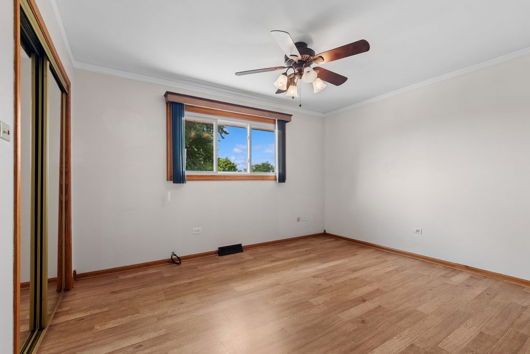
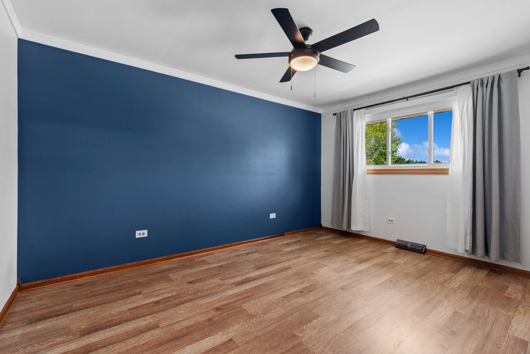
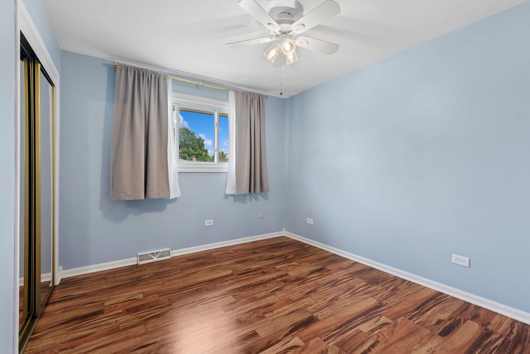
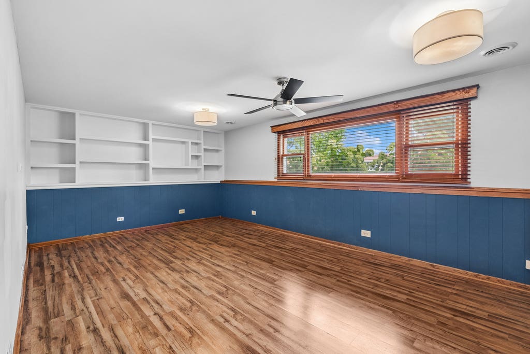
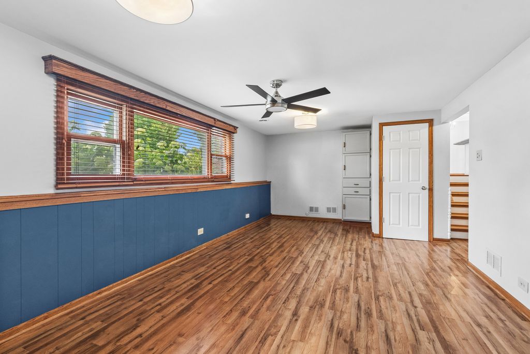
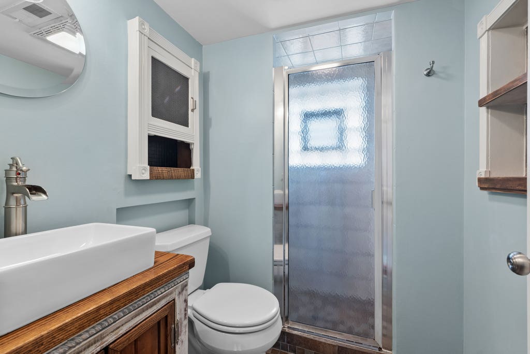
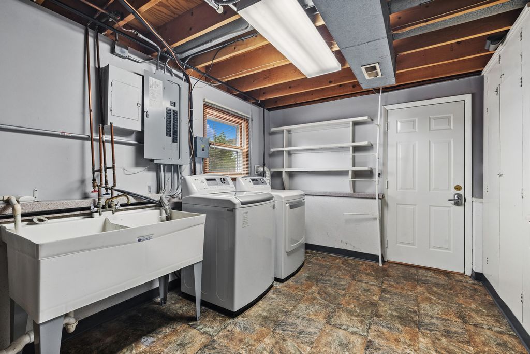
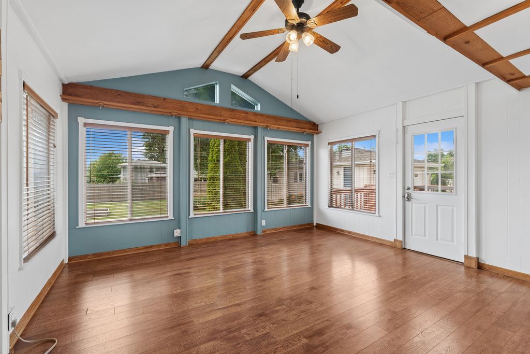
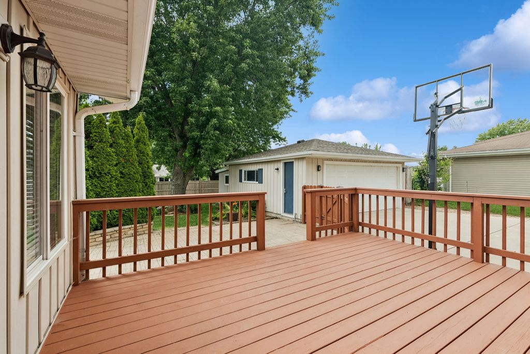
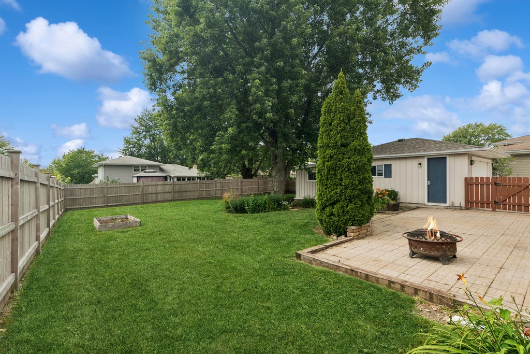
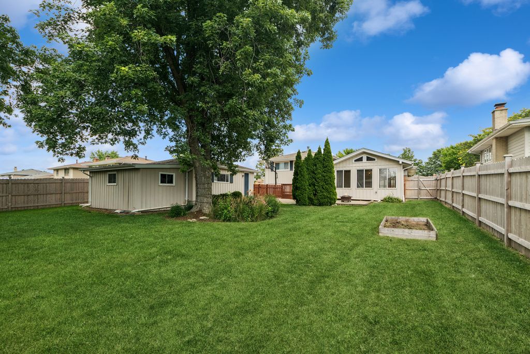
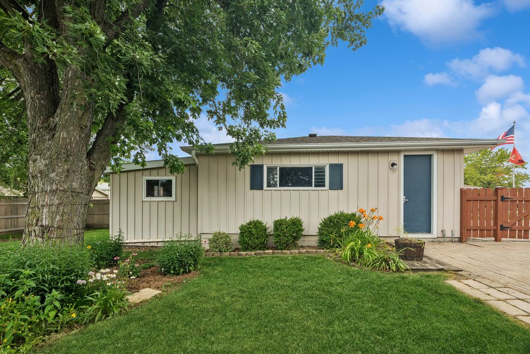
Move-in ready and beautifully updated, this sought after Green Meadows split-level home is filled with exceptional features! Step inside to a spacious living room featuring hardwood floors, recessed lighting and electric sheer shades, all flowing seamlessly into the adjoining dining area. The stunning, newly remodeled kitchen is a true showstopper, offering abundant white cabinetry, island, pantry, granite countertops, a premium Bosch appliance package and a Kohler porcelain farmhouse sink. One of the home's most inviting spaces is the sun-filled 4 season room with vaulted ceiling, where walls of windows welcome beautiful western exposure. Whether you're enjoying your morning coffee, relaxing with a good book, or creating the perfect haven for your favorite plants, this room is sure to become a favorite. The upper level features three generously sized bedrooms with hardwood floors and a full bath. The lower level offers a warm and inviting family room with built-in bookshelves and concrete crawl. You'll also find a spacious laundry room in lower level with an exterior entrance and a second full bath for added convenience. Step outside to a freshly painted deck and paver patio overlooking the beautifully landscaped backyard, complete with a brand-new privacy fence-perfect for entertaining, relaxing or enjoying outdoor activities. The oversized 2.5-car garage includes EV charger and addition of attached shed/huge workshop off the back, providing excellent space for hobbies, projects or additional storage. Ideally located, this home offers outstanding walkability to the nearby Hickory Creek Forest Preserve, neighborhood parks, Yunker Park, The Oaks Rec Center, downtown Mokena and the Metra. This is the perfect combination of thoughtful updates, functional living space, and an unbeatable location with excellent schools and park district. Newer roof, HVAC and HWH.
| DAYS ON MARKET | 1 | LAST UPDATED | 7/27/2026 |
|---|---|---|---|
| TRACT | Green Meadows | YEAR BUILT | 1977 |
| COMMUNITY | Mokena | GARAGE SPACES | 2.0 |
| COUNTY | Will | STATUS | Active |
| PROPERTY TYPE(S) | Single Family |
| School District | Lincoln-Way Central High School |
|---|---|
| High School | Lincoln-Way Central High School |
| ADDITIONAL DETAILS | |
| AIR | Ceiling Fan(s), Central Air |
|---|---|
| AIR CONDITIONING | Yes |
| APPLIANCES | Dishwasher, Dryer, Microwave, Range, Refrigerator, Stainless Steel Appliance(s), Washer |
| AREA | Mokena |
| BASEMENT | Crawl Space, Sump Pump |
| CONSTRUCTION | Brick, Vinyl Siding |
| GARAGE | Yes |
| HEAT | Forced Air, Natural Gas |
| INTERIOR | Built-in Features, Cathedral Ceiling(s) |
| LOT | 9148 sq ft |
| LOT DIMENSIONS | 68X138X68X138 |
| PARKING | Concrete, Garage Door Opener, Detached, Garage |
| SEWER | Public Sewer |
| SUBDIVISION | Green Meadows |
| TAXES | 6335 |
| UTILITIES | Cable Available |
| WATER | Public |
MORTGAGE CALCULATOR
TOTAL MONTHLY PAYMENT
0
P
I
*Estimate only
| SATELLITE VIEW |
| / | |
We respect your online privacy and will never spam you. By submitting this form with your telephone number
you are consenting for Humderto
Garcia to contact you even if your name is on a Federal or State
"Do not call List".
Listed with Baird & Warner
The data relating to real estate for sale on this web site comes in part from the Broker ReciprocitySM Program of MRED. All real estate listings are marked with the Broker ReciprocitySM logo or the MRED Broker ReciprocitySM thumbnail logo (a little black house) and detailed information about them includes the name of the listing brokers.
The broker providing these data believes them to be correct, but advises interested parties to confirm them before relying on them in a purchase decision.
Copyright 2026 MRED. All rights reserved.

The broker providing these data believes them to be correct, but advises interested parties to confirm them before relying on them in a purchase decision.
Copyright 2026 MRED. All rights reserved.
This IDX solution is (c) Diverse Solutions 2026.