
 Twitter
 Facebook
 Email
Email
|

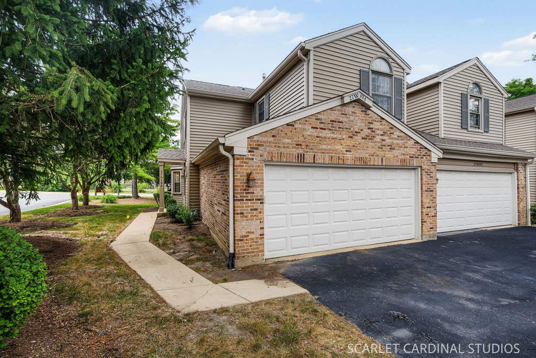
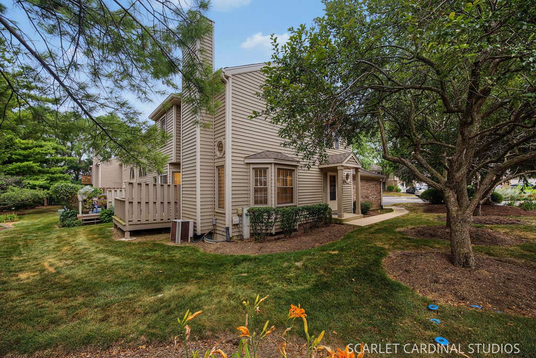
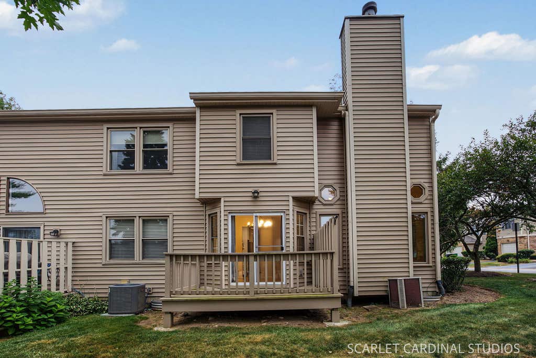
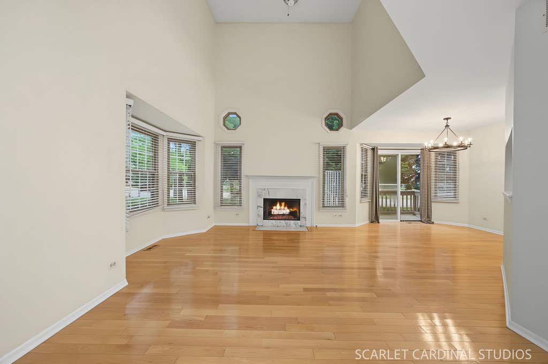
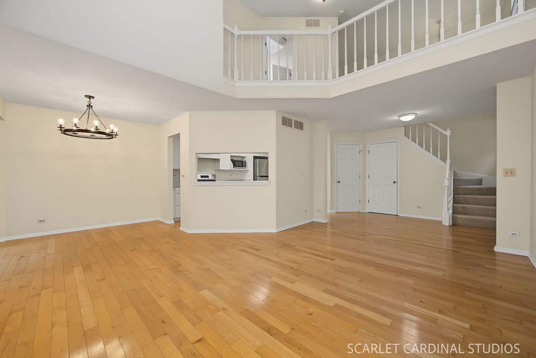
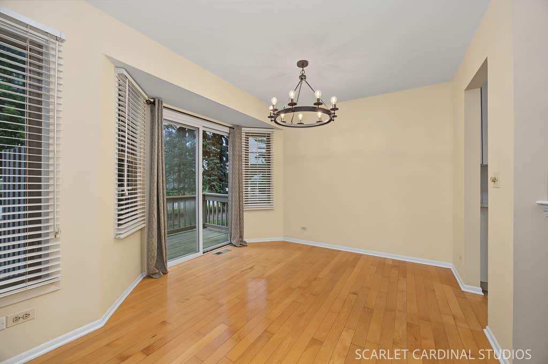
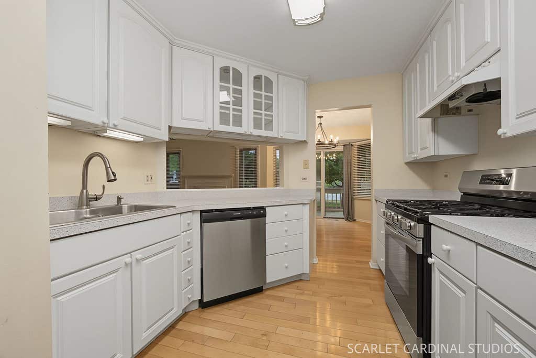
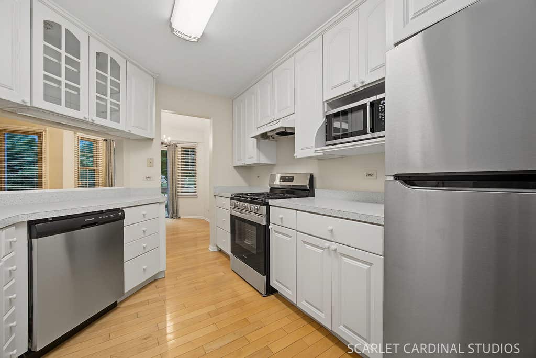
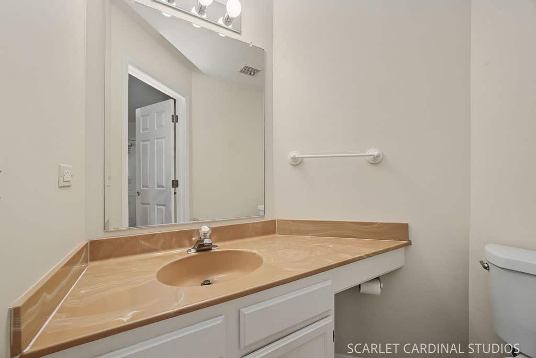
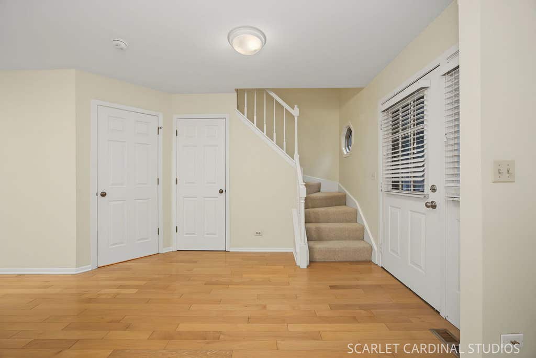
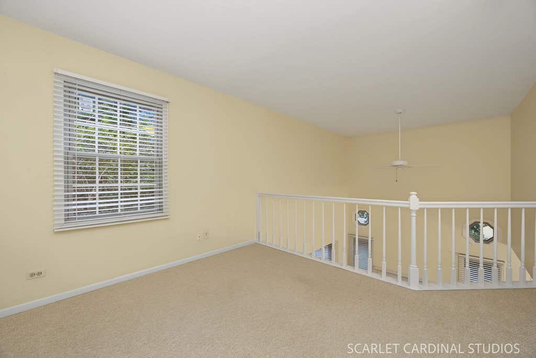
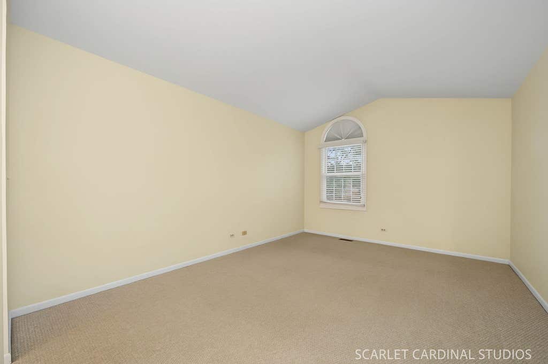
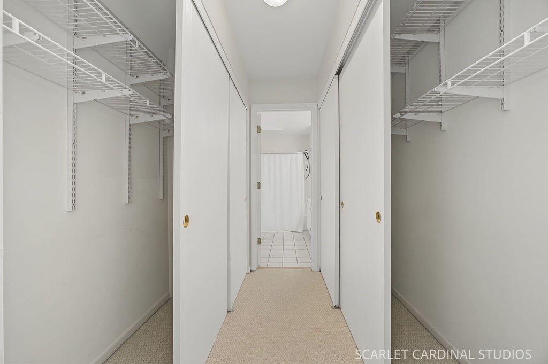
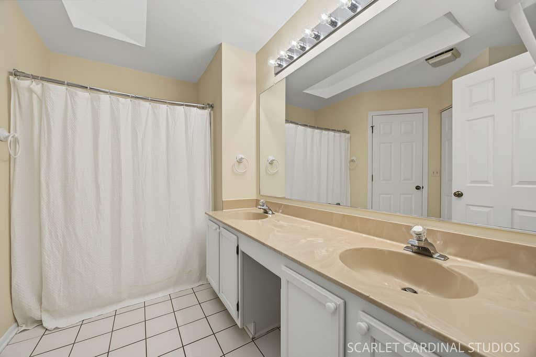
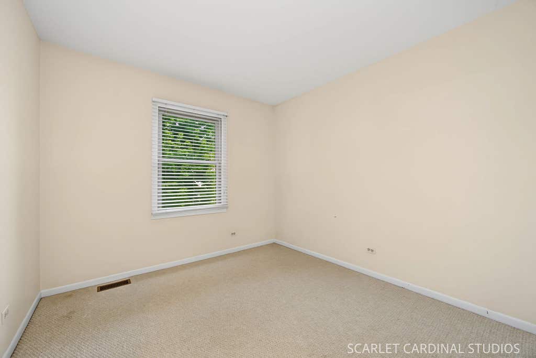
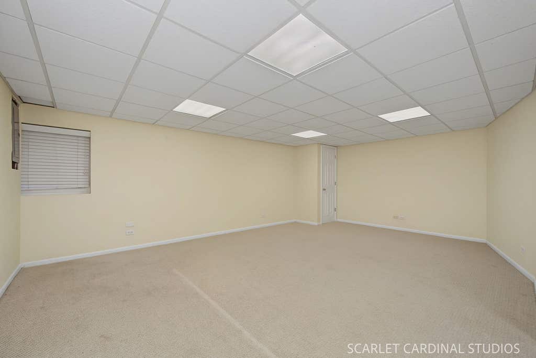
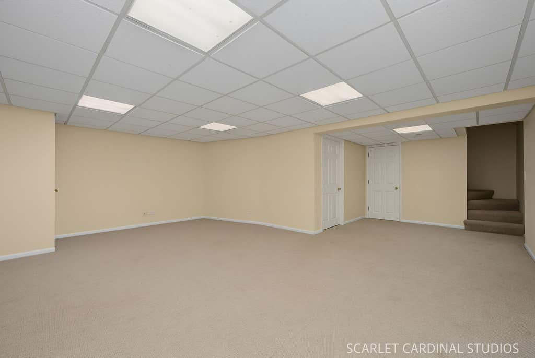
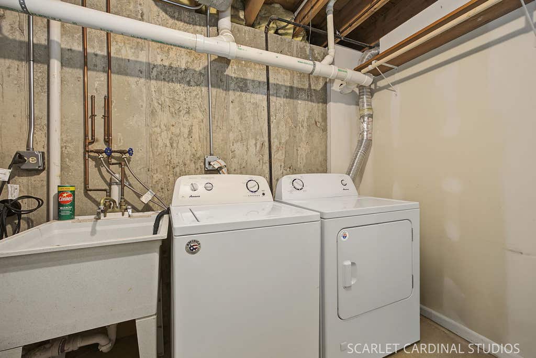
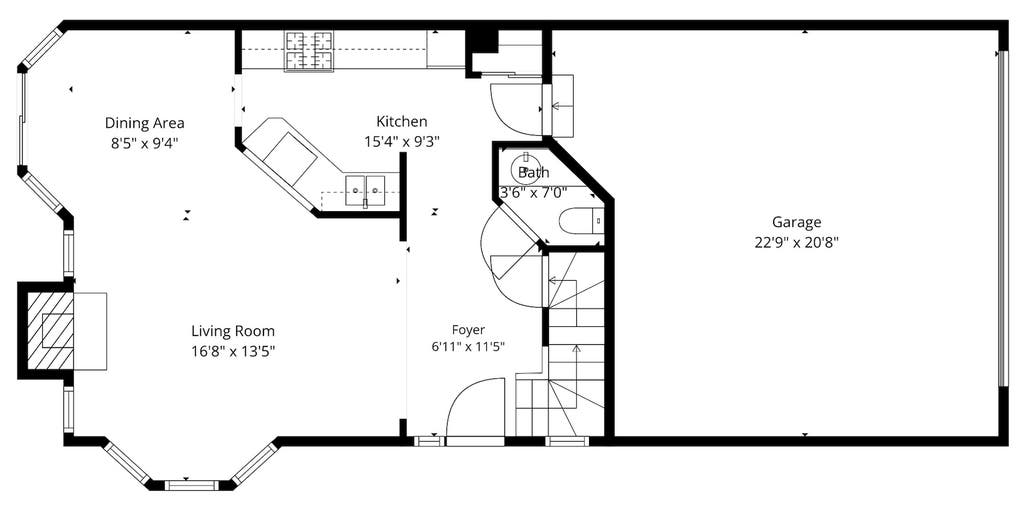
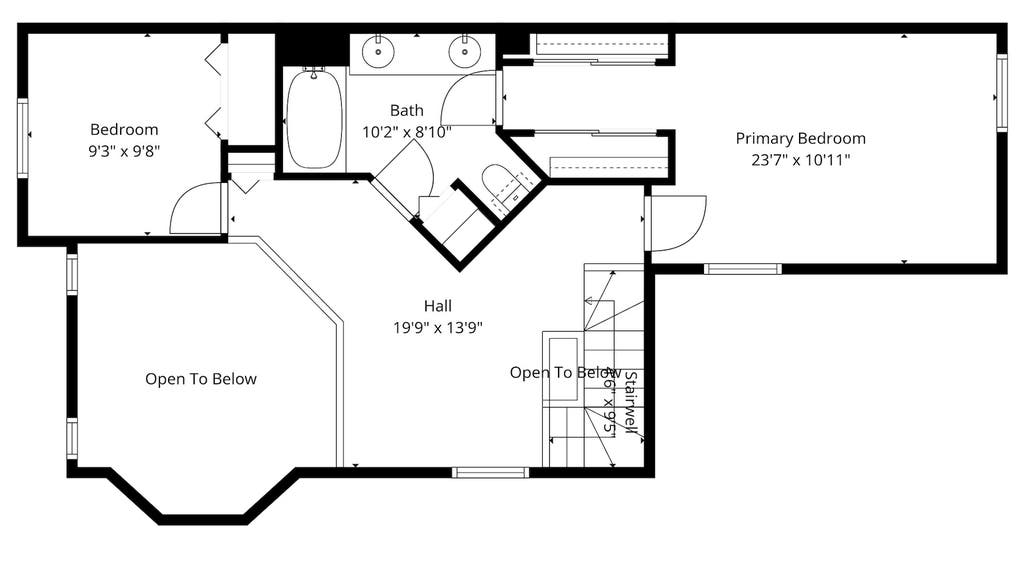
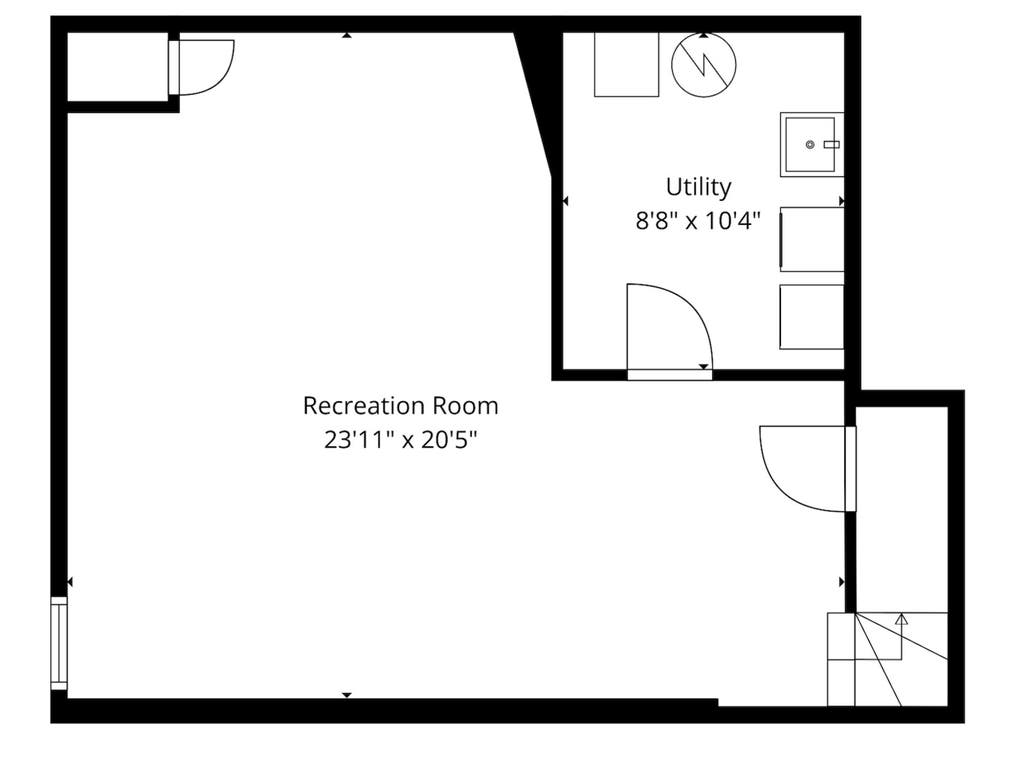
Welcome to 27W194 Emerson Court - a beautifully maintained Harper Woods END UNIT townhome tucked away in a quiet cul-de-sac. This light filled home features an open, airy two-story floor plan with hardwood flooring throughout the main level, creating a warm and inviting atmosphere from the moment you step inside. The dramatic family room showcases soaring vaulted ceilings, a cozy fireplace, and an abundance of natural light, flowing seamlessly into the bright white kitchen complete with stainless steel appliances and ample cabinet and counter space, ideal for both everyday living and entertaining. Upstairs you'll find a versatile loft overlooking the family room, a generously sized guest bedroom, and a spacious primary suite featuring expansive dual closets and direct access to the shared full bath. The finished basement adds valuable living space, perfect for a recreation room, home office, fitness area, or media room, while still providing additional storage options. Step outside to your private deck, offering a peaceful setting for morning coffee, summer grilling, or relaxing with friends and family. Additional highlights include an attached two-car garage, NEW electrical panel (July 2026) and NEW A/C unit (August 2026) for added peace of mind. Ideally located just minutes from the Winfield Metra station, Northwestern Medicine Central DuPage Hospital, Cantigny Park and Golf Course, shopping, dining and all your everyday needs. Investor friendly association allows rentals, making this an excellent opportunity for both homeowners and investors alike. Welcome Home!
| DAYS ON MARKET | 17 | LAST UPDATED | 9/15/2026 |
|---|---|---|---|
| TRACT | Harper Woods | YEAR BUILT | 1987 |
| COMMUNITY | Winfield | GARAGE SPACES | 2.0 |
| COUNTY | DuPage | STATUS | Active |
| PROPERTY TYPE(S) | Condo/Townhouse/Co-Op |
| School District | Community High School |
|---|---|
| Elementary School | Winfield Elementary School |
| Jr. High School | Winfield Middle School |
| High School | Community High School |
| PRICE HISTORY | |
| Prior to Aug 25, '26 | $339,000 |
|---|---|
| Aug 25, '26 - Today | $329,000 |
| ADDITIONAL DETAILS | |
| AIR | Central Air |
|---|---|
| AIR CONDITIONING | Yes |
| AMENITIES | Insurance, Snow Removal |
| APPLIANCES | Dishwasher, Disposal, Dryer, Microwave, Range, Refrigerator, Washer |
| AREA | Winfield |
| BASEMENT | Finished, Full, Yes |
| CONSTRUCTION | Brick, Vinyl Siding |
| FIREPLACE | Yes |
| GARAGE | Attached Garage, Yes |
| HEAT | Forced Air, Natural Gas |
| HOA DUES | 343 |
| INTERIOR | Open Floorplan, Vaulted Ceiling(s) |
| LOT | 0 |
| LOT DIMENSIONS | Common |
| PARKING | Asphalt, Garage Door Opener, Attached, Garage |
| SEWER | Public Sewer |
| STORIES | 2 |
| SUBDIVISION | Harper Woods |
| TAXES | 5914.7 |
| WATER | Public |
MORTGAGE CALCULATOR
TOTAL MONTHLY PAYMENT
0
P
I
*Estimate only
| SATELLITE VIEW |
| / | |
We respect your online privacy and will never spam you. By submitting this form with your telephone number
you are consenting for Humderto
Garcia to contact you even if your name is on a Federal or State
"Do not call List".
Listed with Keller Williams Premiere Properties
The data relating to real estate for sale on this web site comes in part from the Broker ReciprocitySM Program of MRED. All real estate listings are marked with the Broker ReciprocitySM logo or the MRED Broker ReciprocitySM thumbnail logo (a little black house) and detailed information about them includes the name of the listing brokers.
The broker providing these data believes them to be correct, but advises interested parties to confirm them before relying on them in a purchase decision.
Copyright 2026 MRED. All rights reserved.

The broker providing these data believes them to be correct, but advises interested parties to confirm them before relying on them in a purchase decision.
Copyright 2026 MRED. All rights reserved.
This IDX solution is (c) Diverse Solutions 2026.