
 Twitter
 Facebook
 Email
Email












|

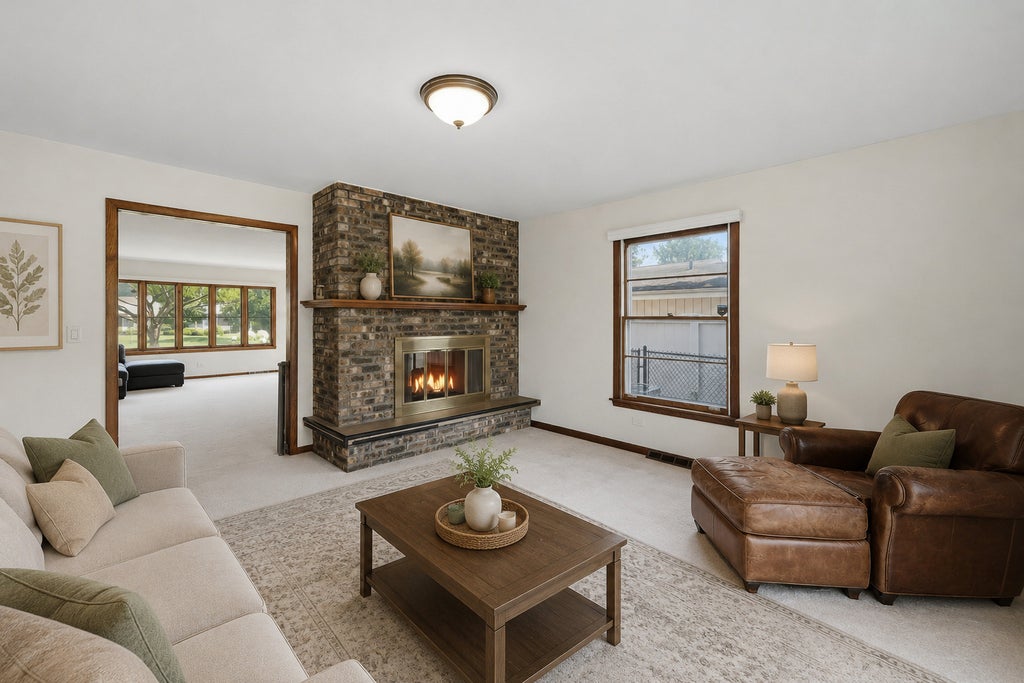
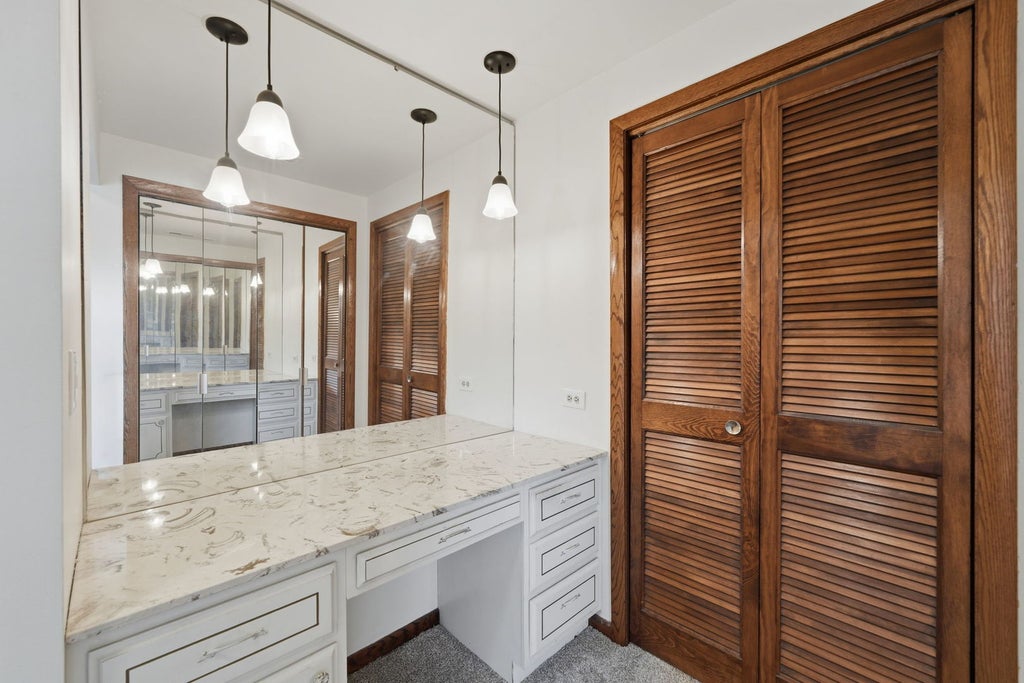
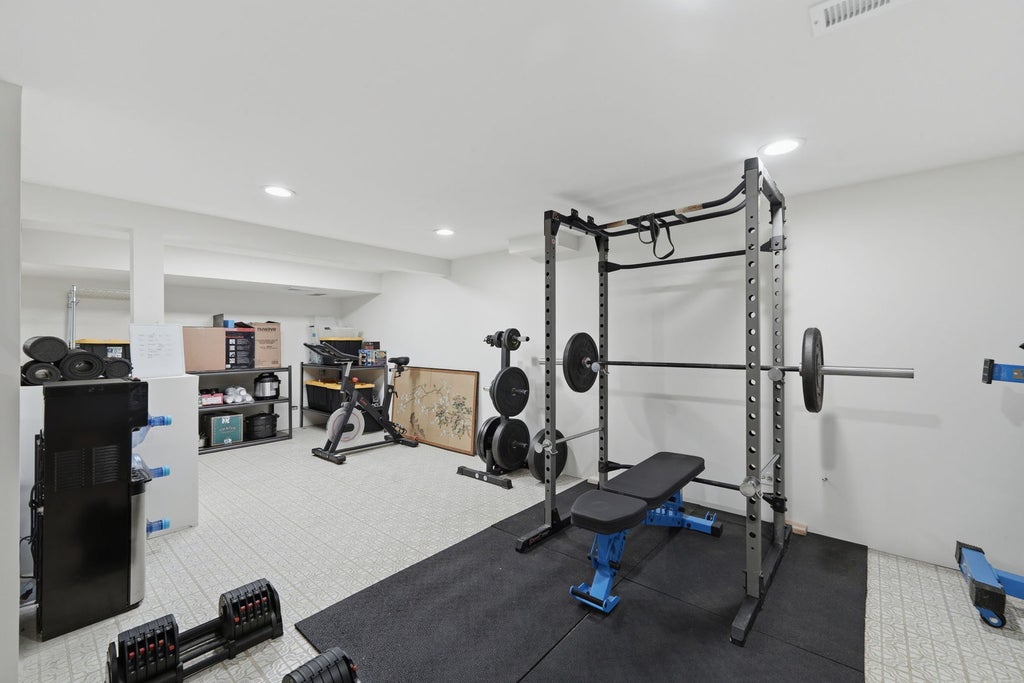
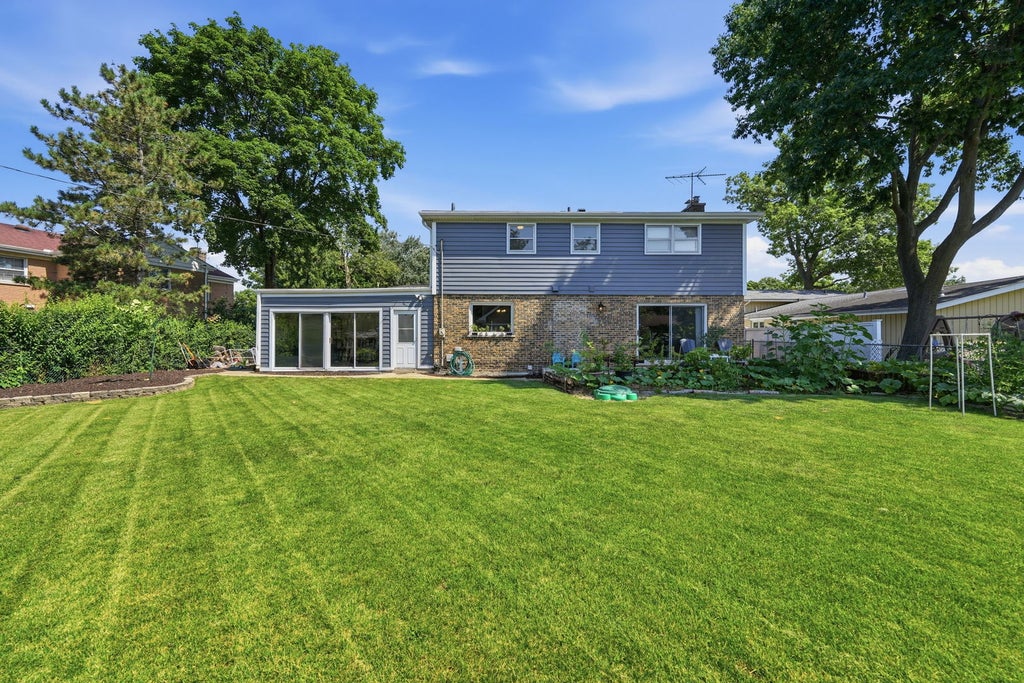
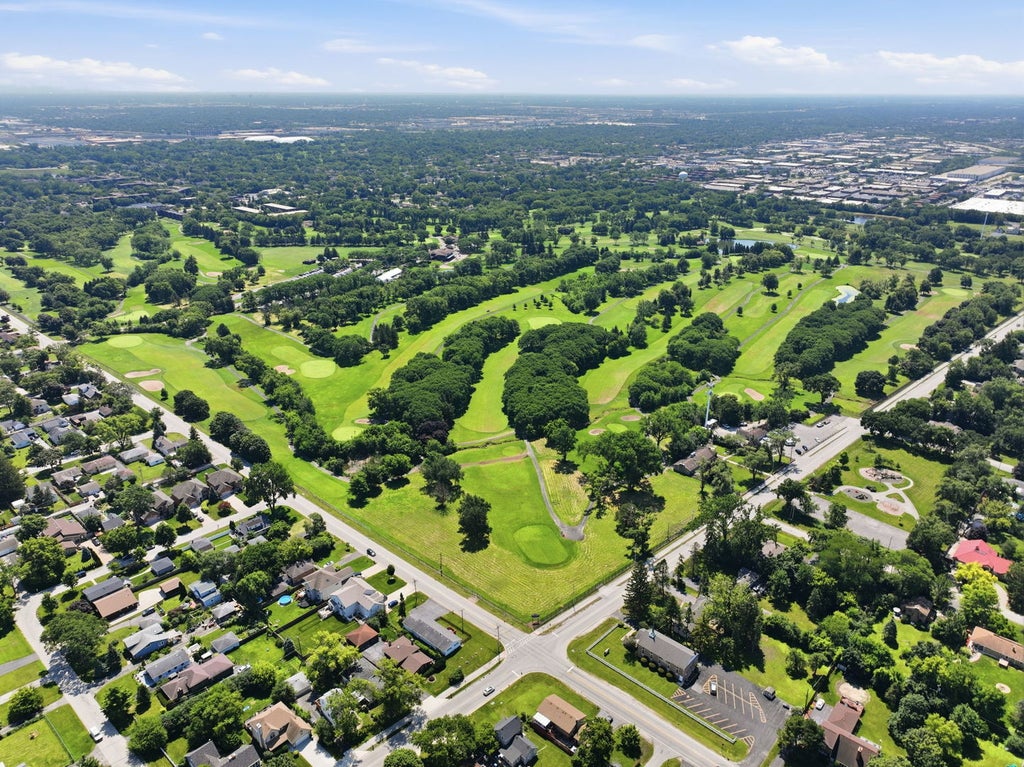
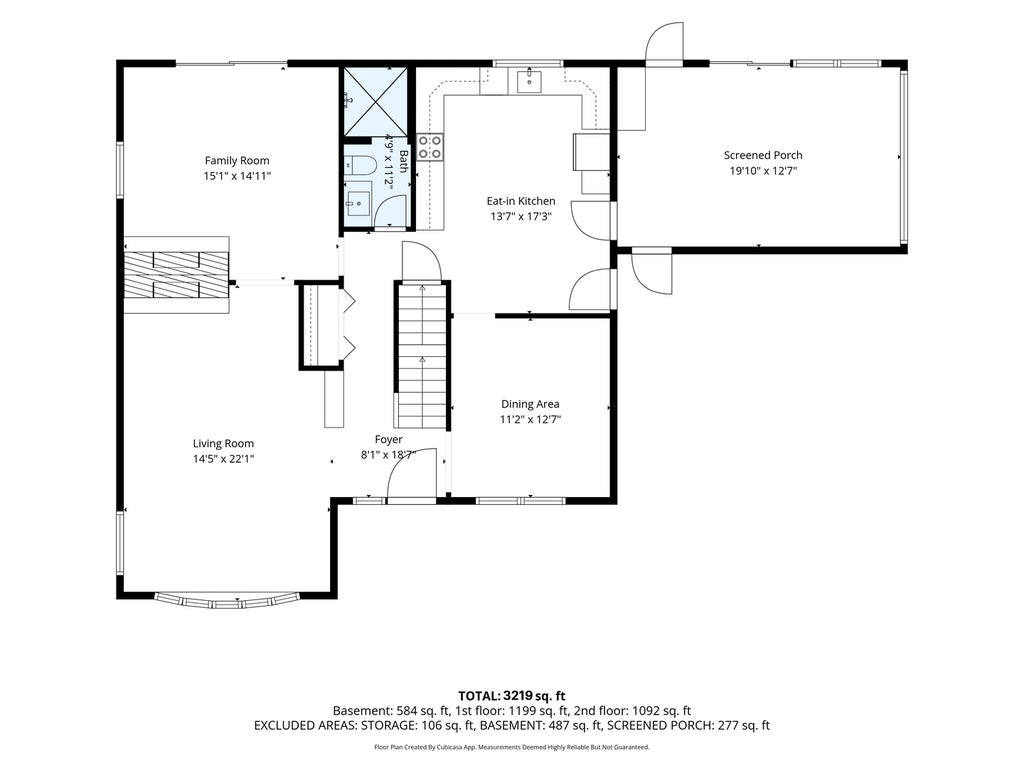
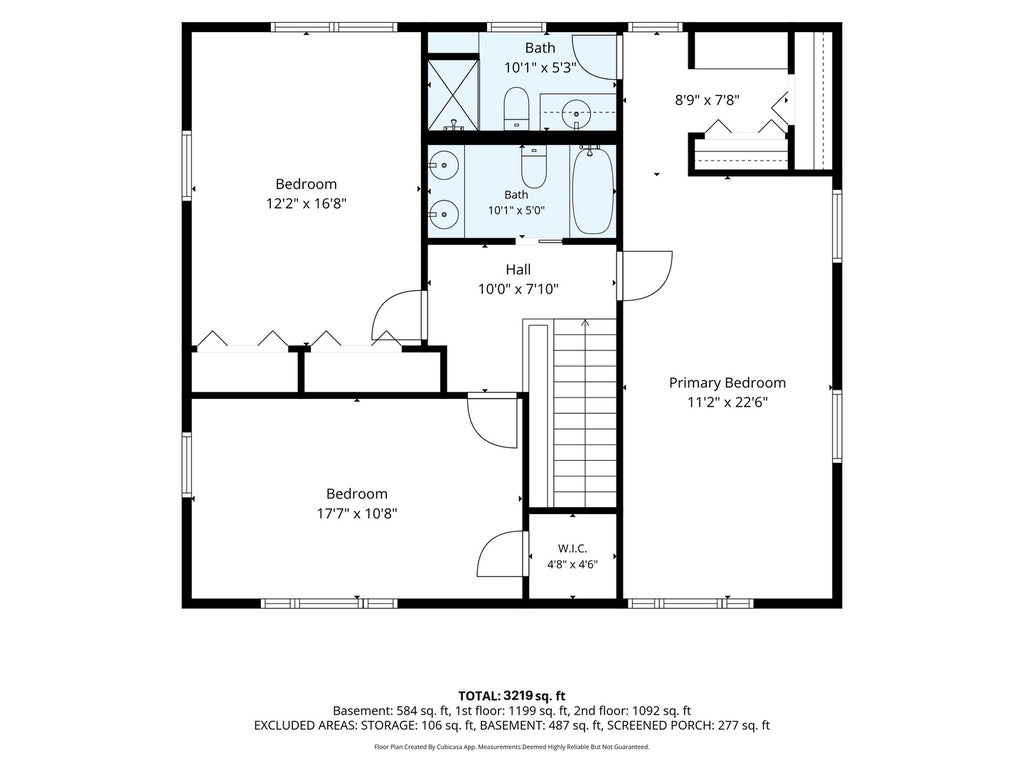
Welcome to nature rich Royal Oaks, home to this well maintained 3-bedroom, 3-bath home filled with an abundance of natural light and endless possibilities! Designed for comfortable everyday living and entertaining, the spacious layout features both a formal living room and a cozy family room connected by a shared fireplace, along with a large kitchen designed for gathering, cooking, and entertaining. The primary suite includes an adjoining room with the potential to create a spacious walk-in closet or private dressing area, while the second bedroom already features a walk-in closet. A partially finished basement offers an additional room for an office or 4th bedroom! Abundant storage throughout the lower level and the rest of home! An oversized garage provides even more room for storage and hobbies. Major improvements have already been completed, including a new roof (2025), siding (2024), sewer line (2025), water heater (2026), attic insulation (2025), luxury vinyl plank flooring (2023), kitchen sink (2022), remodeled first-floor bathroom (2023), air conditioner (2022), furnace (2019), and sump pump (2019), giving you the confidence to focus on adding your own personal style. Nestled among mature trees, Royal Oaks is one of Wood Dale's most established neighborhoods, offering a strong sense of community and an unbeatable location just minutes from schools, Metra, major highways, O'Hare Airport, Woodfield Mall, shopping, dining, entertainment, golf courses, nature preserves, trails, and the neighborhood pond. This is an exceptional opportunity in one of Wood Dale's most sought-after neighborhoods. This is the one you've been waiting for!
| DAYS ON MARKET | 14 | LAST UPDATED | 8/1/2026 |
|---|---|---|---|
| TRACT | Royal Oaks | YEAR BUILT | 1965 |
| COMMUNITY | Wood Dale | GARAGE SPACES | 2.0 |
| COUNTY | DuPage | STATUS | Conditional |
| PROPERTY TYPE(S) | Single Family |
| School District | Fenton High School |
|---|---|
| Elementary School | Tioga Elementary School |
| Jr. High School | Blackhawk Middle School |
| High School | Fenton High School |
| ADDITIONAL DETAILS | |
| AIR | Central Air |
|---|---|
| AIR CONDITIONING | Yes |
| APPLIANCES | Dishwasher, Disposal, Dryer, Freezer, Microwave, Range, Refrigerator, Washer |
| AREA | Wood Dale |
| BASEMENT | Full, Partially Finished, Yes |
| CONSTRUCTION | Brick, Vinyl Siding |
| FIREPLACE | Yes |
| GARAGE | Attached Garage, Yes |
| HEAT | Natural Gas |
| HOA DUES | 300 |
| INTERIOR | Entrance Foyer, Walk-In Closet(s) |
| LOT | 0.28 acre(s) |
| LOT DIMENSIONS | 75x163 |
| PARKING | Asphalt, Garage Door Opener, Attached, Garage |
| SEWER | Public Sewer |
| SUBDIVISION | Royal Oaks |
| TAXES | 11490.52 |
MORTGAGE CALCULATOR
TOTAL MONTHLY PAYMENT
0
P
I
*Estimate only
| SATELLITE VIEW |
| / | |
We respect your online privacy and will never spam you. By submitting this form with your telephone number
you are consenting for Humderto
Garcia to contact you even if your name is on a Federal or State
"Do not call List".
Listed with Real Broker LLC
The data relating to real estate for sale on this web site comes in part from the Broker ReciprocitySM Program of MRED. All real estate listings are marked with the Broker ReciprocitySM logo or the MRED Broker ReciprocitySM thumbnail logo (a little black house) and detailed information about them includes the name of the listing brokers.
The broker providing these data believes them to be correct, but advises interested parties to confirm them before relying on them in a purchase decision.
Copyright 2026 MRED. All rights reserved.

The broker providing these data believes them to be correct, but advises interested parties to confirm them before relying on them in a purchase decision.
Copyright 2026 MRED. All rights reserved.
This IDX solution is (c) Diverse Solutions 2026.