
 Twitter
 Facebook
 Email
Email




|

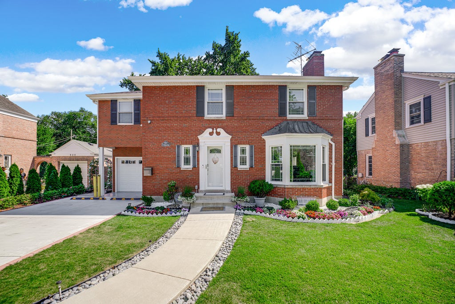
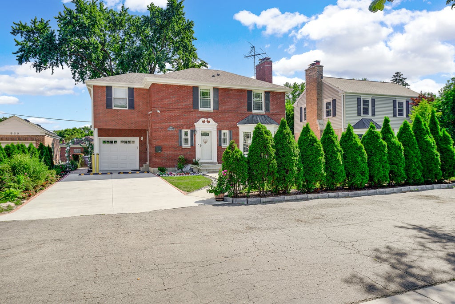
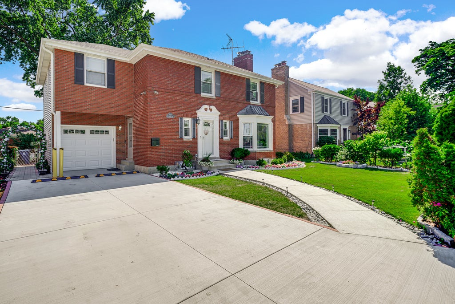
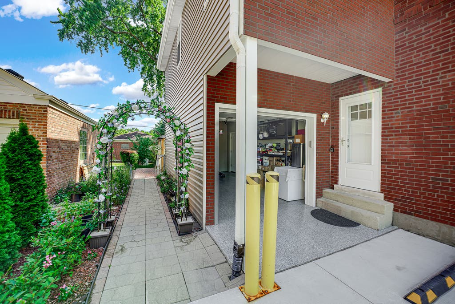
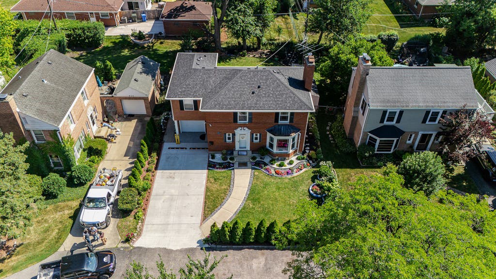
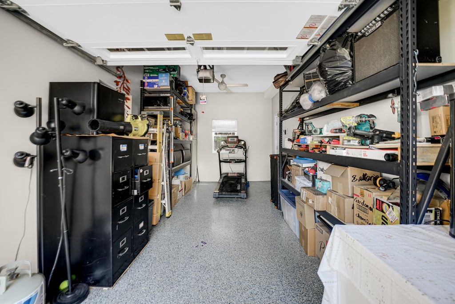
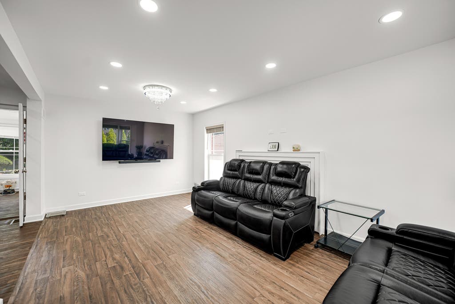
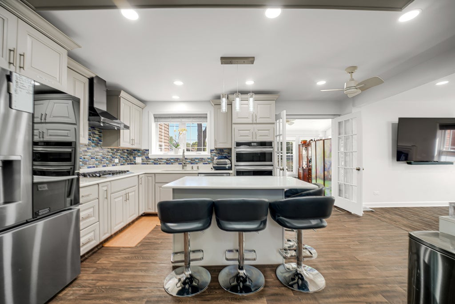
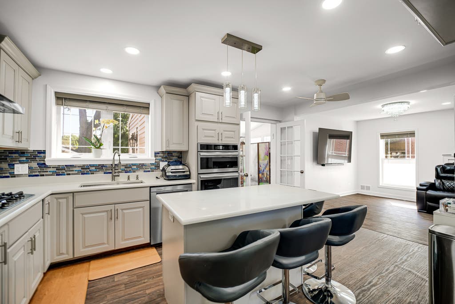
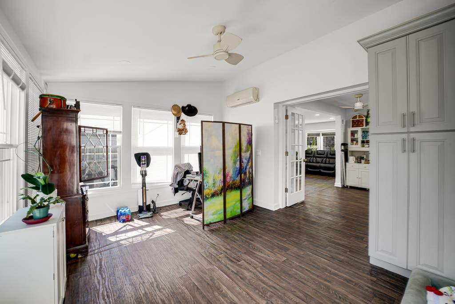
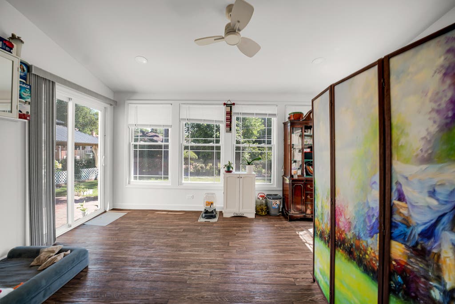
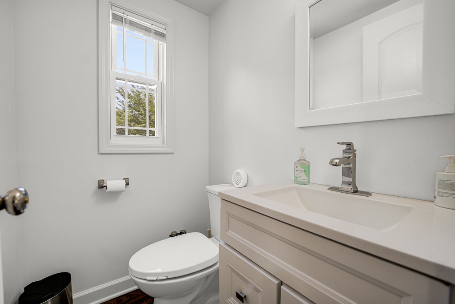
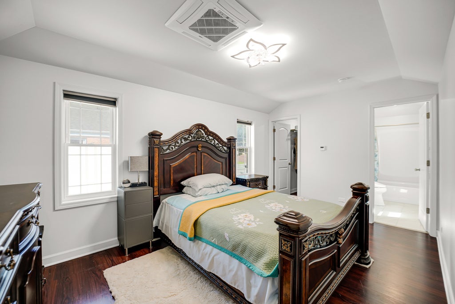
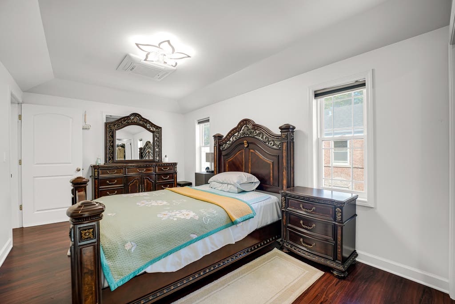
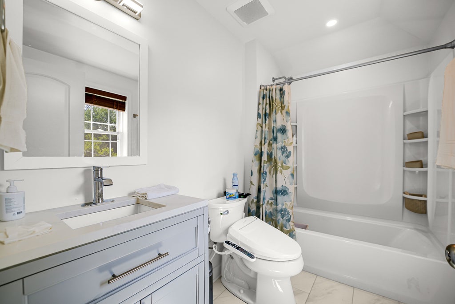
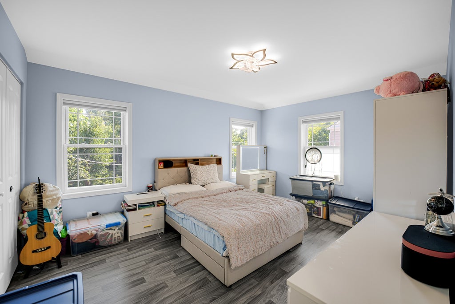
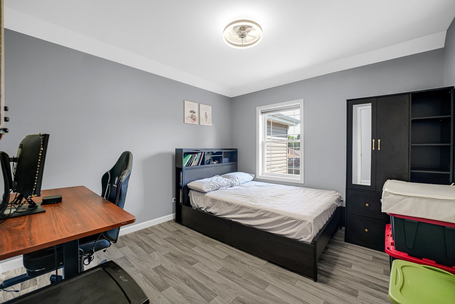
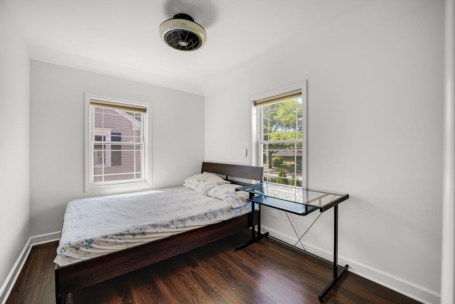
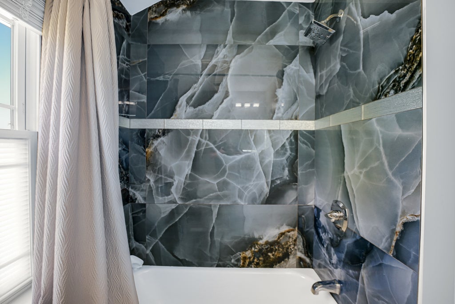
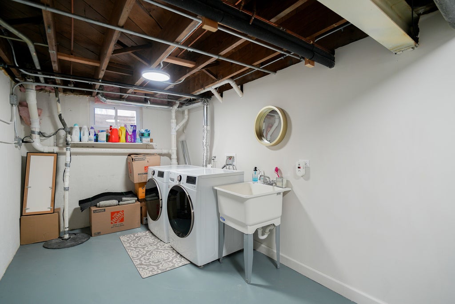
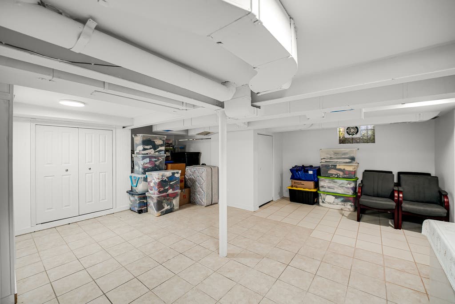
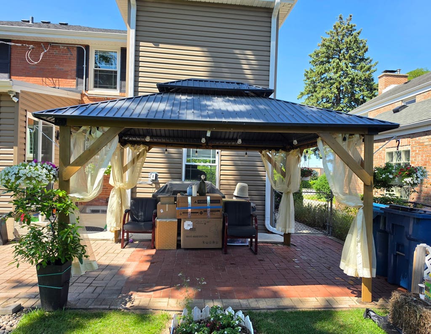
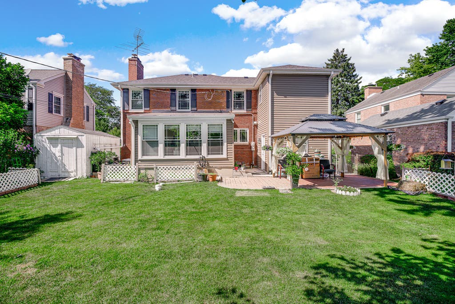
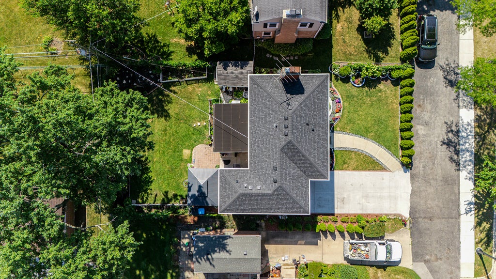
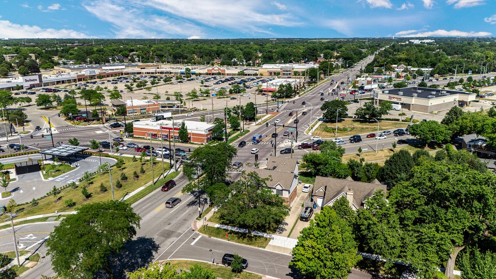
Come see this beautifully renovated two-story Georgian! Following a 2022 fire, the home was substantially rebuilt, with the original structural framework and exterior brick walls retained, and reoccupied in 2024. Features include 4 bedrooms, 2 full bathrooms upstairs, a main-level half bath, a bright family room addition, a spacious living room with a fireplace (conveyed as-is), an updated island kitchen with abundant cabinetry and a quartz countertop, and laminated wood floors beneath the carpet. The finished basement offers a recreation room and a custom-built oversized closet. Enjoy the beautifully landscaped, fenced backyard with mature trees and Emerald Green Arborvitae providing enhanced front-yard privacy. Additional improvements include a newly installed overhead sewer backup valve. Ideally located near highly rated elementary schools and award-winning Prospect High School, this home is within walking distance of shopping, restaurants, parks, and offers convenient access to Central Road. A must-see!
| DAYS ON MARKET | 2 | LAST UPDATED | 7/23/2026 |
|---|---|---|---|
| YEAR BUILT | 1948 | COMMUNITY | Mount Prospect |
| GARAGE SPACES | 1.0 | COUNTY | Cook |
| STATUS | Active | PROPERTY TYPE(S) | Single Family |
| School District | Prospect High School |
|---|---|
| Elementary School | Fairview Elementary School |
| Jr. High School | Westbrook School For Young Learn |
| High School | Prospect High School |
| ADDITIONAL DETAILS | |
| AIR | Central Air, Electric |
|---|---|
| AIR CONDITIONING | Yes |
| APPLIANCES | Dishwasher, Disposal, Double Oven, Dryer, Microwave, Range, Range Hood, Stainless Steel Appliance(s), Washer |
| AREA | Mount Prospect |
| BASEMENT | Partial, Partially Finished, Yes |
| CONSTRUCTION | Brick, Vinyl Siding |
| GARAGE | Yes |
| HEAT | Electric, Forced Air, Heat Pump, Natural Gas |
| LOT | 6534 sq ft |
| LOT DIMENSIONS | 53x121 |
| PARKING | Concrete, Garage Door Opener, Detached, Driveway, On Street, Garage |
| SEWER | Public Sewer |
| STYLE | Georgian |
| TAXES | 9747.42 |
| WATER | Public |
MORTGAGE CALCULATOR
TOTAL MONTHLY PAYMENT
0
P
I
*Estimate only
| SATELLITE VIEW |
| / | |
We respect your online privacy and will never spam you. By submitting this form with your telephone number
you are consenting for Humderto
Garcia to contact you even if your name is on a Federal or State
"Do not call List".
Listed with Real People Realty
The data relating to real estate for sale on this web site comes in part from the Broker ReciprocitySM Program of MRED. All real estate listings are marked with the Broker ReciprocitySM logo or the MRED Broker ReciprocitySM thumbnail logo (a little black house) and detailed information about them includes the name of the listing brokers.
The broker providing these data believes them to be correct, but advises interested parties to confirm them before relying on them in a purchase decision.
Copyright 2026 MRED. All rights reserved.

The broker providing these data believes them to be correct, but advises interested parties to confirm them before relying on them in a purchase decision.
Copyright 2026 MRED. All rights reserved.
This IDX solution is (c) Diverse Solutions 2026.