
 Twitter
 Facebook
 Email
Email
|

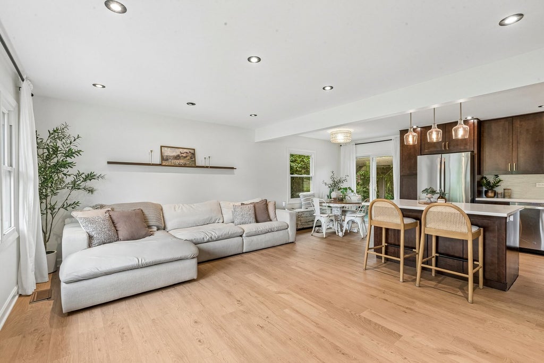
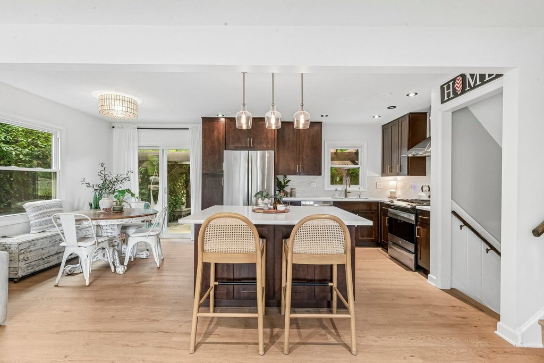

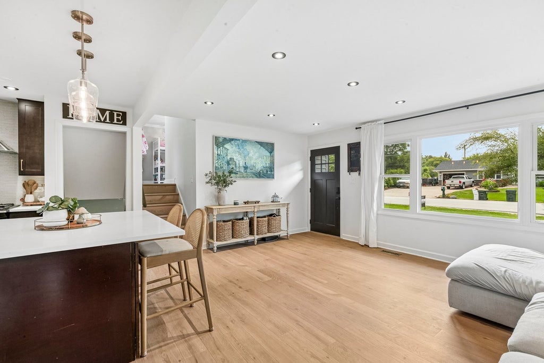
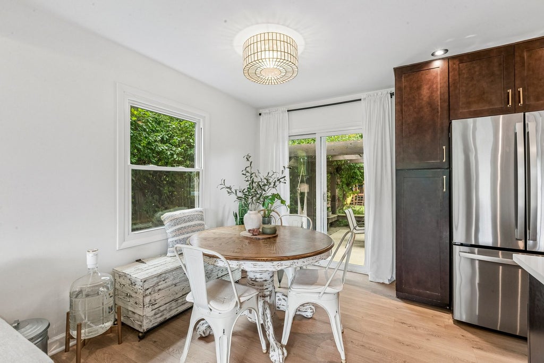
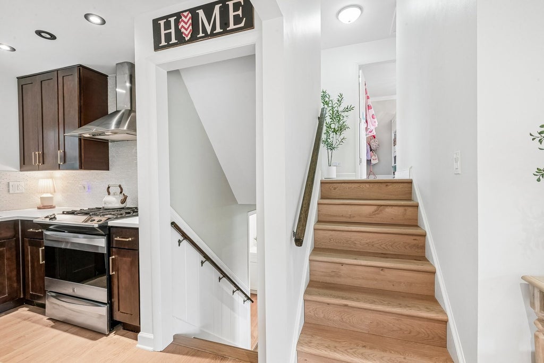
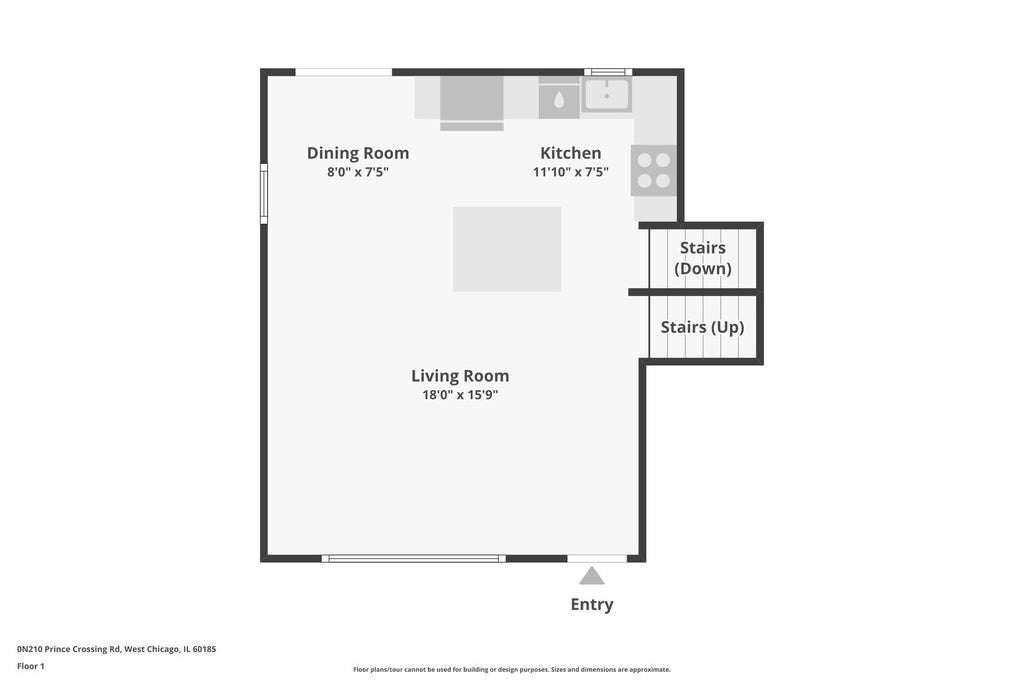
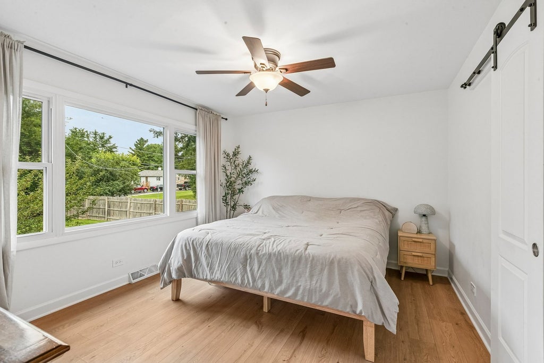
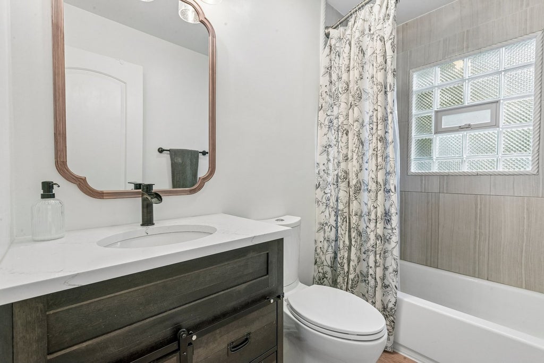
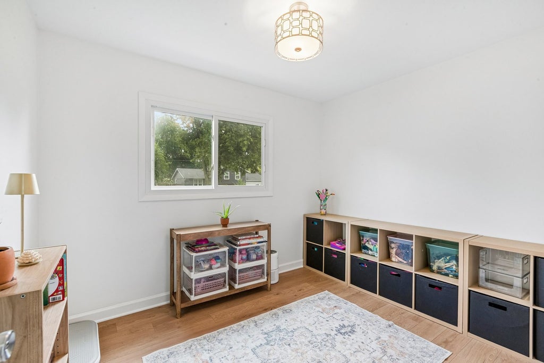
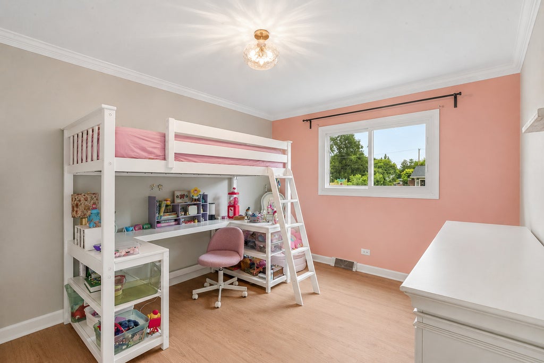
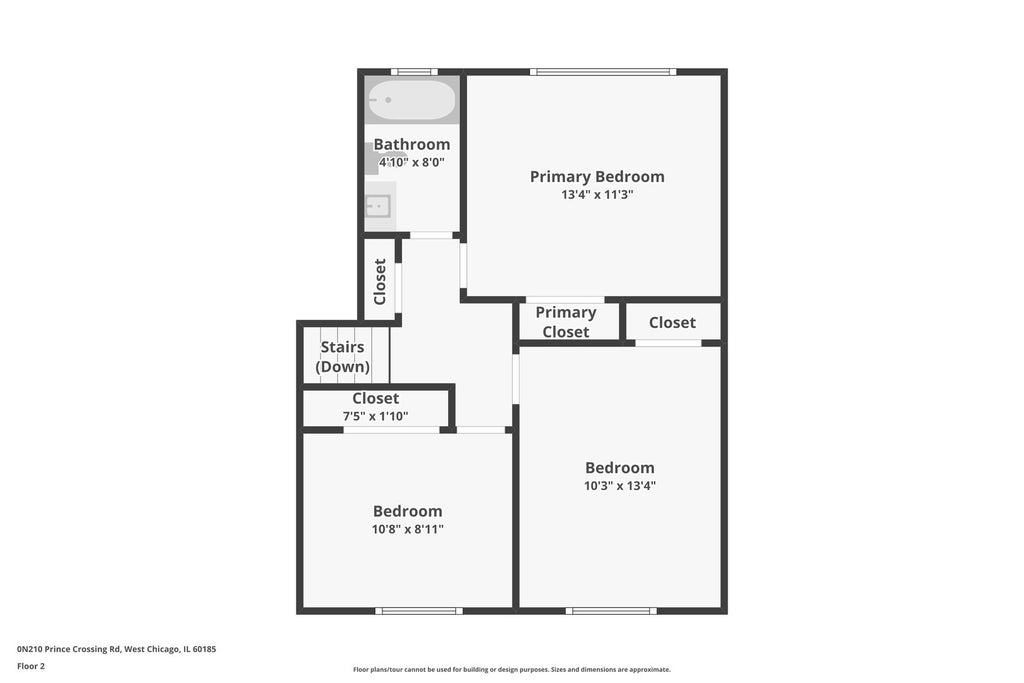
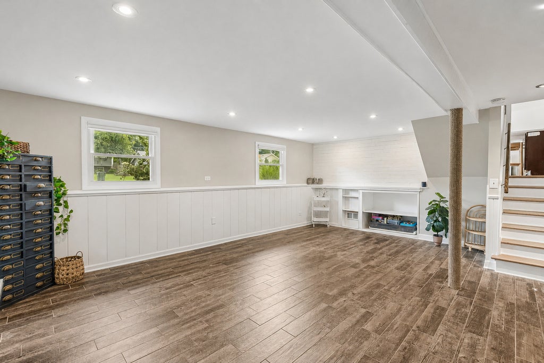
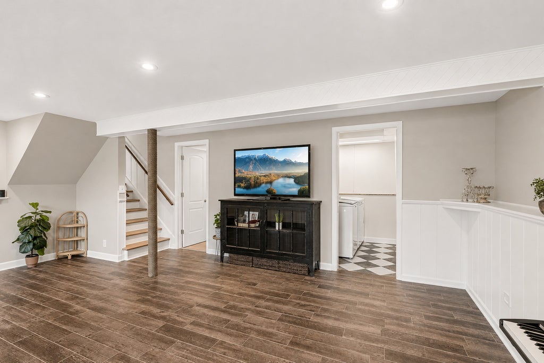
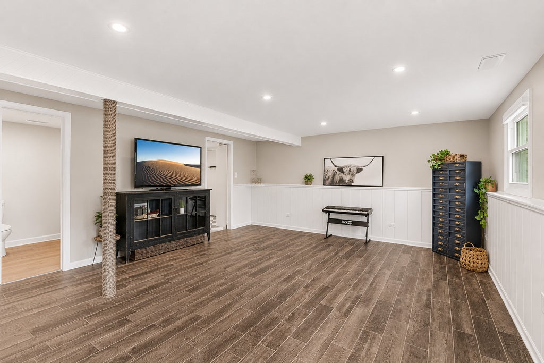


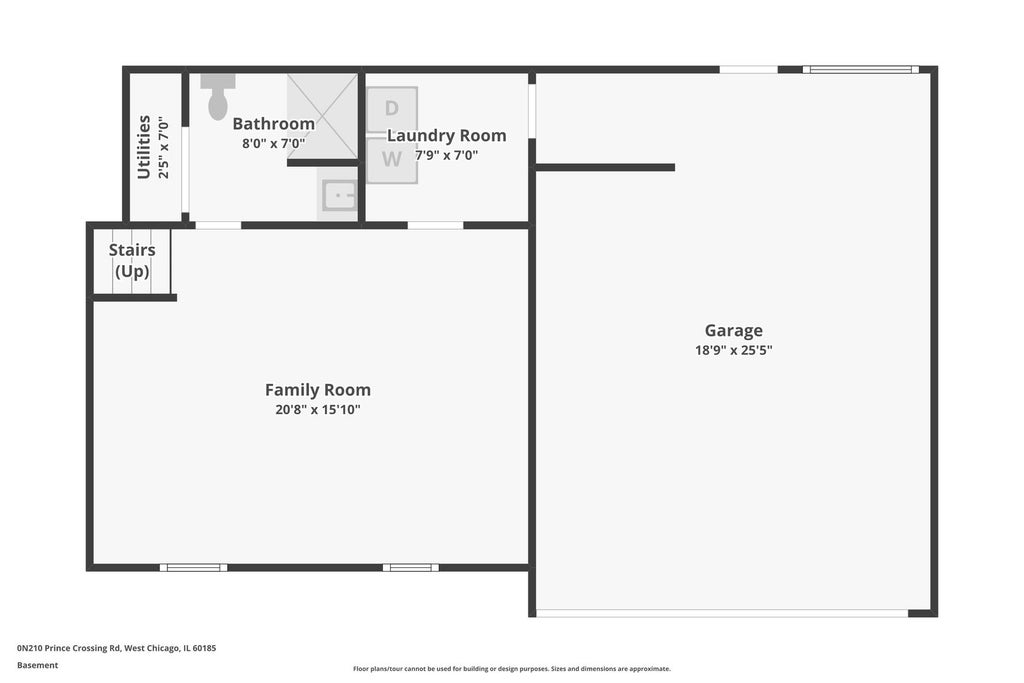
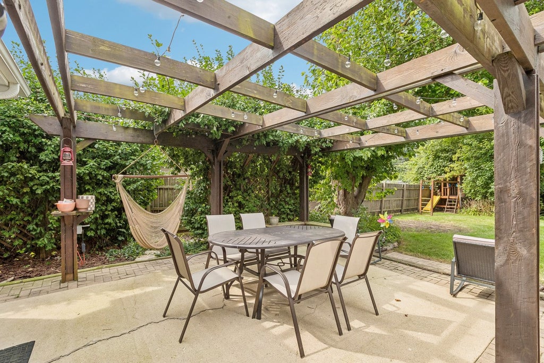
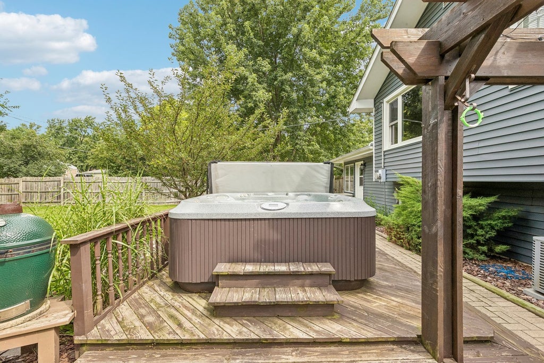
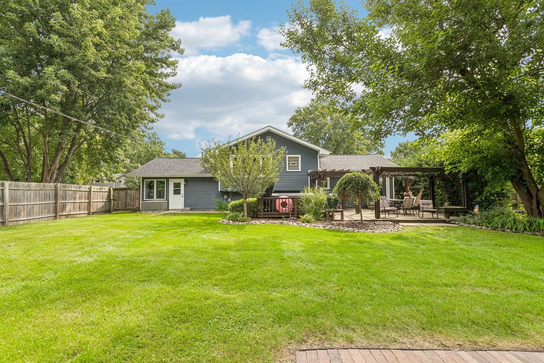
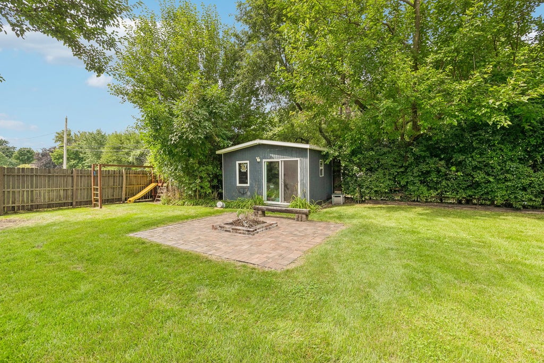
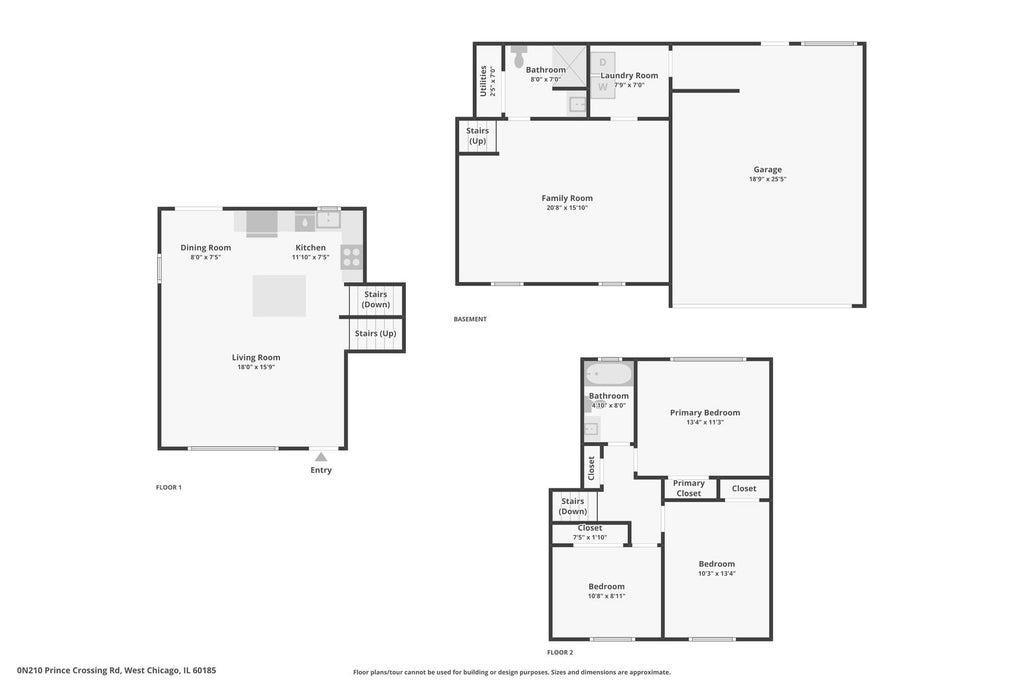
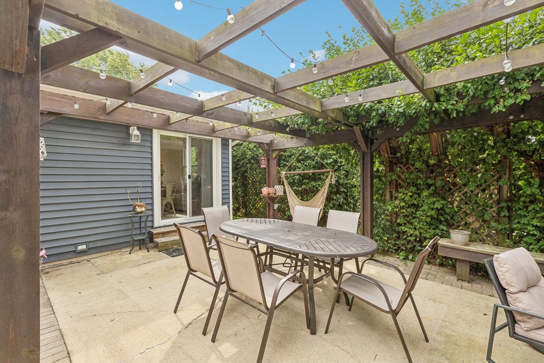

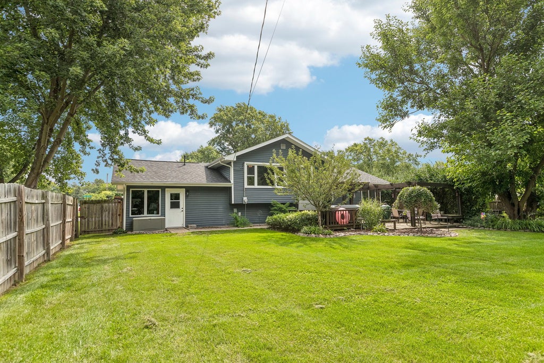
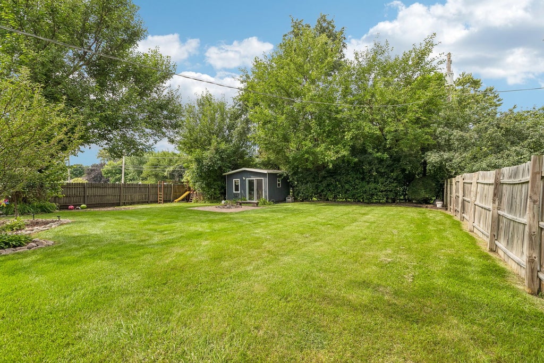

Beautifully updated split-level in a desirable unincorporated West Chicago neighborhood! Situated on a large corner lot with outstanding curb appeal, this move-in ready home offers the perfect blend of modern updates and inviting indoor and outdoor living spaces. The open-concept main level is designed for gathering, featuring a spacious kitchen with a large center island, stainless steel appliances, and an adjoining dining area. Luxury vinyl plank flooring (2025) flows throughout the main level and upstairs, creating a fresh, cohesive look. Step outside through the sliding glass door to your private backyard retreat. Enjoy evenings under the pergola on the paver patio, relax in the hot tub, or gather around the built-in fire pit with family and friends. The fully fenced backyard also includes a large shed, playset, mature landscaping, and plenty of space to entertain or unwind. The lower level offers a spacious family room with wood-look tile flooring and a large crawlspace for additional storage. The attached garage features dimmable recessed lighting, a gas line for a future heater, and direct access to the backyard. Major updates include a roof (approx. 3 years old), windows (approx. 10 years old), vinyl siding (approx. 9 years old), new attic insulation in both the home and garage, new asphalt driveway (2025) with fresh sealcoat (July 2026), aluminum gutter guards, and a 6-foot privacy fence. Offering 3 bedrooms, 2 full bathrooms, and countless updates throughout, this is truly a home where all the work has been done. Just move in, unpack, and start making memories!
| DAYS ON MARKET | 33 | LAST UPDATED | 8/30/2026 |
|---|---|---|---|
| TRACT | Woodland | YEAR BUILT | 1976 |
| COMMUNITY | West Chicago | GARAGE SPACES | 2.0 |
| COUNTY | DuPage | STATUS | Conditional |
| PROPERTY TYPE(S) | Single Family |
| School District | Community High School |
|---|---|
| Elementary School | Indian Knoll Elementary School |
| Jr. High School | Leman Middle School |
| High School | Community High School |
| ADDITIONAL DETAILS | |
| AIR | Ceiling Fan(s), Central Air |
|---|---|
| AIR CONDITIONING | Yes |
| APPLIANCES | Dishwasher, Disposal, Dryer, Range, Refrigerator, Stainless Steel Appliance(s), Washer, Water Softener |
| AREA | West Chicago |
| BASEMENT | Crawl Space, Finished, Partial, Sump Pump, Yes |
| CONSTRUCTION | Vinyl Siding |
| EXTERIOR | Fire Pit |
| GARAGE | Attached Garage, Yes |
| HEAT | Forced Air, Natural Gas |
| INTERIOR | Dry Bar |
| LOT | 0.25 acre(s) |
| LOT DESCRIPTION | Corner Lot |
| LOT DIMENSIONS | 75x146 |
| PARKING | Asphalt, Garage Door Opener, Attached, Garage |
| SEWER | Septic Tank |
| SUBDIVISION | Woodland |
| TAXES | 5781.02 |
| WATER | Well |
MORTGAGE CALCULATOR
TOTAL MONTHLY PAYMENT
0
P
I
*Estimate only
| SATELLITE VIEW |
| / | |
We respect your online privacy and will never spam you. By submitting this form with your telephone number
you are consenting for Humderto
Garcia to contact you even if your name is on a Federal or State
"Do not call List".
Listed with Keller Williams Premiere Properties
The data relating to real estate for sale on this web site comes in part from the Broker ReciprocitySM Program of MRED. All real estate listings are marked with the Broker ReciprocitySM logo or the MRED Broker ReciprocitySM thumbnail logo (a little black house) and detailed information about them includes the name of the listing brokers.
The broker providing these data believes them to be correct, but advises interested parties to confirm them before relying on them in a purchase decision.
Copyright 2026 MRED. All rights reserved.

The broker providing these data believes them to be correct, but advises interested parties to confirm them before relying on them in a purchase decision.
Copyright 2026 MRED. All rights reserved.
This IDX solution is (c) Diverse Solutions 2026.