
 Twitter
 Facebook
 Email
Email
|
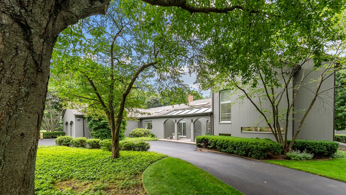
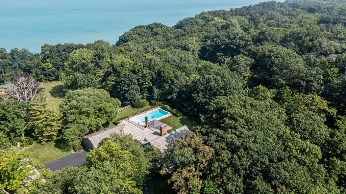
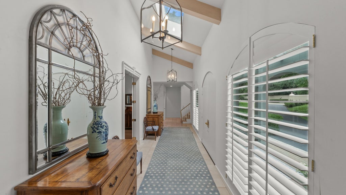

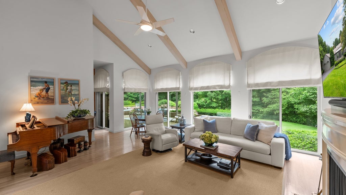

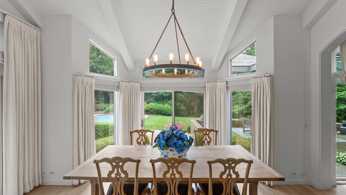

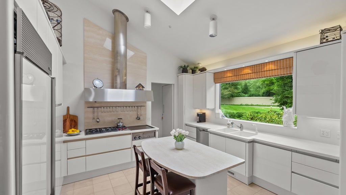
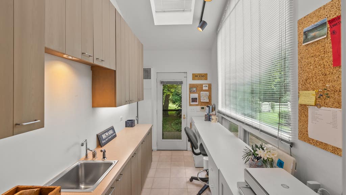

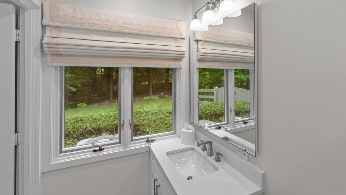
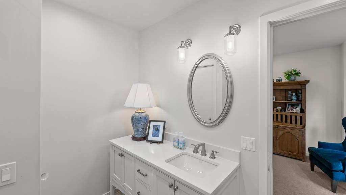

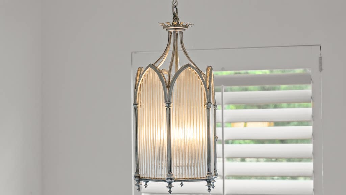
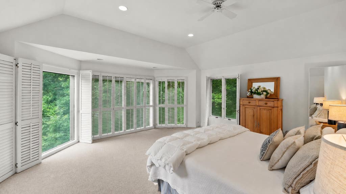
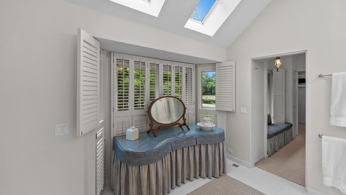
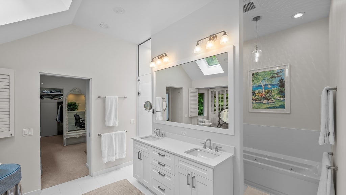
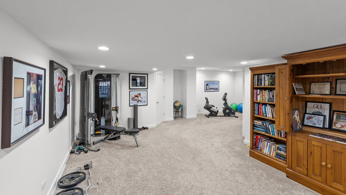
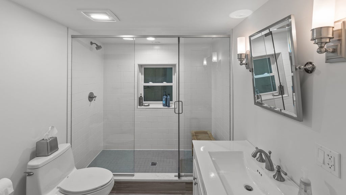
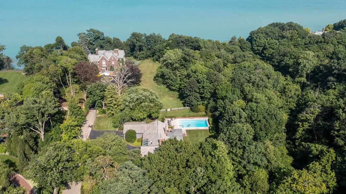
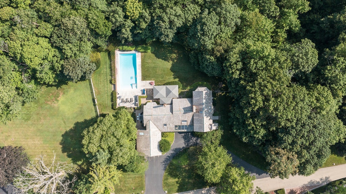
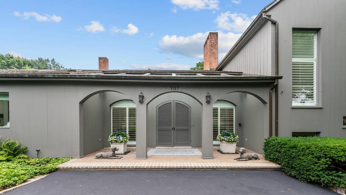
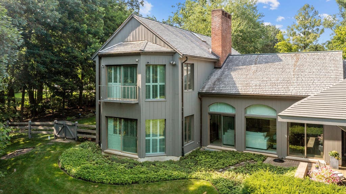
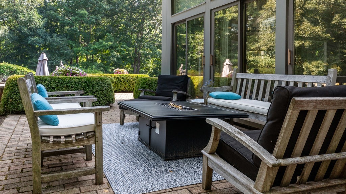
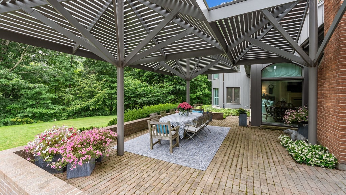
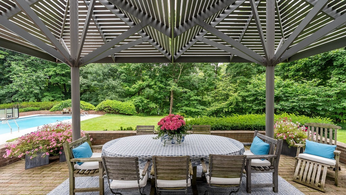

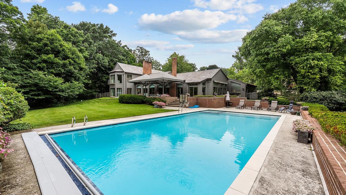
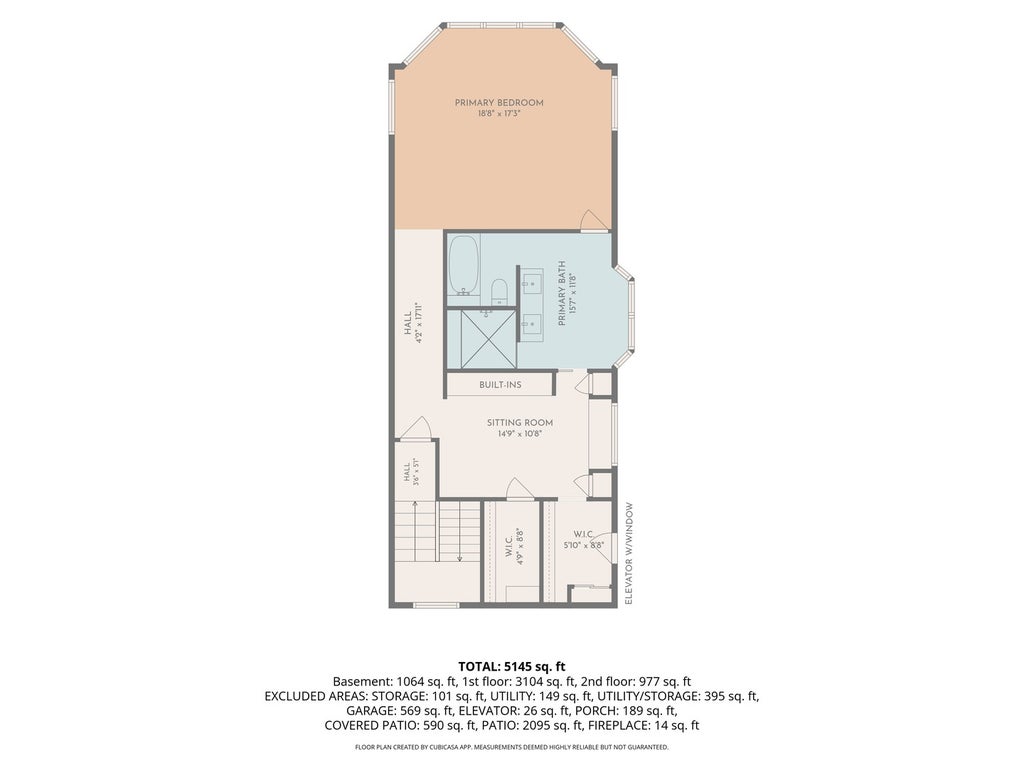
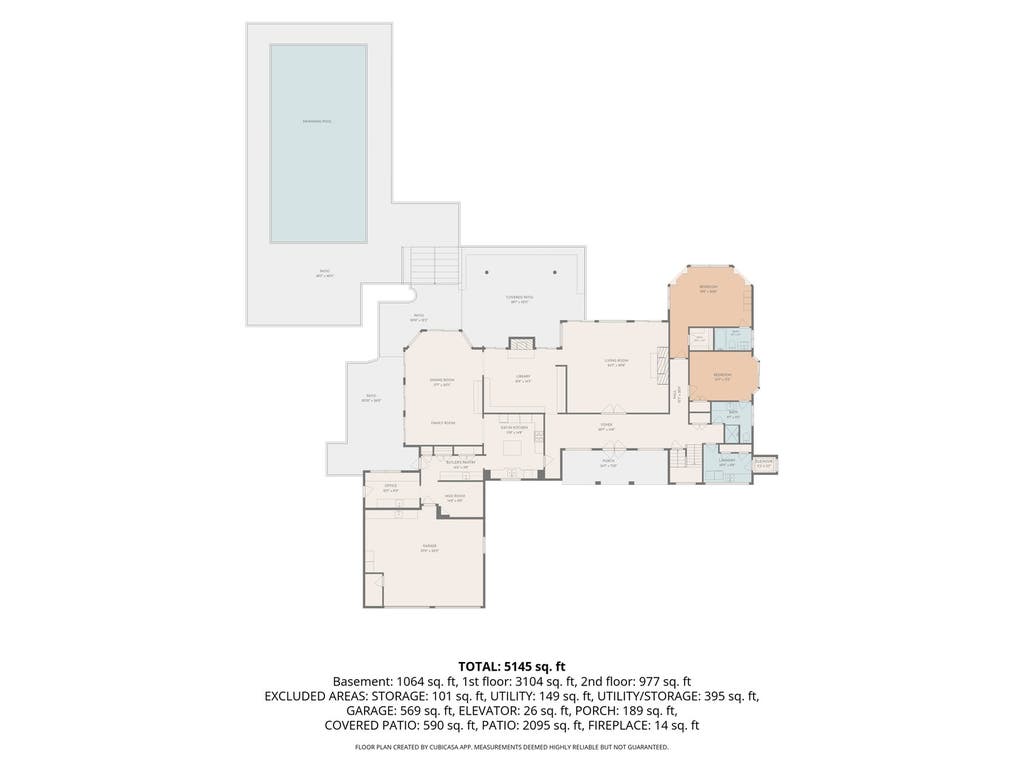

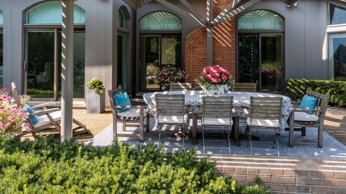

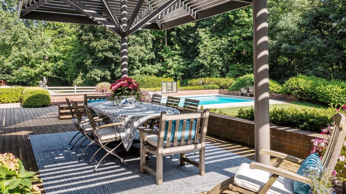
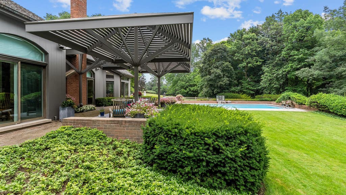
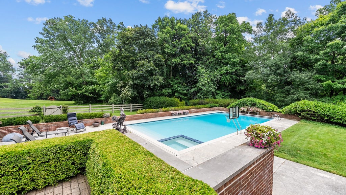
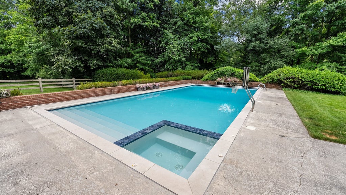
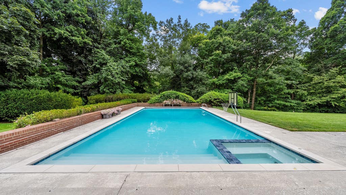
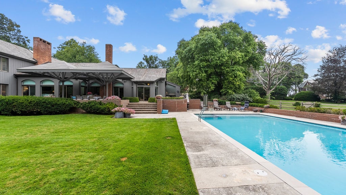
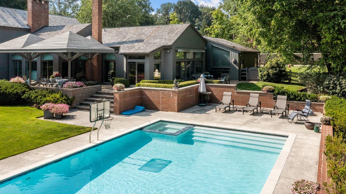
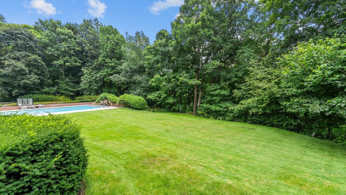
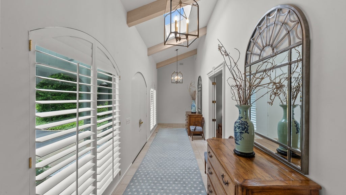

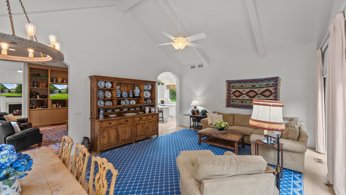
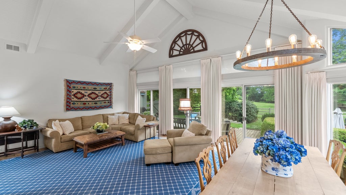
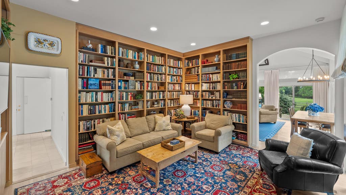
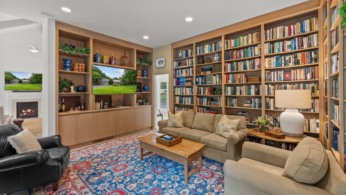

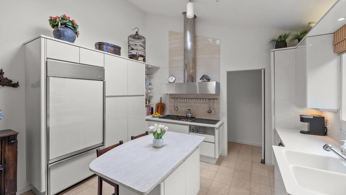
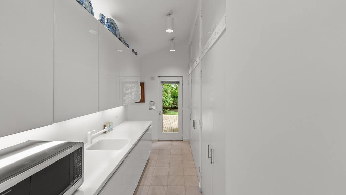

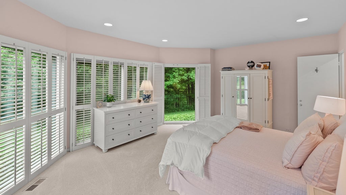

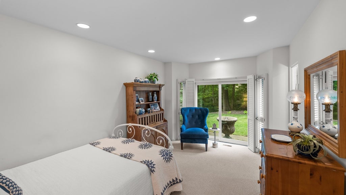
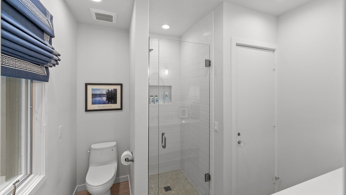

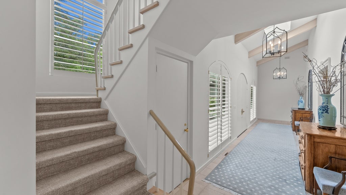
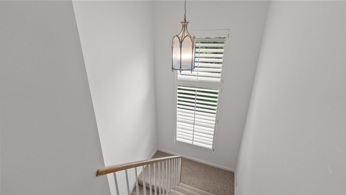
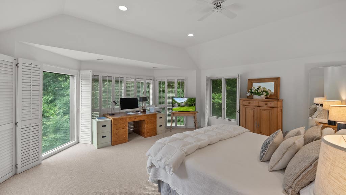
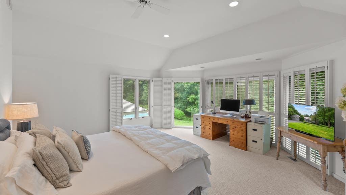
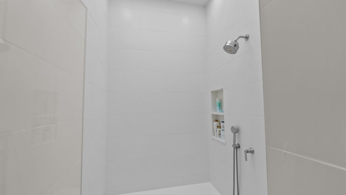
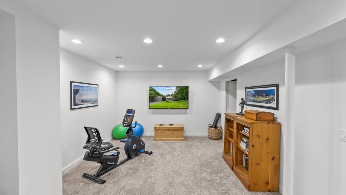
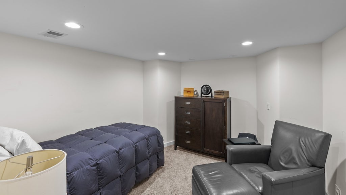

A rare Roy Binkley architectural masterpiece set on 2.3 private acres, this custom-designed California Contemporary was created in 1984 by renowned architect Roy Binkley. Impeccably maintained, the residence showcases timeless design, exceptional craftsmanship, and extraordinary privacy in one of Lake Forest's most coveted east-side locations. Enjoy the soothing sounds of the waves and seasonal views of Lake Michigan, all while surrounded by a tranquil, estate-like setting. Step into the impressive foyer with soaring ceilings and limestone flooring, where floor-to-ceiling windows immediately showcase the home's signature connection to the outdoors. The thoughtfully designed first floor offers expansive living spaces, a de Giulio kitchen, and exceptional flexibility for everyday living and entertaining. Two bedroom suites, a convenient laundry room, and a full-service elevator complete the main level, providing comfort and accessibility. The secluded second-floor primary suite serves as a spacious private retreat, featuring an updated bath, a sitting room, and seasonal views of Lake Michigan. Outdoor living is equally impressive, with effortless access to the resort-style pool, expansive entertaining terraces, and beautifully landscaped grounds. A striking custom pergola, affectionately referred to as the "Umbrellas," creates a distinctive focal point for gatherings, while the fenced yard offers both privacy and serenity. This extraordinary residence has been thoughtfully updated while preserving the integrity of its iconic architecture. Recent improvements include a cedar roof (2018), resurfaced pool with new equipment and cover (2022), three remodeled bathrooms (2022), and a finished basement with the addition of a full bath (2017). Combining timeless Roy Binkley design with modern enhancements, this is truly a rare and exceptional offering.
| DAYS ON MARKET | -1 | LAST UPDATED | 7/24/2026 |
|---|---|---|---|
| YEAR BUILT | 1984 | COMMUNITY | Lake Forest |
| GARAGE SPACES | 2.5 | COUNTY | Lake |
| STATUS | Active | PROPERTY TYPE(S) | Single Family |
| School District | Lake Forest High School |
|---|---|
| Elementary School | Sheridan Elementary School |
| Jr. High School | Deer Path Middle School |
| High School | Lake Forest High School |
| ADDITIONAL DETAILS | |
| AIR | Central Air |
|---|---|
| AIR CONDITIONING | Yes |
| AREA | Lake Forest |
| BASEMENT | Finished, Partial, Yes |
| CONSTRUCTION | Cedar |
| FIREPLACE | Yes |
| GARAGE | Attached Garage, Yes |
| HEAT | Forced Air, Natural Gas |
| INTERIOR | Elevator, Entrance Foyer, Pantry, Vaulted Ceiling(s) |
| LOT | 2.3 acre(s) |
| LOT DESCRIPTION | Landscaped |
| LOT DIMENSIONS | 285x420x330x240 |
| PARKING | Attached, Garage |
| POOL DESCRIPTION | In Ground |
| SEWER | Public Sewer |
| TAXES | 52403 |
MORTGAGE CALCULATOR
TOTAL MONTHLY PAYMENT
0
P
I
*Estimate only
| SATELLITE VIEW |
| / | |
We respect your online privacy and will never spam you. By submitting this form with your telephone number
you are consenting for Humderto
Garcia to contact you even if your name is on a Federal or State
"Do not call List".
Listed with Jameson Sotheby's International Realty
The data relating to real estate for sale on this web site comes in part from the Broker ReciprocitySM Program of MRED. All real estate listings are marked with the Broker ReciprocitySM logo or the MRED Broker ReciprocitySM thumbnail logo (a little black house) and detailed information about them includes the name of the listing brokers.
The broker providing these data believes them to be correct, but advises interested parties to confirm them before relying on them in a purchase decision.
Copyright 2026 MRED. All rights reserved.

The broker providing these data believes them to be correct, but advises interested parties to confirm them before relying on them in a purchase decision.
Copyright 2026 MRED. All rights reserved.
This IDX solution is (c) Diverse Solutions 2026.