
 Twitter
 Facebook
 Email
Email
|
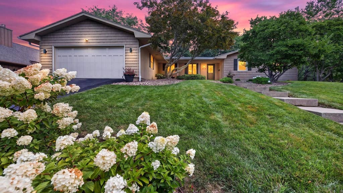
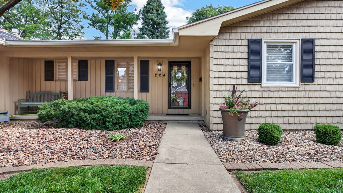
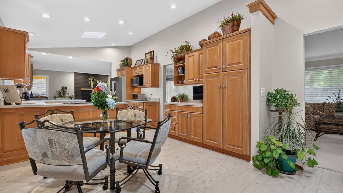
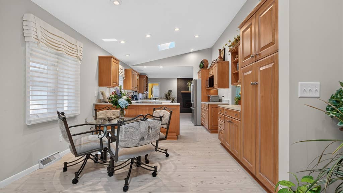
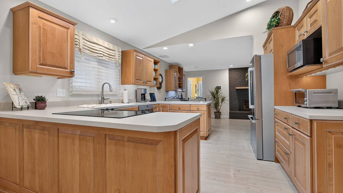
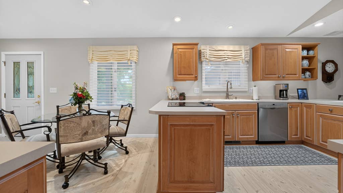
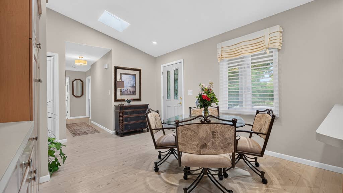
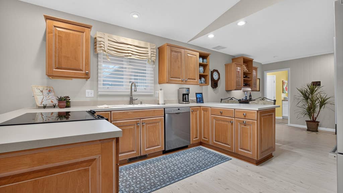
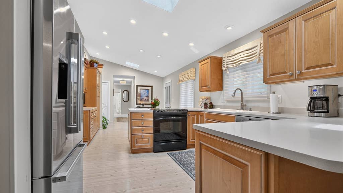
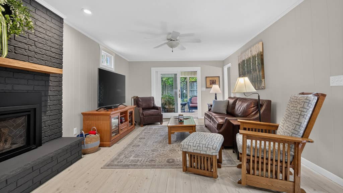
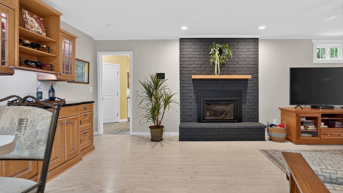
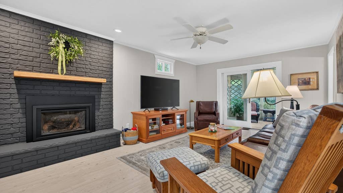
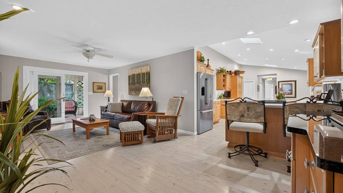
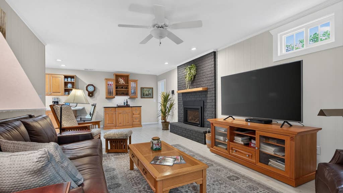
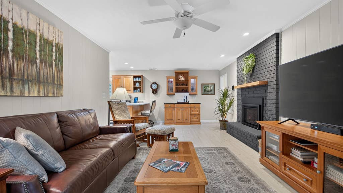
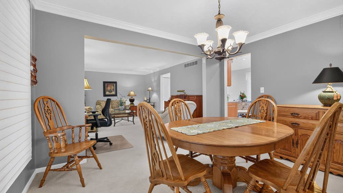
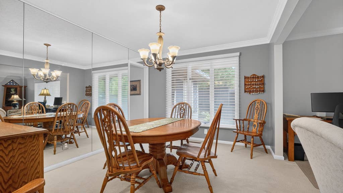
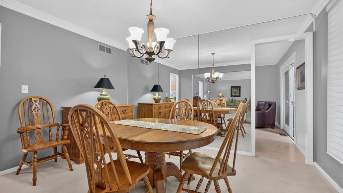
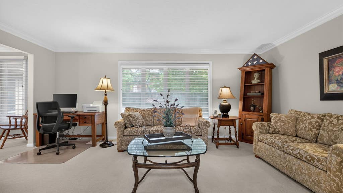
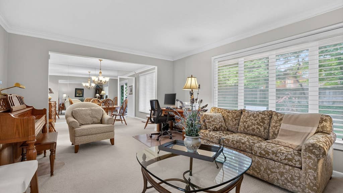
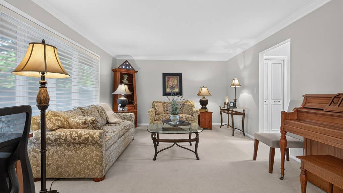
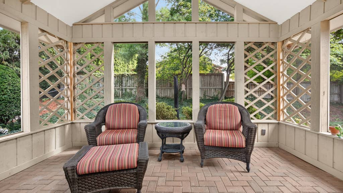
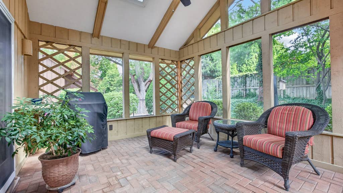
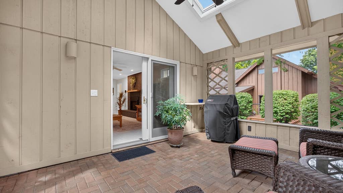
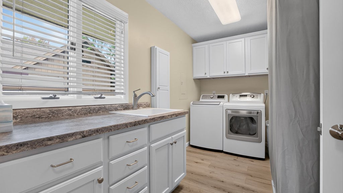
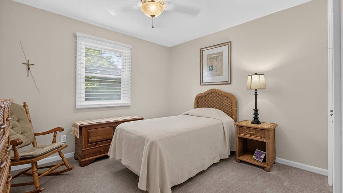
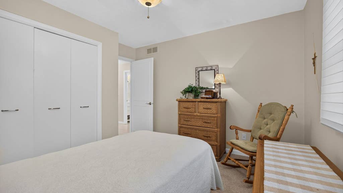
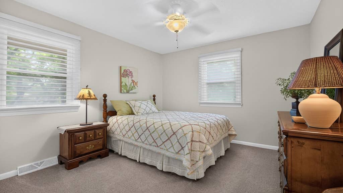
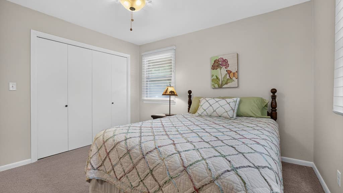
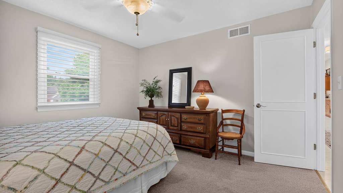
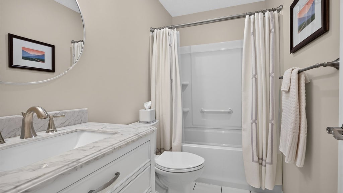
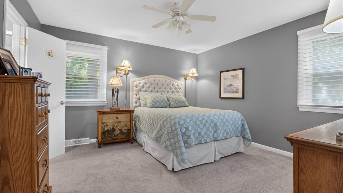
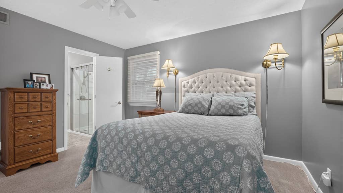
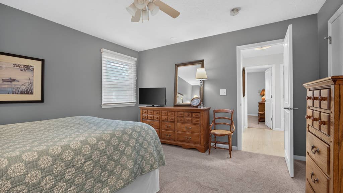
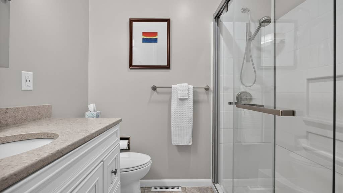
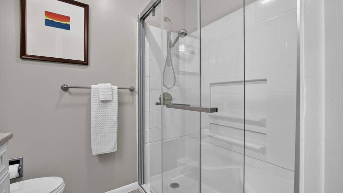
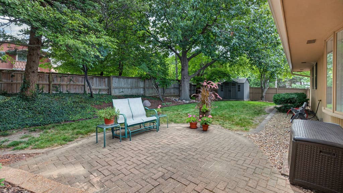
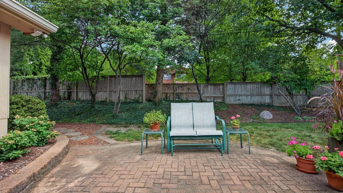
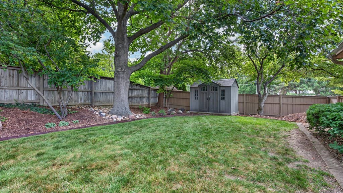
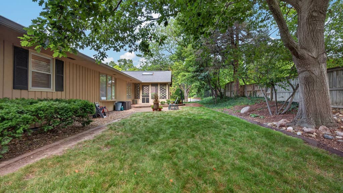
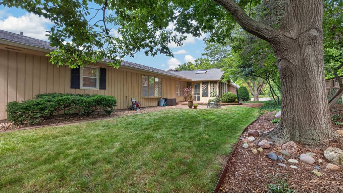
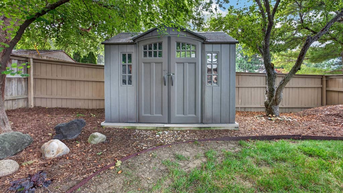
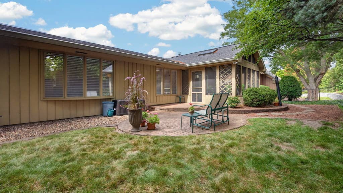
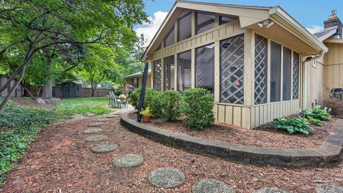
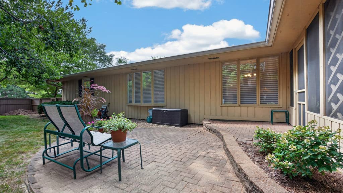
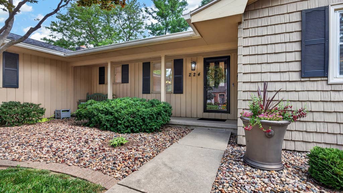
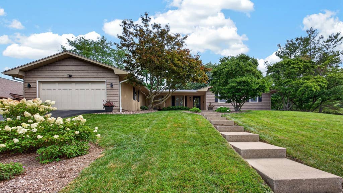
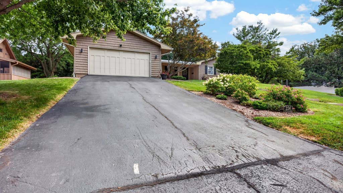
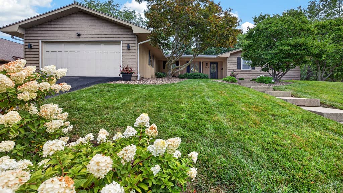
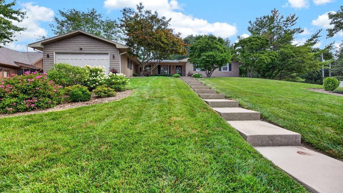
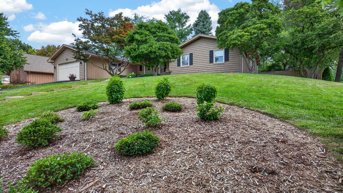
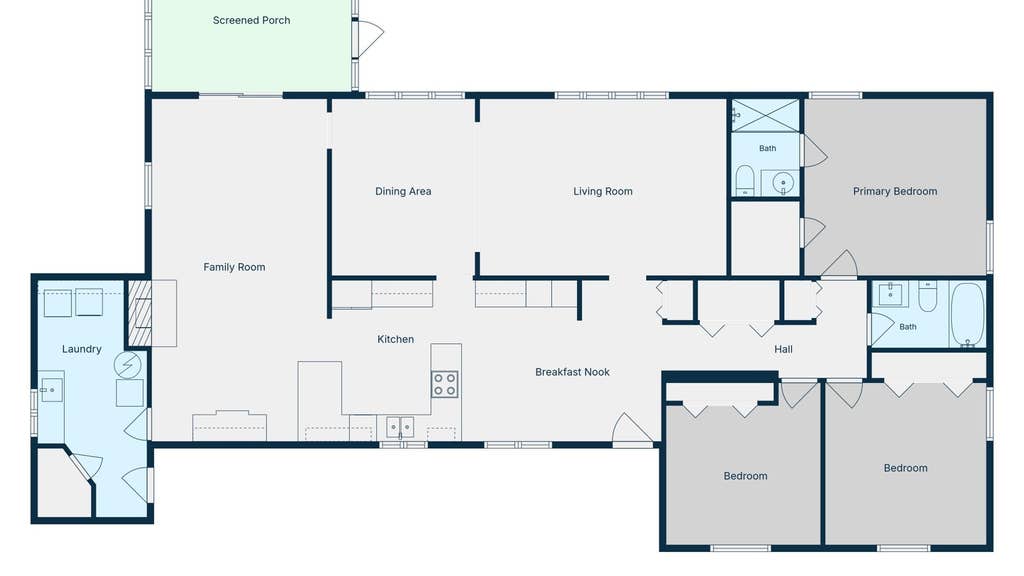

Experience the absolute best of Fleetwood Subdivision in this meticulously maintained 3-bedroom, 2-bathroom ranch-style home designed for effortless modern living. Fully updated and this property seamlessly pairs stunning, entertainer-focused interior spaces with a professionally landscaped outdoor oasis. Gourmet Kitchen & Living Spaces Built for Entertaining. Chef-Inspired Design: Features abundant custom cabinetry, dedicated coffee bar, and double peninsulas maximizing counter space. Dedicated Wine Bar ...Conveniently situated adjacent to the kitchen, complete with upper and lower storage cabinets. Inviting Family Room: Relax by the cozy gas fireplace featuring sliding door access to screened in porch and outdoor living. Modernized Comforts & Recent Upgrades. Full Bath Renovations: Both bathrooms completely redone with high-end, contemporary finishes. Fresh Paint Profiles: Interior rooms fully painted (2021) and the garage interior freshly coated (2024). Outfitted with professional oversized gutters and strategically buried downspouts for pristine water management. Masterfully Curated Exterior Oasis Screened-In Porch: Expansive outdoor transition zone enhanced by an elegant, rustic brick floor. Private & Secure: Generous backyard secured by a 6-foot privacy fence enclosing two full sides. Lawn & Storage: Pristine, professionally landscaped grounds featuring an 8x10 storage shed for all outdoor equipment. DO NOT MISS the opportunity to own this home, convenient to Ewing Castle, parks, shopping, Veteran 's Parkway, and the Interstate.
| DAYS ON MARKET | 16 | LAST UPDATED | 7/31/2026 |
|---|---|---|---|
| TRACT | Fleetwood | YEAR BUILT | 1971 |
| COMMUNITY | Bloomington | GARAGE SPACES | 2.0 |
| COUNTY | McLean | STATUS | Active |
| PROPERTY TYPE(S) | Single Family |
| School District | Bloomington High School |
|---|---|
| Elementary School | Bent Elementary School |
| Jr. High School | Bloomington Jr High School |
| High School | Bloomington High School |
| ADDITIONAL DETAILS | |
| AIR | Ceiling Fan(s), Central Air |
|---|---|
| AIR CONDITIONING | Yes |
| APPLIANCES | Dishwasher, Disposal, Dryer, Microwave, Refrigerator, Washer |
| AREA | Bloomington |
| BASEMENT | Crawl Space |
| CONSTRUCTION | Vinyl Siding, Wood Siding |
| FIREPLACE | Yes |
| GARAGE | Attached Garage, Yes |
| HEAT | Natural Gas |
| LOT | 0 |
| LOT DIMENSIONS | 105x125 |
| PARKING | Asphalt, Attached, Garage |
| SEWER | Public Sewer |
| STYLE | Ranch |
| SUBDIVISION | Fleetwood |
| TAXES | 5283.52 |
| WATER | Public |
MORTGAGE CALCULATOR
TOTAL MONTHLY PAYMENT
0
P
I
*Estimate only
| SATELLITE VIEW |
| / | |
We respect your online privacy and will never spam you. By submitting this form with your telephone number
you are consenting for Humderto
Garcia to contact you even if your name is on a Federal or State
"Do not call List".
Listed with RE/MAX Rising
The data relating to real estate for sale on this web site comes in part from the Broker ReciprocitySM Program of MRED. All real estate listings are marked with the Broker ReciprocitySM logo or the MRED Broker ReciprocitySM thumbnail logo (a little black house) and detailed information about them includes the name of the listing brokers.
The broker providing these data believes them to be correct, but advises interested parties to confirm them before relying on them in a purchase decision.
Copyright 2026 MRED. All rights reserved.

The broker providing these data believes them to be correct, but advises interested parties to confirm them before relying on them in a purchase decision.
Copyright 2026 MRED. All rights reserved.
This IDX solution is (c) Diverse Solutions 2026.