
 Twitter
 Facebook
 Email
Email




|

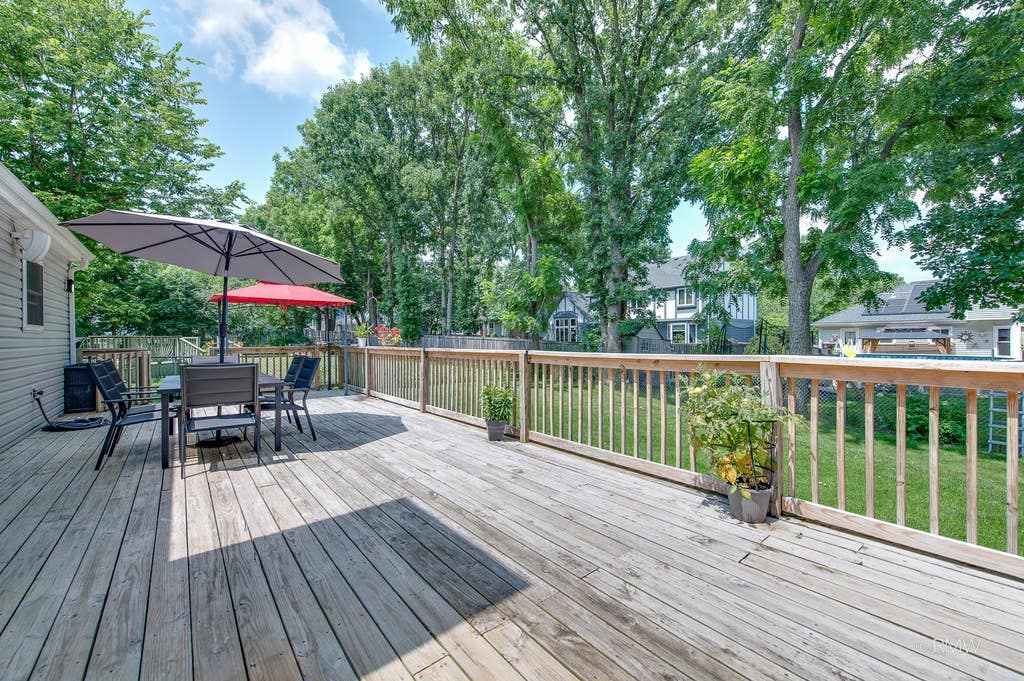
Welcome home! Tucked away at the end of a peaceful cul-de-sac, this stunning split-level offers the perfect blend of modern luxury and everyday comfort. Step inside to an expansive, sun-drenched open-concept main level. Gleaming hardwood floors flow seamlessly through the living room, dining area, and chef-inspired kitchen. Cooking is a dream with beautiful quartz countertops, a massive powered island with seating, a dedicated pantry, and upgraded appliances including a smart refrigerator.Transition effortlessly to outdoor living through main-level sliding doors onto your large entertainment deck, complete with a permanent pergola. The fully fenced backyard is an outdoor oasis featuring a large storage shed and a playset. Downstairs, the spacious family room offers its own walk-out access to the yard, a convenient powder room, and entry to a poured crawlspace with extra storage. Car enthusiasts and hobbyists will love the oversized, heated 2-car garage featuring upgraded flooring. Upstairs, discover four bright bedrooms and two full baths, including a luxurious primary suite with a jetted soaking tub. With a brand-new roof installed in July 2026, there is absolutely nothing left to do but move in and enjoy!
| DAYS ON MARKET | 63 | LAST UPDATED | 8/12/2026 |
|---|---|---|---|
| TRACT | Fair Oaks | YEAR BUILT | 1980 |
| COMMUNITY | Carol Stream | GARAGE SPACES | 2.0 |
| COUNTY | DuPage | STATUS | Conditional |
| PROPERTY TYPE(S) | Single Family |
| School District | Community High School |
|---|---|
| Elementary School | Evergreen Elementary School |
| Jr. High School | Benjamin Middle School |
| High School | Community High School |
| ADDITIONAL DETAILS | |
| AIR | Ceiling Fan(s), Central Air |
|---|---|
| AIR CONDITIONING | Yes |
| APPLIANCES | Dishwasher, Disposal, Gas Oven, Microwave, Range, Refrigerator, Stainless Steel Appliance(s) |
| AREA | Carol Stream |
| BASEMENT | Exterior Entry, Walk-Out Access, Yes |
| CONSTRUCTION | Vinyl Siding |
| EXTERIOR | Fire Pit |
| FIREPLACE | Yes |
| GARAGE | Attached Garage, Yes |
| HEAT | Natural Gas |
| LOT | 0 |
| LOT DESCRIPTION | Cul-de-sac |
| LOT DIMENSIONS | 65X126X116X120 |
| PARKING | Concrete, Garage Door Opener, Heated Garage, Attached, Garage |
| SEWER | Public Sewer |
| STYLE | Split Level |
| SUBDIVISION | Fair Oaks |
| TAXES | 10382 |
| WATER | Public |
MORTGAGE CALCULATOR
TOTAL MONTHLY PAYMENT
0
P
I
*Estimate only
| / | |
We respect your online privacy and will never spam you. By submitting this form with your telephone number
you are consenting for Humderto
Garcia to contact you even if your name is on a Federal or State
"Do not call List".
Listed with HomeSmart Connect LLC
The data relating to real estate for sale on this web site comes in part from the Broker ReciprocitySM Program of MRED. All real estate listings are marked with the Broker ReciprocitySM logo or the MRED Broker ReciprocitySM thumbnail logo (a little black house) and detailed information about them includes the name of the listing brokers.
The broker providing these data believes them to be correct, but advises interested parties to confirm them before relying on them in a purchase decision.
Copyright 2026 MRED. All rights reserved.

The broker providing these data believes them to be correct, but advises interested parties to confirm them before relying on them in a purchase decision.
Copyright 2026 MRED. All rights reserved.
This IDX solution is (c) Diverse Solutions 2026.