
 Twitter
 Facebook
 Email
Email




|

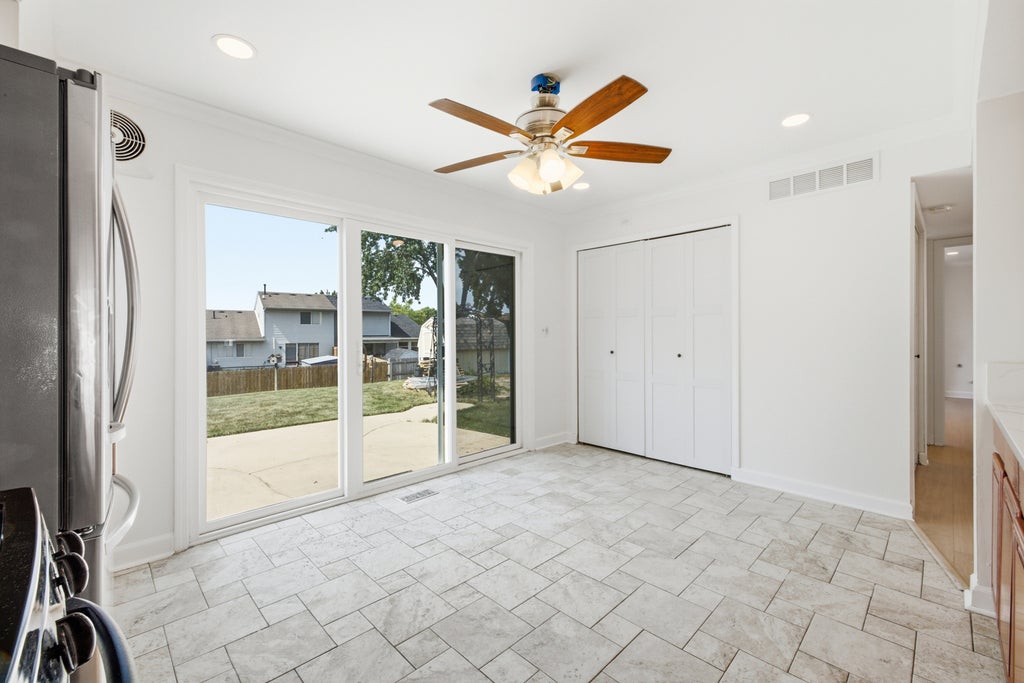
Welcome to the Summerhill Subdivisions beautifully updated home where major improvements have already been completed for you! Enjoy peace of mind with a brand-new roof, shed roof, gutters, front siding, and exterior window trim, all completed in July 2026. The home also features a newer concrete driveway (2020), an upgraded 200-amp electrical panel, EV charger readiness, and a Navien tankless water heater with a whole-house water filtration system (2026) ~~ Step inside to discover fresh paint throughout, luxury vinyl plank flooring on the first floor, recessed lighting, crown molding, new trim and baseboards, and solid-core doors throughout much of the home. The kitchen offers porcelain tile flooring, a stunning quartz countertop, and modern finishes, while all three bathrooms feature quartz vanity tops, LED mirrors, new faucets, and shutoff valves. The two full bathrooms were beautifully renovated with porcelain tile flooring and tub/shower surrounds in 2024 ~~ Each of the three bedrooms includes custom closet systems, and the home offers ceiling fans in all bedrooms. Storage is abundant with a garage attic featuring pull-down ladder access and spacious built-in shelving with sliding doors ~~ Step outside to your private backyard retreat featuring a storage shed, a tranquil koi pond with in-built lighting, and a separate hencoop that can easily be converted into a dog house, pet shelter, or hobby space. This move-in-ready home combines quality upgrades, thoughtful design, and exceptional functionality inside and out.
| DAYS ON MARKET | 0 | LAST UPDATED | 7/24/2026 |
|---|---|---|---|
| TRACT | Summerhill | YEAR BUILT | 1986 |
| COMMUNITY | Elgin | GARAGE SPACES | 2.0 |
| COUNTY | Cook | STATUS | Active |
| PROPERTY TYPE(S) | Single Family |
| School District | Elgin High School |
|---|---|
| Elementary School | Hilltop Elementary School |
| Jr. High School | Ellis Middle School |
| High School | Elgin High School |
| ADDITIONAL DETAILS | |
| AIR | Ceiling Fan(s), Central Air |
|---|---|
| AIR CONDITIONING | Yes |
| APPLIANCES | Dishwasher, Dryer, Range, Stainless Steel Appliance(s), Washer |
| AREA | Elgin |
| BASEMENT | None |
| CONSTRUCTION | Brick, Vinyl Siding |
| FIREPLACE | Yes |
| GARAGE | Attached Garage, Yes |
| HEAT | Forced Air, Natural Gas |
| LOT | 0 |
| LOT DIMENSIONS | 133 X 60 |
| PARKING | Concrete, Attached, Garage |
| SEWER | Public Sewer |
| SUBDIVISION | Summerhill |
| TAXES | 6205.24 |
MORTGAGE CALCULATOR
TOTAL MONTHLY PAYMENT
0
P
I
*Estimate only
| SATELLITE VIEW |
| / | |
We respect your online privacy and will never spam you. By submitting this form with your telephone number
you are consenting for Humderto
Garcia to contact you even if your name is on a Federal or State
"Do not call List".
Listed with Chicagoland Brokers Inc.
The data relating to real estate for sale on this web site comes in part from the Broker ReciprocitySM Program of MRED. All real estate listings are marked with the Broker ReciprocitySM logo or the MRED Broker ReciprocitySM thumbnail logo (a little black house) and detailed information about them includes the name of the listing brokers.
The broker providing these data believes them to be correct, but advises interested parties to confirm them before relying on them in a purchase decision.
Copyright 2026 MRED. All rights reserved.

The broker providing these data believes them to be correct, but advises interested parties to confirm them before relying on them in a purchase decision.
Copyright 2026 MRED. All rights reserved.
This IDX solution is (c) Diverse Solutions 2026.