
 Twitter
 Facebook
 Email
Email
|

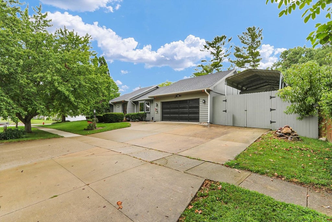
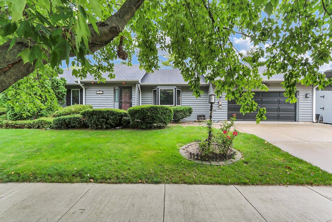
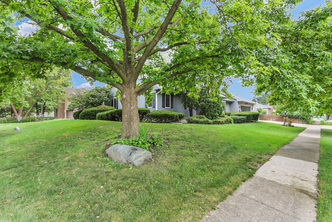
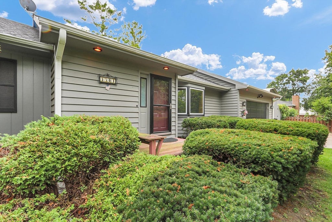
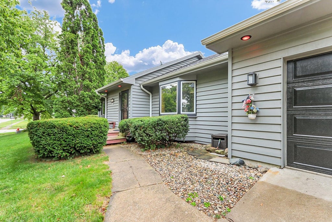
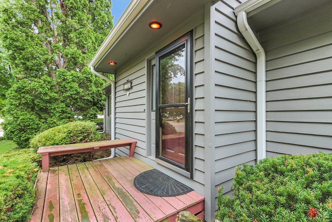
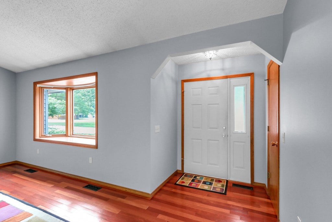
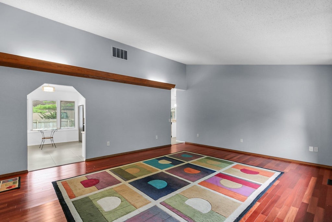
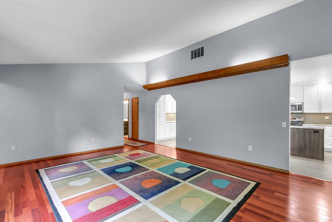
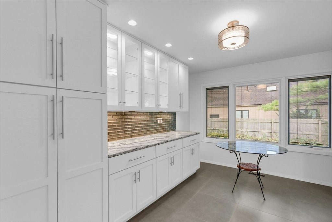
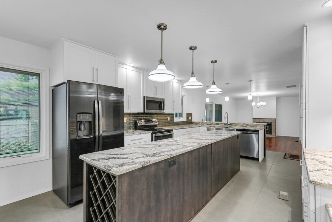
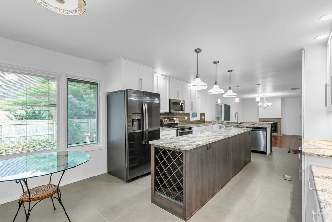
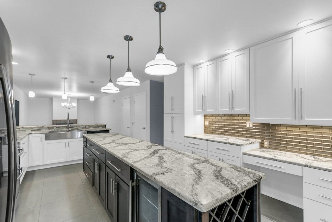
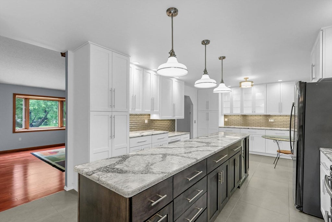
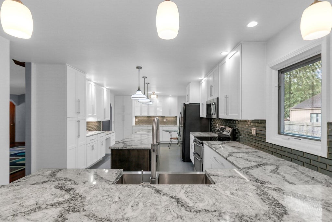
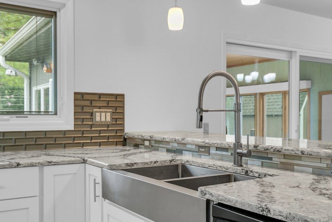
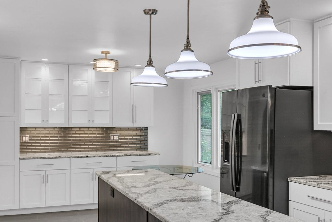
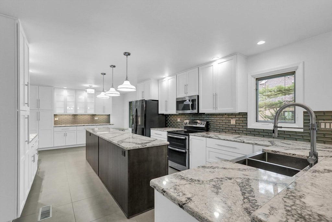
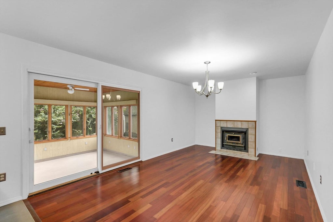
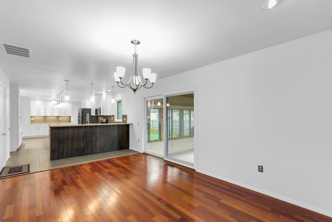
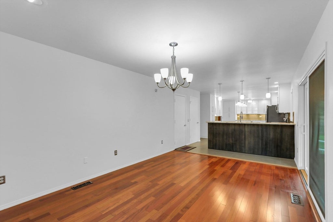
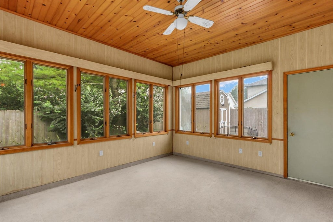
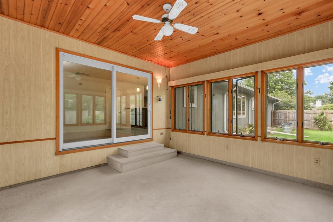
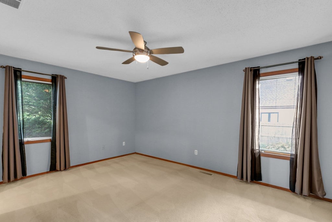
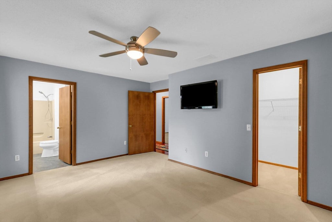
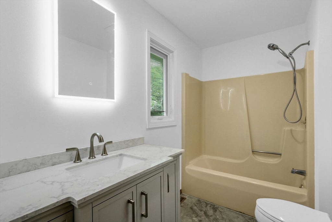
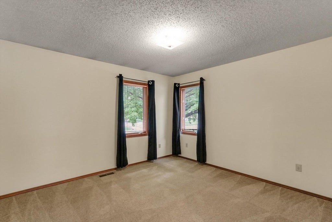
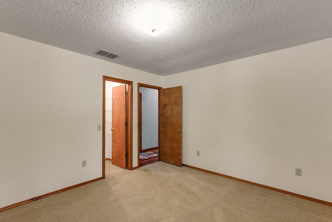
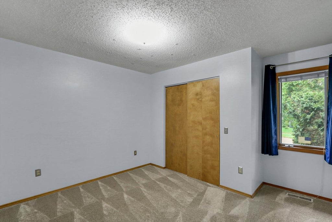
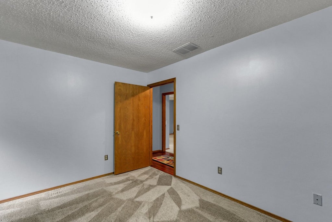
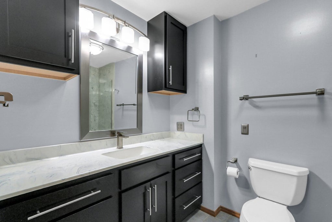
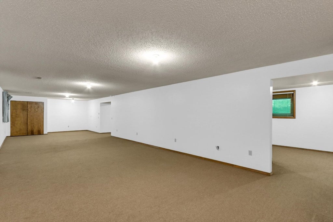
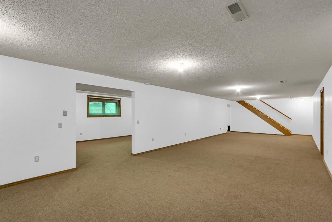
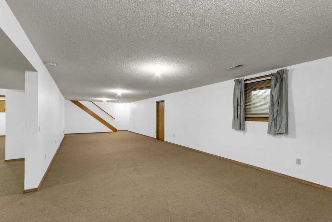
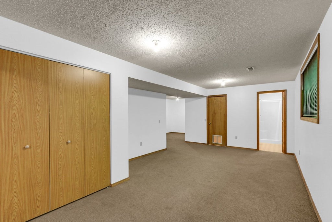
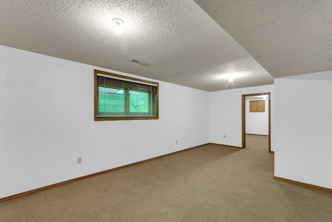
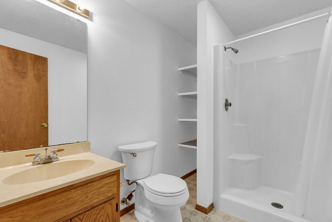
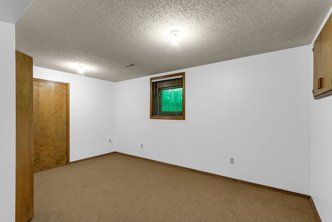
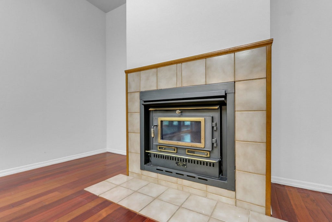
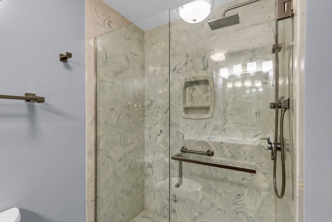
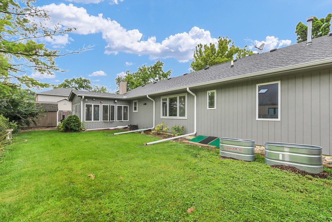
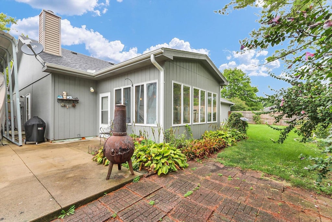
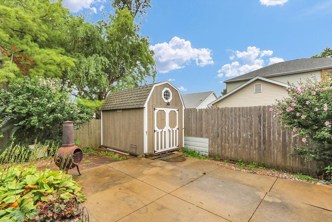
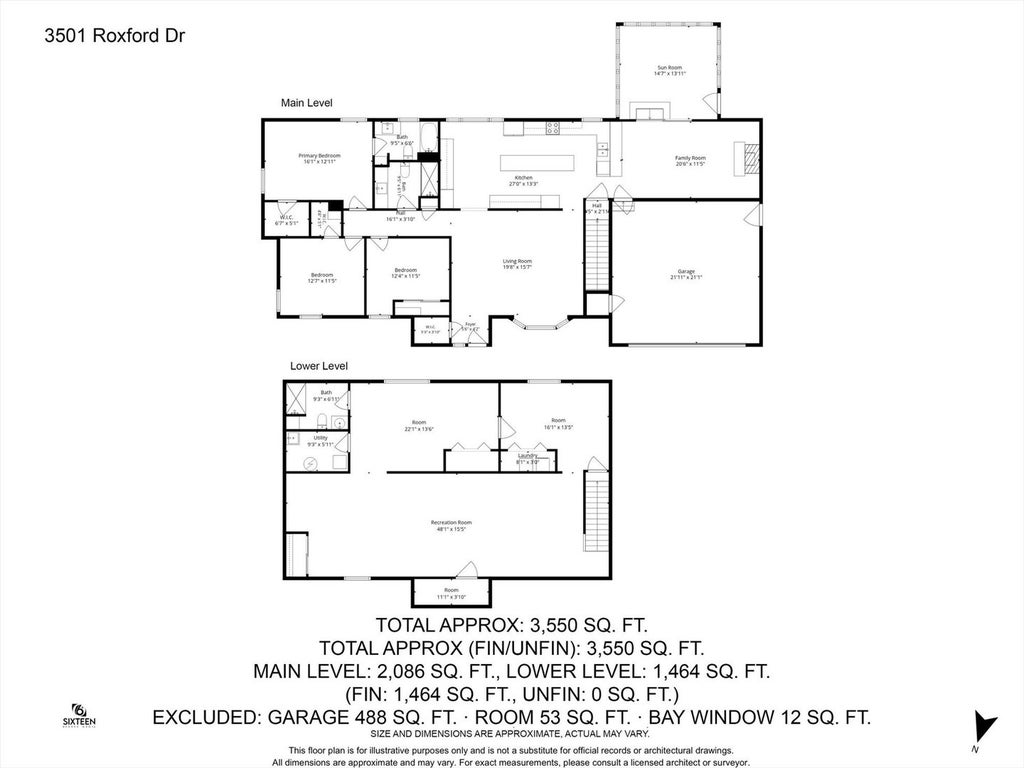
Welcome to 3501 Roxford, a spacious ranch in the sought-after Maynard Lake area with the kind of updates, space, and extras that make buyers do a double take. The kitchen has been beautifully redone with high-quality quartz countertops, Italian ceramic tile, and a clean, timeless feel, while the Brazilian cherry flooring adds warmth and character the second you walk in. The hall bath has been completely remodeled, the primary bath has been nicely updated, and having three full bathrooms gives this home a level of flexibility that is hard to find. The main level offers an easy ranch layout with cathedral ceilings, while the finished basement gives you a whole second level of living space with room for a guest setup, possible in-law arrangement, home office, rec room, or just a great place for everyone to spread out. The three-season room is a huge extra and gives you another comfortable spot to relax, while the included shed adds great storage outside. The RV parking/carport setup may also be available with the right offer, giving buyers even more options if that is something they need. Add in the lower county tax advantage compared to many Champaign city properties, a two-car garage, great overall condition, and a location buyers love, and this is one of those homes that just makes sense the minute you walk through it. Come see it soon!
| DAYS ON MARKET | 0 | LAST UPDATED | 9/21/2026 |
|---|---|---|---|
| YEAR BUILT | 1987 | COMMUNITY | Champaign, Savoy |
| GARAGE SPACES | 2.0 | COUNTY | Champaign |
| STATUS | Active | PROPERTY TYPE(S) | Single Family |
| School District | Centennial High School |
|---|---|
| Elementary School | Unit 4 Of Choice |
| Jr. High School | Champaign/Middle Call Unit 4 351 |
| High School | Centennial High School |
| PRICE HISTORY | |
| Prior to Sep 21, '26 | $399,990 |
|---|---|
| Sep 21, '26 - Today | $384,990 |
| ADDITIONAL DETAILS | |
| AIR | Central Air |
|---|---|
| AIR CONDITIONING | Yes |
| AREA | Champaign, Savoy |
| BASEMENT | Finished, Full, Yes |
| CONSTRUCTION | Cedar, Wood Siding |
| GARAGE | Attached Garage, Yes |
| HEAT | Natural Gas |
| INTERIOR | Entrance Foyer, Walk-In Closet(s) |
| LOT | 0.26 acre(s) |
| LOT DIMENSIONS | 125x87 |
| PARKING | Attached, Garage |
| SEWER | Public Sewer |
| STYLE | Ranch |
| TAXES | 5828 |
| WATER | Public |
MORTGAGE CALCULATOR
TOTAL MONTHLY PAYMENT
0
P
I
*Estimate only
| SATELLITE VIEW |
| / | |
We respect your online privacy and will never spam you. By submitting this form with your telephone number
you are consenting for Humderto
Garcia to contact you even if your name is on a Federal or State
"Do not call List".
Listed with Nate Evans Group
The data relating to real estate for sale on this web site comes in part from the Broker ReciprocitySM Program of MRED. All real estate listings are marked with the Broker ReciprocitySM logo or the MRED Broker ReciprocitySM thumbnail logo (a little black house) and detailed information about them includes the name of the listing brokers.
The broker providing these data believes them to be correct, but advises interested parties to confirm them before relying on them in a purchase decision.
Copyright 2026 MRED. All rights reserved.

The broker providing these data believes them to be correct, but advises interested parties to confirm them before relying on them in a purchase decision.
Copyright 2026 MRED. All rights reserved.
This IDX solution is (c) Diverse Solutions 2026.