
 Twitter
 Facebook
 Email
Email
|
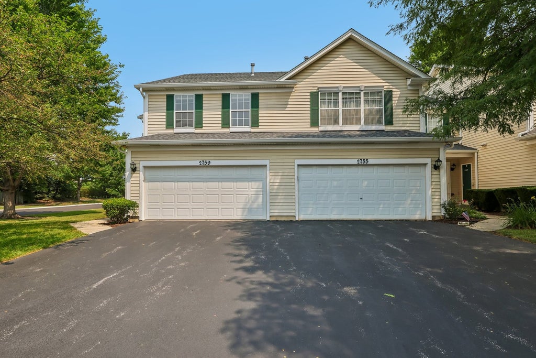
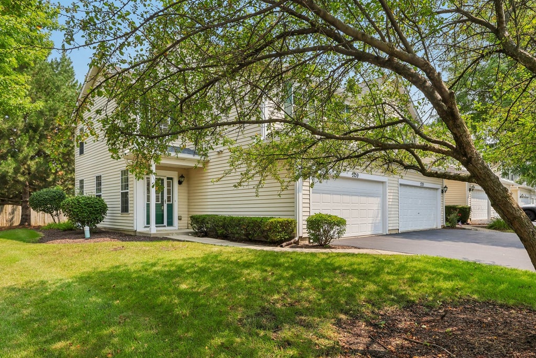
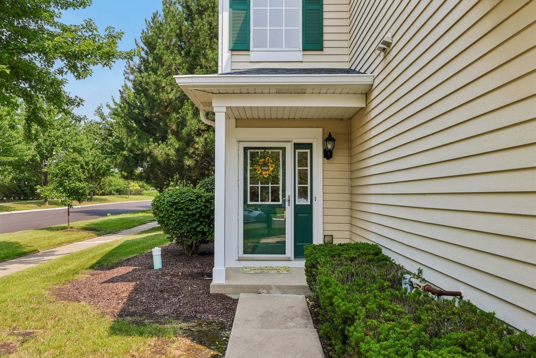
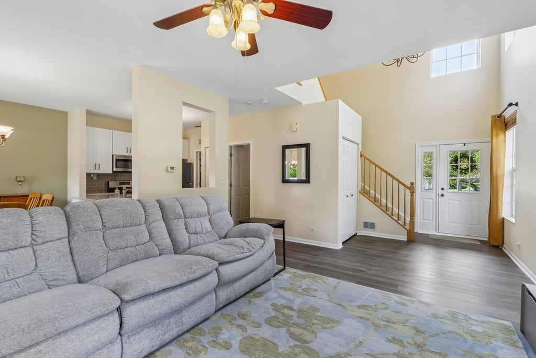
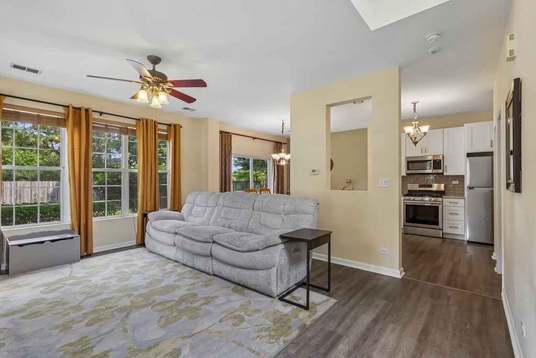

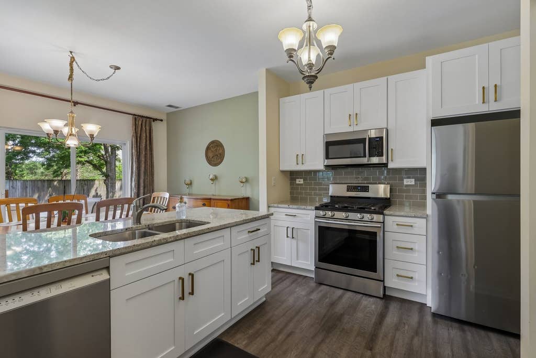
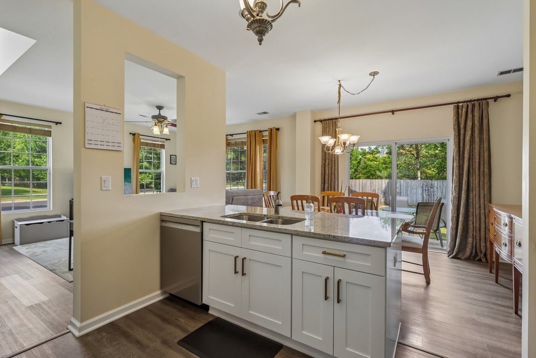
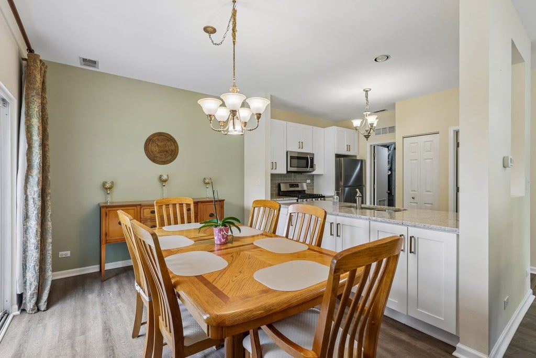
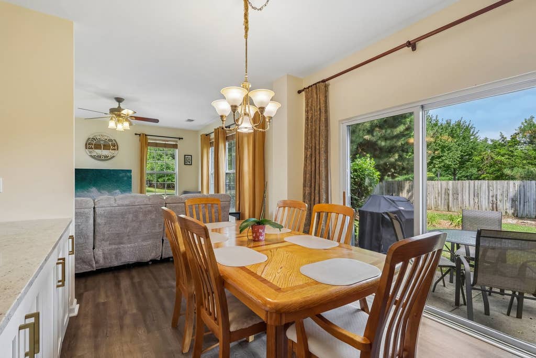
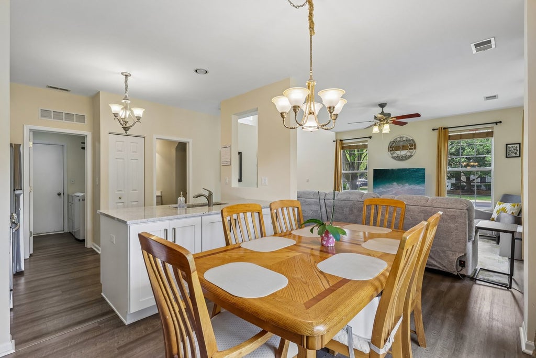


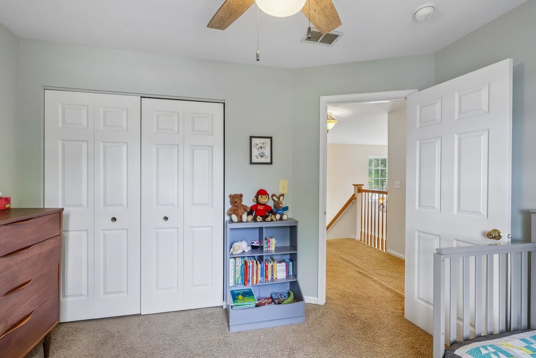


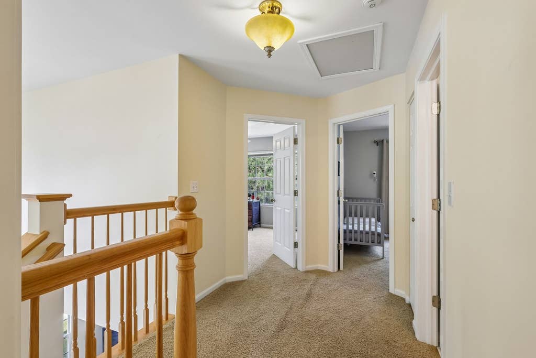
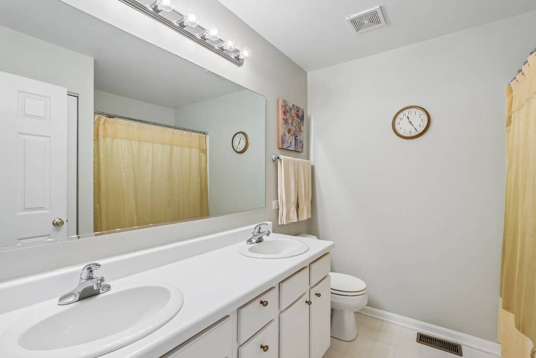

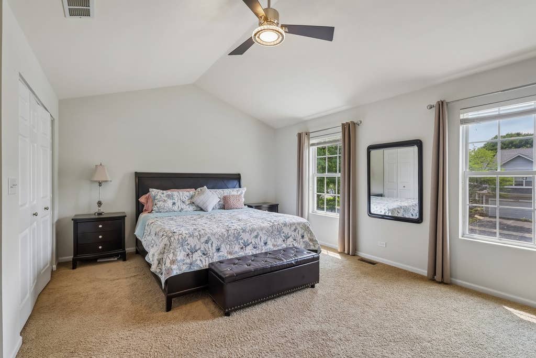
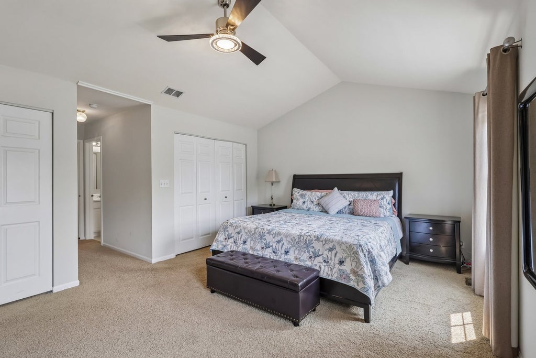
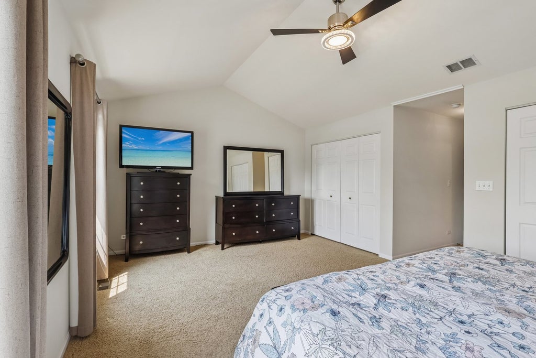


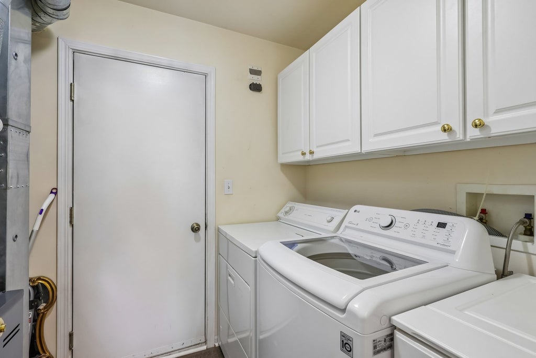


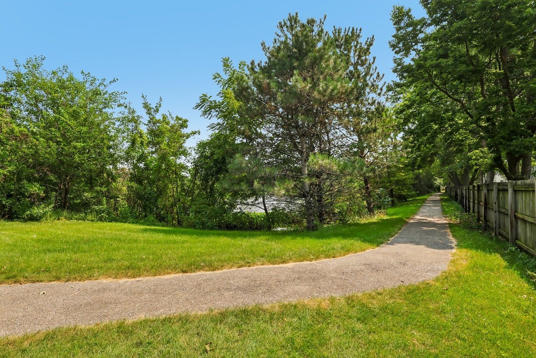


Welcome to this beautifully maintained 3-bedroom, 2.5-bath end-unit offering over 1,600 square feet of comfortable living space. This inviting home features an open and welcoming main level with luxury vinyl tile flooring, vaulted ceilings, a spacious living room, separate dining area, and a stylishly remodeled kitchen designed for both everyday living and entertaining. The fully remodeled kitchen showcases new white custom soft-close cabinetry, a convenient pull-out garbage cabinet, granite countertops, tile backsplash, center island, pantry, and stainless steel appliances. Upstairs, the spacious primary suite features a vaulted ceiling and two closets, while two additional bedrooms provide flexibility for family, guests, or a home office. Lighted ceiling fans were added to all bedrooms in 2018. Enjoy peaceful views of the pond and fountain, along with a nearby path that adds to the scenic setting and outdoor appeal. The private patio provides a wonderful spot to relax and take in the surroundings. Numerous updates enhance the home's comfort and appeal, including luxury vinyl tile flooring installed in 2021, whole-house interior painting completed in 2022, a refrigerator added in 2022, and an updated kitchen completed in 2025. The stove, range, and microwave were replaced in 2019, while the furnace and air conditioning system were installed in 2020 and the A/C was serviced in 2026. Additional building improvements include a roof purchased by the association in approximately 2018, along with driveway paving completed two years ago. The attached 2-car garage offers additional convenience and storage. Located within the highly regarded District 204 school system, with Brookdale Elementary, Hill Middle School, and Metea Valley High School, this exceptional end-unit home combines thoughtful updates, comfortable living spaces, scenic pond views, and a prime Naperville location.
| DAYS ON MARKET | 1 | LAST UPDATED | 8/10/2026 |
|---|---|---|---|
| YEAR BUILT | 1999 | COMMUNITY | Naperville |
| GARAGE SPACES | 2.0 | COUNTY | DuPage |
| STATUS | Conditional | PROPERTY TYPE(S) | Condo/Townhouse/Co-Op |
| School District | Metea Valley High School |
|---|---|
| Elementary School | Brookdale Elementary School |
| Jr. High School | Hill Middle School |
| High School | Metea Valley High School |
| ADDITIONAL DETAILS | |
| AIR | Central Air |
|---|---|
| AIR CONDITIONING | Yes |
| AMENITIES | Insurance, Snow Removal |
| APPLIANCES | Dishwasher, Disposal, Dryer, Microwave, Range, Refrigerator, Stainless Steel Appliance(s), Washer |
| AREA | Naperville |
| BASEMENT | None |
| CONSTRUCTION | Vinyl Siding |
| GARAGE | Attached Garage, Yes |
| HEAT | Natural Gas |
| HOA DUES | 245 |
| INTERIOR | Built-in Features, Vaulted Ceiling(s) |
| LOT | 0 |
| LOT DIMENSIONS | COMMON |
| PARKING | Garage Door Opener, Attached, Garage |
| SEWER | Public Sewer |
| STORIES | 2 |
| TAXES | 5703 |
| UTILITIES | Cable Available |
| VIEW | Yes |
| VIEW DESCRIPTION | Water |
| WATERFRONT | Yes |
MORTGAGE CALCULATOR
TOTAL MONTHLY PAYMENT
0
P
I
*Estimate only
| SATELLITE VIEW |
| / | |
We respect your online privacy and will never spam you. By submitting this form with your telephone number
you are consenting for Humderto
Garcia to contact you even if your name is on a Federal or State
"Do not call List".
Listed with Redfin Corporation
The data relating to real estate for sale on this web site comes in part from the Broker ReciprocitySM Program of MRED. All real estate listings are marked with the Broker ReciprocitySM logo or the MRED Broker ReciprocitySM thumbnail logo (a little black house) and detailed information about them includes the name of the listing brokers.
The broker providing these data believes them to be correct, but advises interested parties to confirm them before relying on them in a purchase decision.
Copyright 2026 MRED. All rights reserved.

The broker providing these data believes them to be correct, but advises interested parties to confirm them before relying on them in a purchase decision.
Copyright 2026 MRED. All rights reserved.
This IDX solution is (c) Diverse Solutions 2026.