
 Twitter
 Facebook
 Email
Email











|

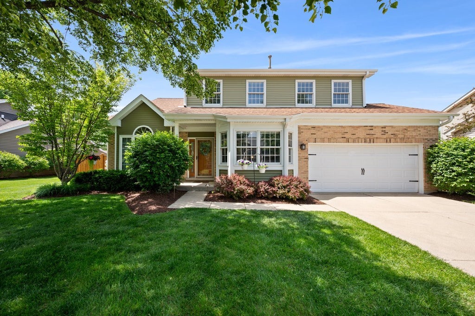
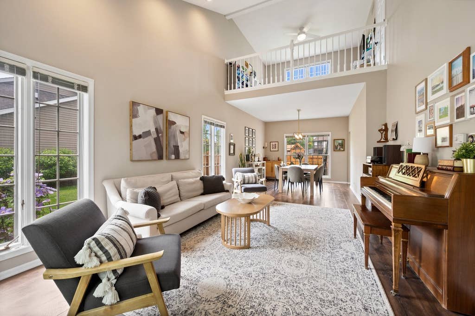
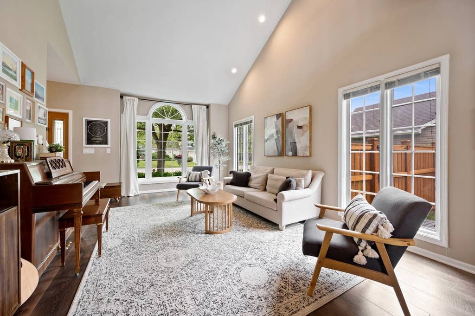
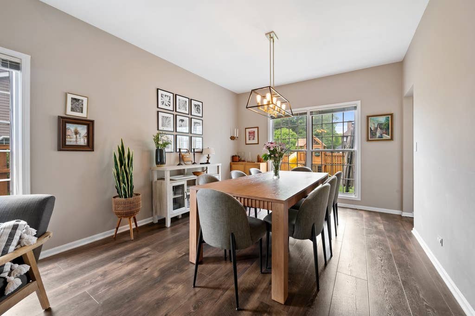
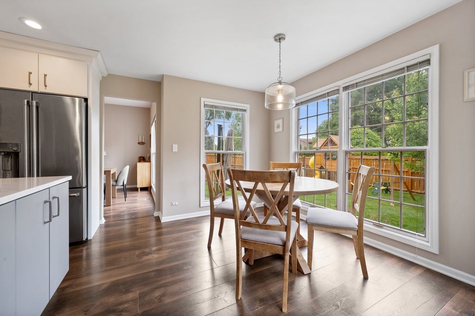
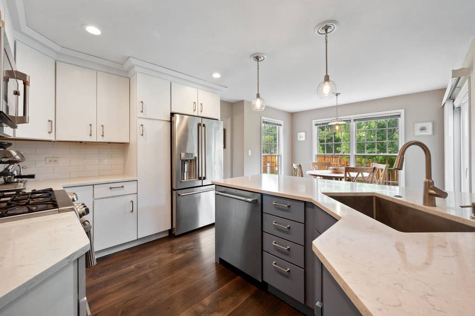
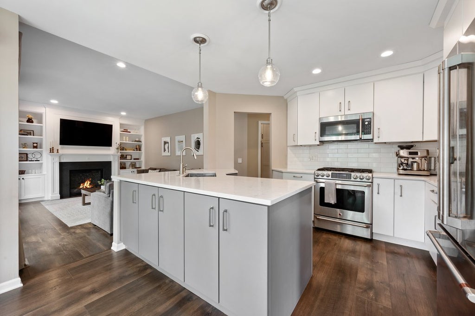
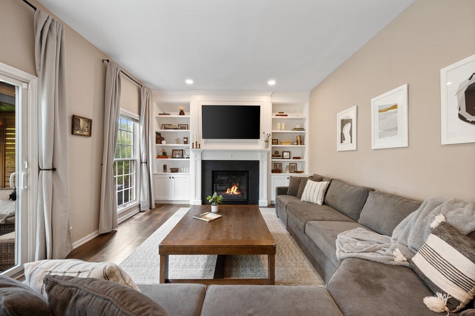
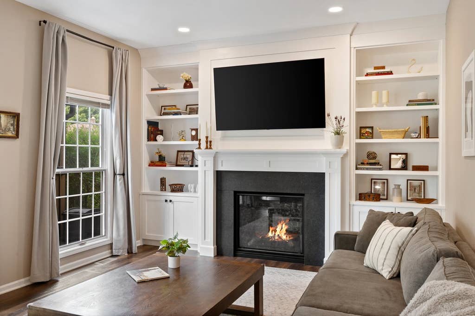
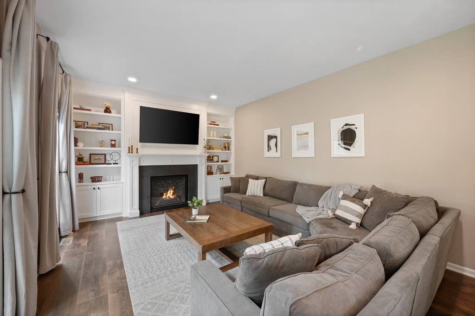
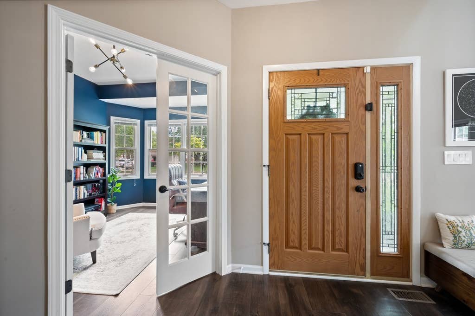
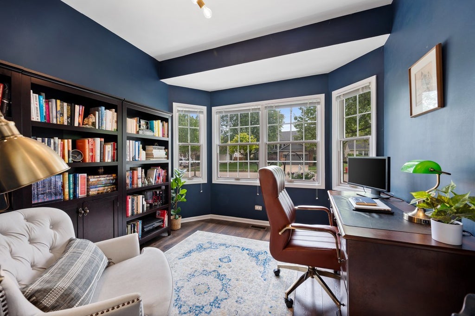
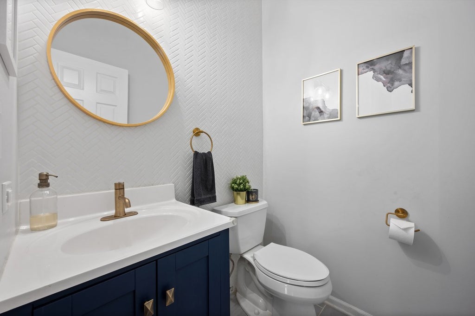
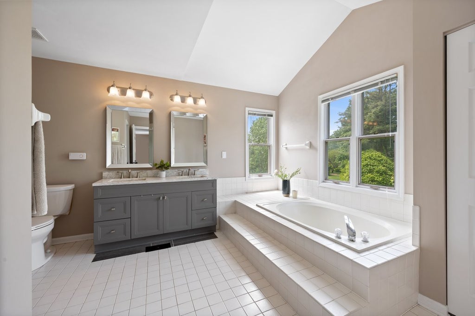
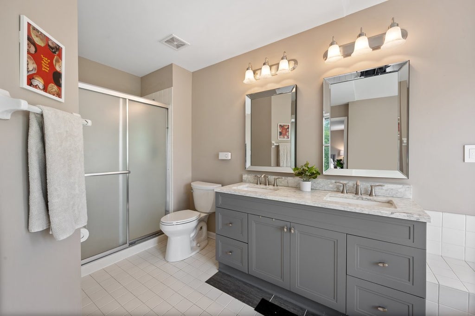
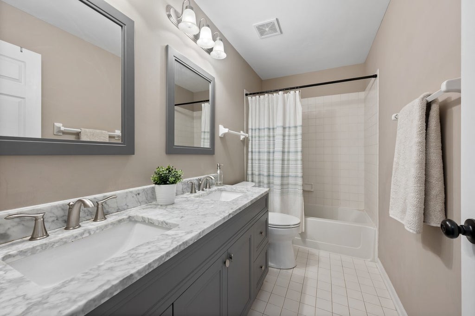
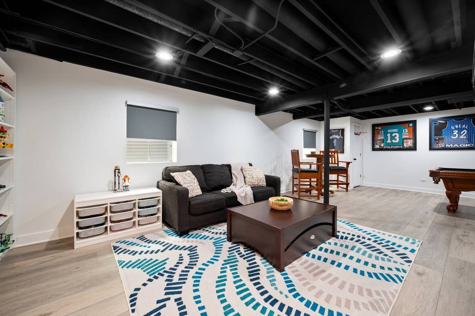
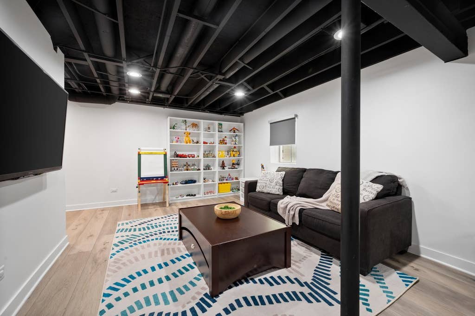
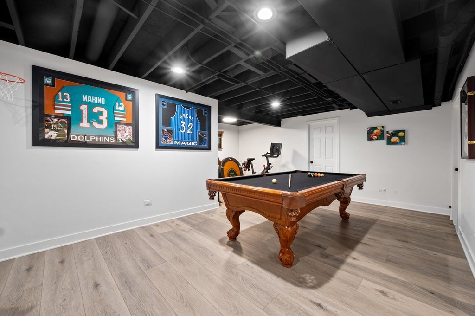
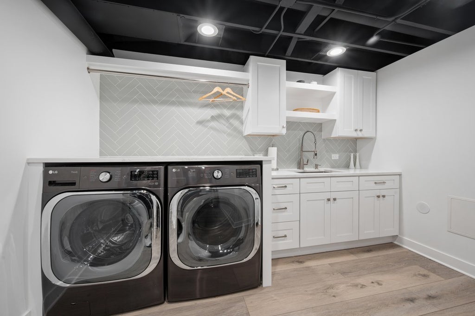
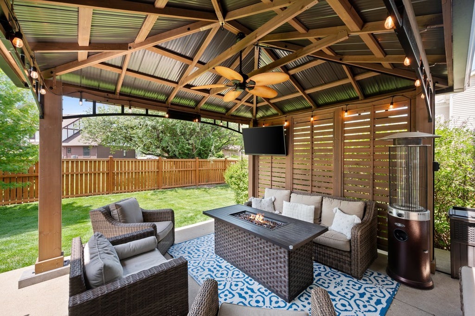
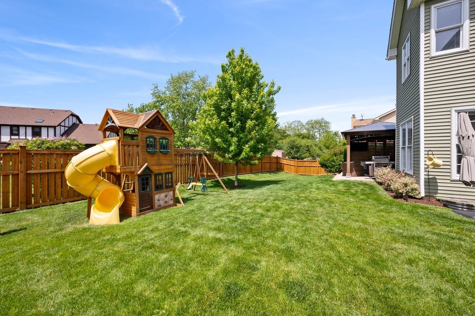
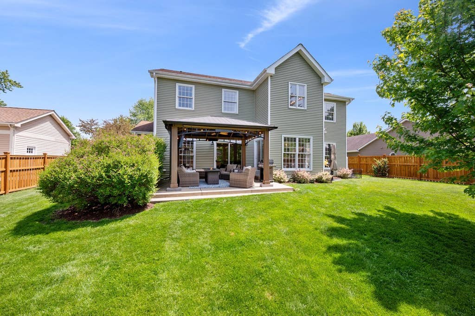
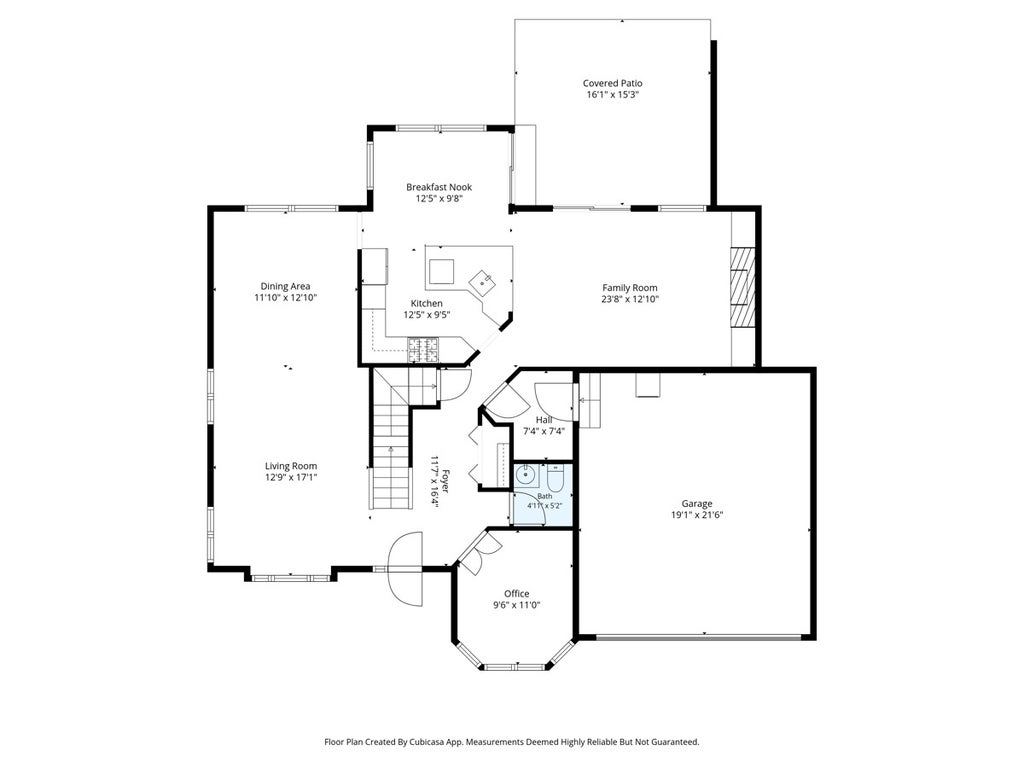
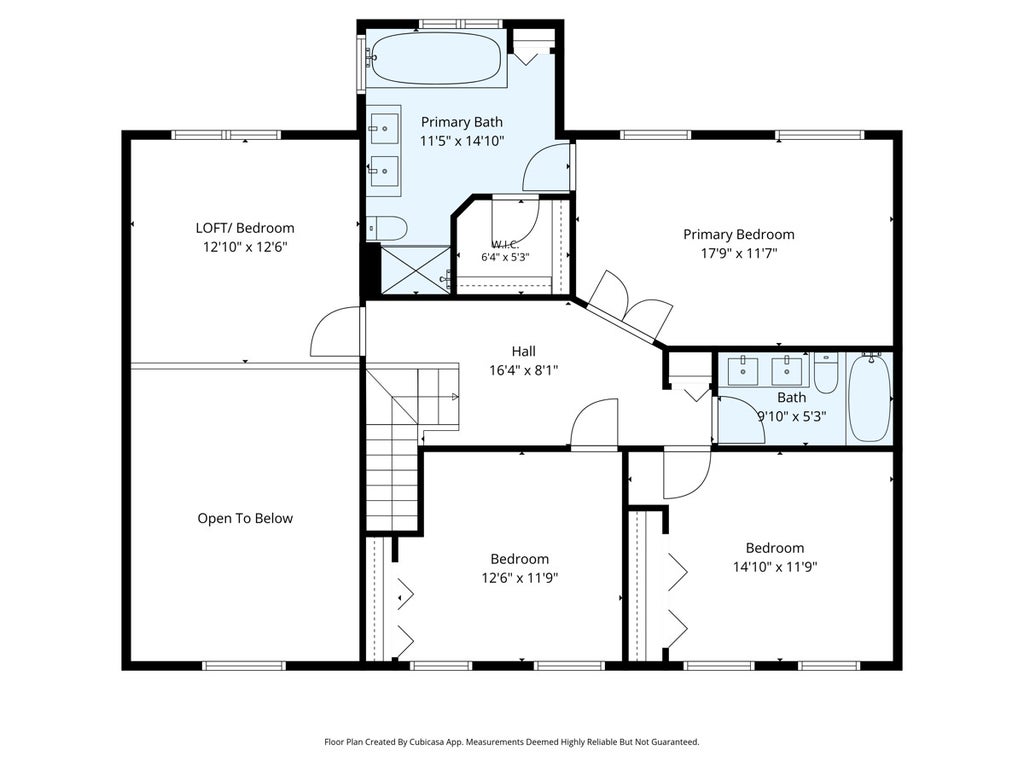
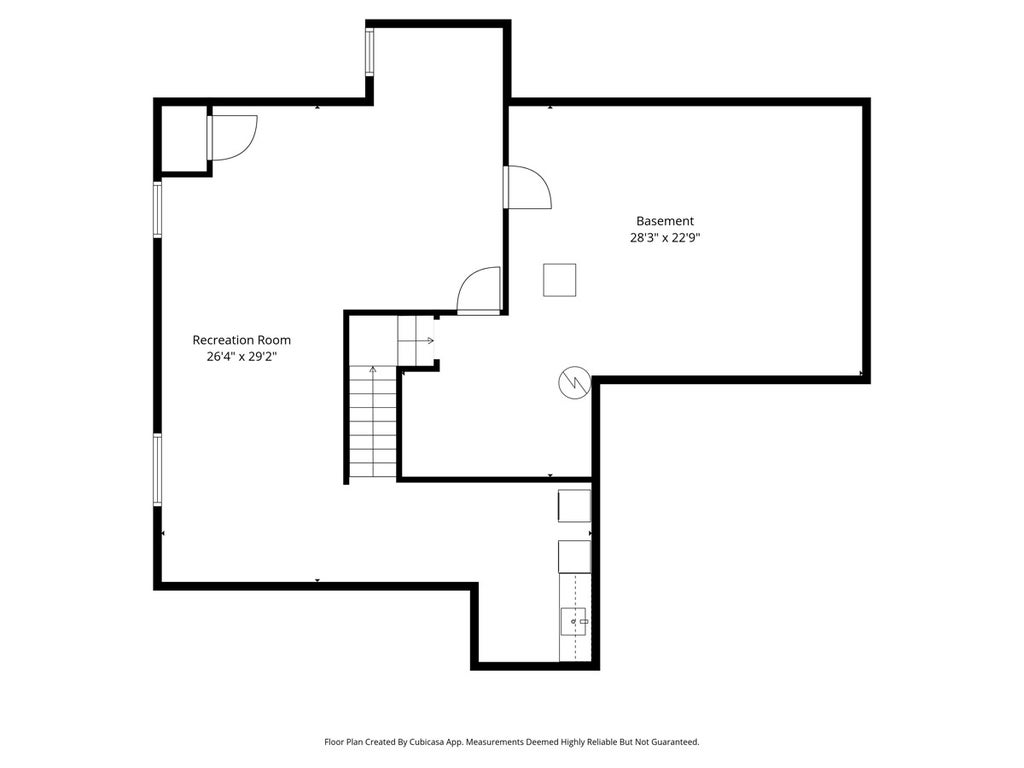
Welcome to Heritage at Stratford's newest standout! This beautifully updated home offers modern finishes, thoughtful upgrades, and flexible living space throughout making it truly move-in ready! The open-concept main level features vaulted ceilings, abundant natural light, upgraded flooring and lighting, and an updated kitchen with Cambria quartz countertops, breakfast nook, and Cafe stainless steel appliances. The kitchen flows seamlessly into the family room with custom built-ins and a direct vent gas fireplace. A dedicated office with French doors, custom mudroom with built-in cabinetry off the attached garage, and renovated powder room add functionality for today's lifestyle. Upstairs offers a spacious primary suite with a large ensuite bath and walk-in closet, two additional bedrooms, an updated hall bath with dual sinks and a versatile loft space perfect for a playroom, game room, or flexibility to convert to a large fourth bedroom. The finished basement provides additional living space with luxury vinyl plank flooring, recreation space, a beautifully designed laundry area with LG Smart washer and dryer, and tons of storage. Outside, enjoy a fully fenced backyard with custom 6' cedar privacy fence, custom gazebo with privacy wall, sunshade, and electrical service, perfect for entertaining. Smart home upgrades include Ring security, smart locks, smart lighting, thermostat, smart smoke/carbon monoxide detectors, and smart landscape lighting. See the full list of improvements for all the details, this one won't last long!
| DAYS ON MARKET | 0 | LAST UPDATED | 8/12/2026 |
|---|---|---|---|
| TRACT | Heritage at Stratford | YEAR BUILT | 1989 |
| COMMUNITY | Bloomingdale | GARAGE SPACES | 2.0 |
| COUNTY | DuPage | STATUS | Conditional |
| PROPERTY TYPE(S) | Single Family |
| School District | Glenbard North High School |
|---|---|
| Elementary School | Cloverdale Elementary School |
| Jr. High School | Stratford Middle School |
| High School | Glenbard North High School |
| ADDITIONAL DETAILS | |
| AIR | Ceiling Fan(s), Central Air |
|---|---|
| AIR CONDITIONING | Yes |
| APPLIANCES | Dishwasher, Disposal, Dryer, Microwave, Range, Refrigerator, Stainless Steel Appliance(s), Washer |
| AREA | Bloomingdale |
| BASEMENT | Finished, Full, Sump Pump, Yes |
| CONSTRUCTION | Brick, Vinyl Siding |
| FIREPLACE | Yes |
| GARAGE | Attached Garage, Yes |
| HEAT | Forced Air, Natural Gas |
| HOA DUES | 200 |
| INTERIOR | Built-in Features, Cathedral Ceiling(s), Walk-In Closet(s) |
| LOT | 9108 sq ft |
| LOT DESCRIPTION | Landscaped |
| LOT DIMENSIONS | 82 X 111 |
| PARKING | Concrete, Garage Door Opener, Attached, Garage |
| SEWER | Public Sewer |
| SUBDIVISION | Heritage at Stratford |
| TAXES | 12656.68 |
MORTGAGE CALCULATOR
TOTAL MONTHLY PAYMENT
0
P
I
*Estimate only
| SATELLITE VIEW |
| / | |
We respect your online privacy and will never spam you. By submitting this form with your telephone number
you are consenting for Humderto
Garcia to contact you even if your name is on a Federal or State
"Do not call List".
Listed with @properties Christie's International Real Estate
The data relating to real estate for sale on this web site comes in part from the Broker ReciprocitySM Program of MRED. All real estate listings are marked with the Broker ReciprocitySM logo or the MRED Broker ReciprocitySM thumbnail logo (a little black house) and detailed information about them includes the name of the listing brokers.
The broker providing these data believes them to be correct, but advises interested parties to confirm them before relying on them in a purchase decision.
Copyright 2026 MRED. All rights reserved.

The broker providing these data believes them to be correct, but advises interested parties to confirm them before relying on them in a purchase decision.
Copyright 2026 MRED. All rights reserved.
This IDX solution is (c) Diverse Solutions 2026.