
 Twitter
 Facebook
 Email
Email










|

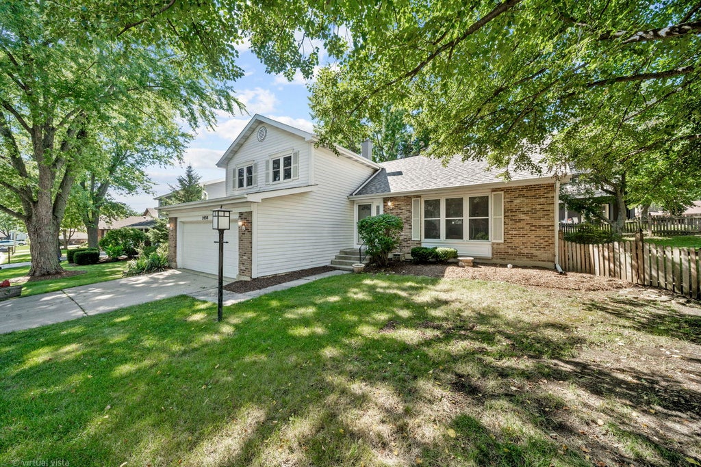
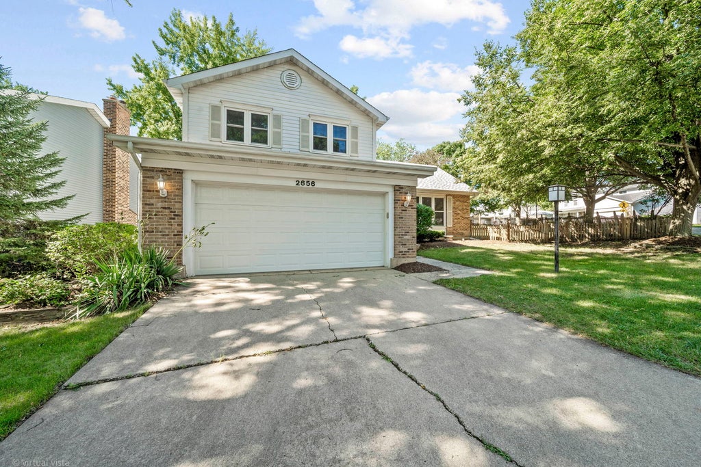
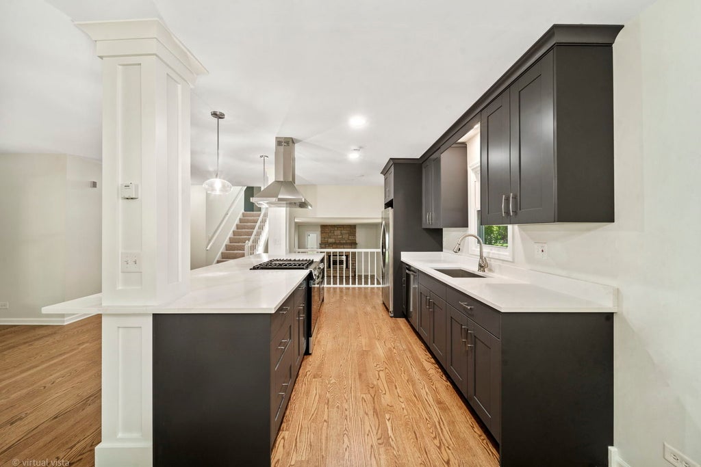
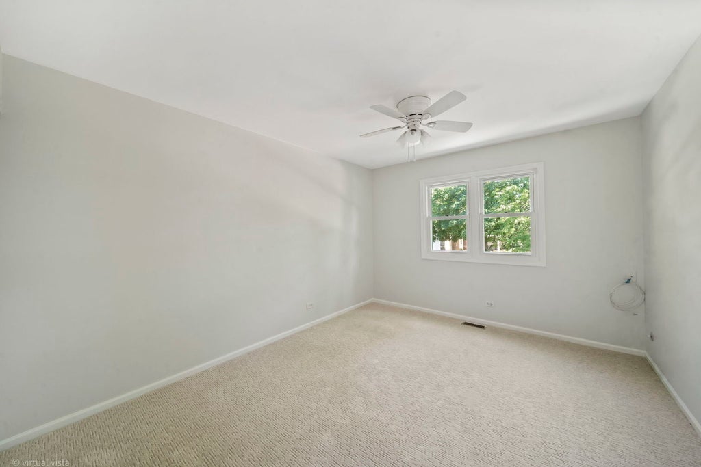
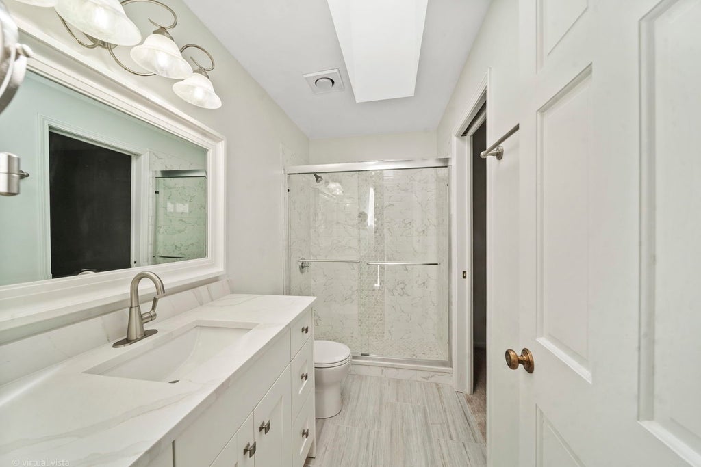
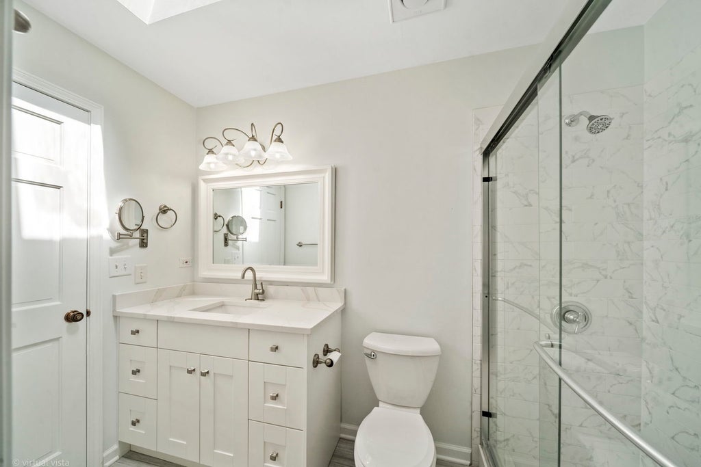
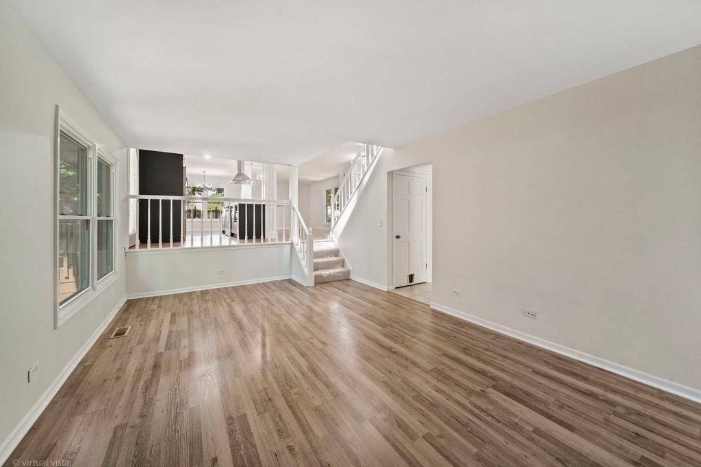
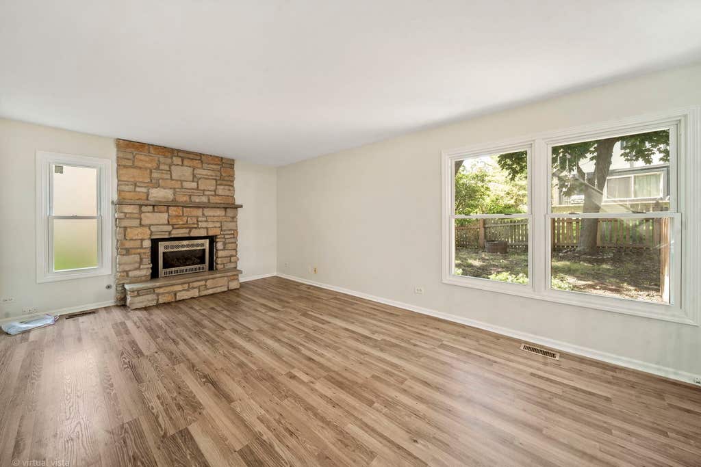
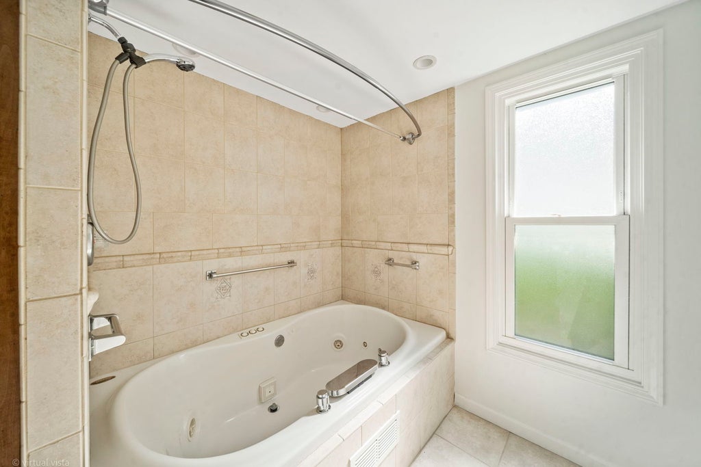
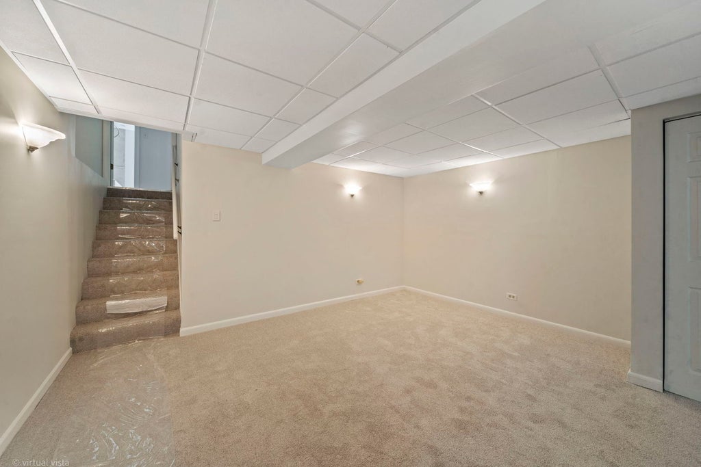
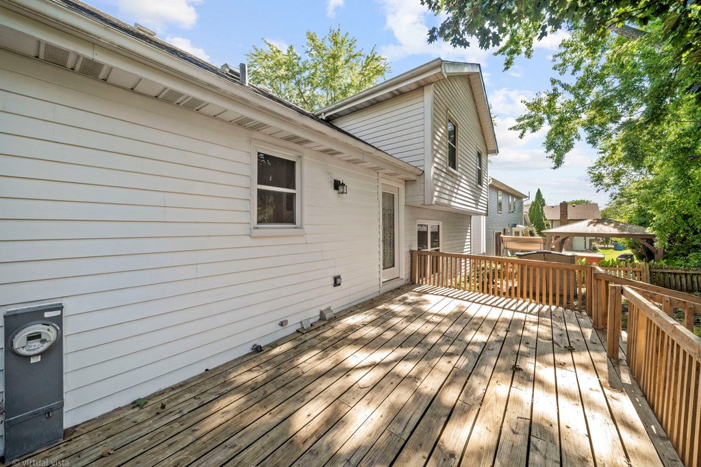
Beautifully updated 3-bedroom, 2-bath split-level w/sub on a desirable corner lot in Lisle's sought-after Green Trails Subdivision. This home has been thoughtfully refreshed, offering the perfect blend of style and function for modern living. Step inside to an open-concept main floor where new hardwood floors flow seamlessly between the kitchen, dining, and living areas; ideal for entertaining or everyday family life. The kitchen features a massive quartz center island with pendant lighting, abundant counter space, and generous cabinet storage. Walk out from the kitchen to the backyard deck, fully fenced for privacy and perfect for summer gatherings. Upstairs, the primary bedroom offers dual closets and convenient ensuite access to the beautifully updated main bathroom, complete with a walk-in shower and skylight for natural light. Two additional bedrooms provide space for family or guests. The lower level has a stone fireplace; a full bath featuring a relaxing jacuzzi tub, built in shelving and quartz vanity. A finished sub-basement with new carpet adds even more living space for a rec room or media area. Fresh, whole-house interior repaint gives it a clean, crisp, move-in-ready feel. Enjoy all that Green Trails has to offer; 23 miles of scenic paved walking trails, parks, playgrounds, tennis and basketball courts, Valley Forge Park & Playground is just a quick stroll away, perfect for family fun. Just blocks away from College Square Shopping Center. Located within the highly regarded District 203 school system. Don't miss this move-in-ready gem in one of Lisle's most beloved neighborhoods!
| DAYS ON MARKET | 21 | LAST UPDATED | 7/24/2026 |
|---|---|---|---|
| YEAR BUILT | 1984 | COMMUNITY | Lisle |
| GARAGE SPACES | 2.0 | COUNTY | DuPage |
| STATUS | Active | PROPERTY TYPE(S) | Single Family |
| School District | Naperville North High School |
|---|---|
| Elementary School | Steeple Run Elementary School |
| Jr. High School | Kennedy Junior High School |
| High School | Naperville North High School |
| ADDITIONAL DETAILS | |
| AIR | Central Air |
|---|---|
| AIR CONDITIONING | Yes |
| APPLIANCES | Dishwasher, Freezer, Microwave, Range, Refrigerator |
| AREA | Lisle |
| BASEMENT | Full, Partially Finished, Yes |
| CONSTRUCTION | Vinyl Siding |
| GARAGE | Attached Garage, Yes |
| HEAT | Natural Gas |
| LOT | 7405 sq ft |
| LOT DESCRIPTION | Corner Lot |
| LOT DIMENSIONS | 142 x 93 x 100 x 20 |
| PARKING | Concrete, Garage Door Opener, Attached, Garage |
| SEWER | Public Sewer |
| TAXES | 8796.64 |
MORTGAGE CALCULATOR
TOTAL MONTHLY PAYMENT
0
P
I
*Estimate only
| SATELLITE VIEW |
| / | |
We respect your online privacy and will never spam you. By submitting this form with your telephone number
you are consenting for Humderto
Garcia to contact you even if your name is on a Federal or State
"Do not call List".
Listed with Charles Rutenberg Realty of IL
The data relating to real estate for sale on this web site comes in part from the Broker ReciprocitySM Program of MRED. All real estate listings are marked with the Broker ReciprocitySM logo or the MRED Broker ReciprocitySM thumbnail logo (a little black house) and detailed information about them includes the name of the listing brokers.
The broker providing these data believes them to be correct, but advises interested parties to confirm them before relying on them in a purchase decision.
Copyright 2026 MRED. All rights reserved.

The broker providing these data believes them to be correct, but advises interested parties to confirm them before relying on them in a purchase decision.
Copyright 2026 MRED. All rights reserved.
This IDX solution is (c) Diverse Solutions 2026.