
 Twitter
 Facebook
 Email
Email






|

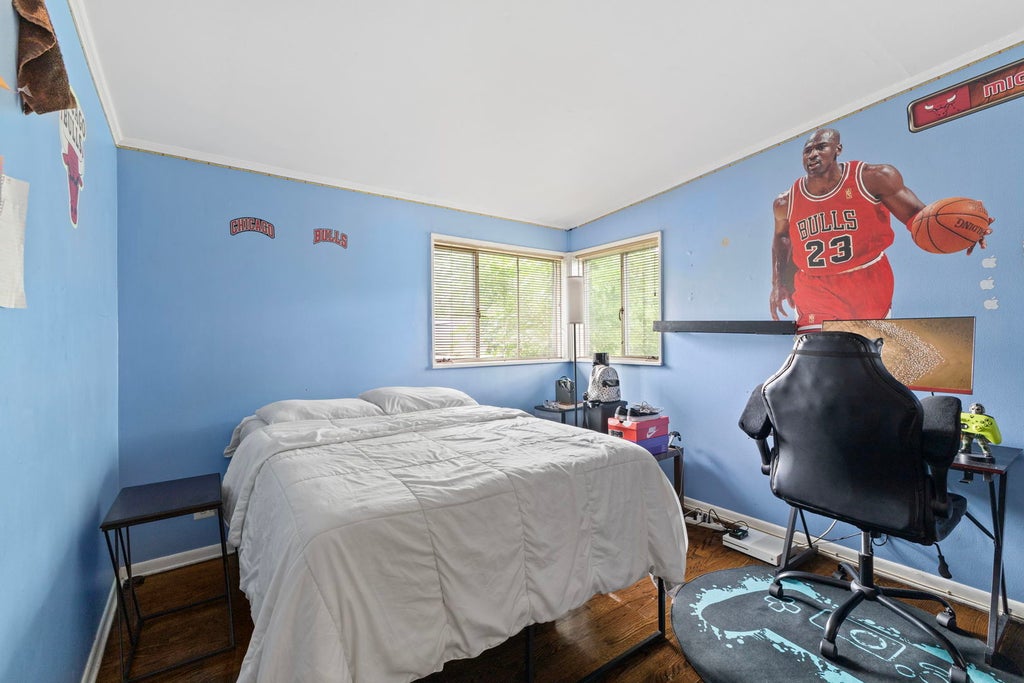
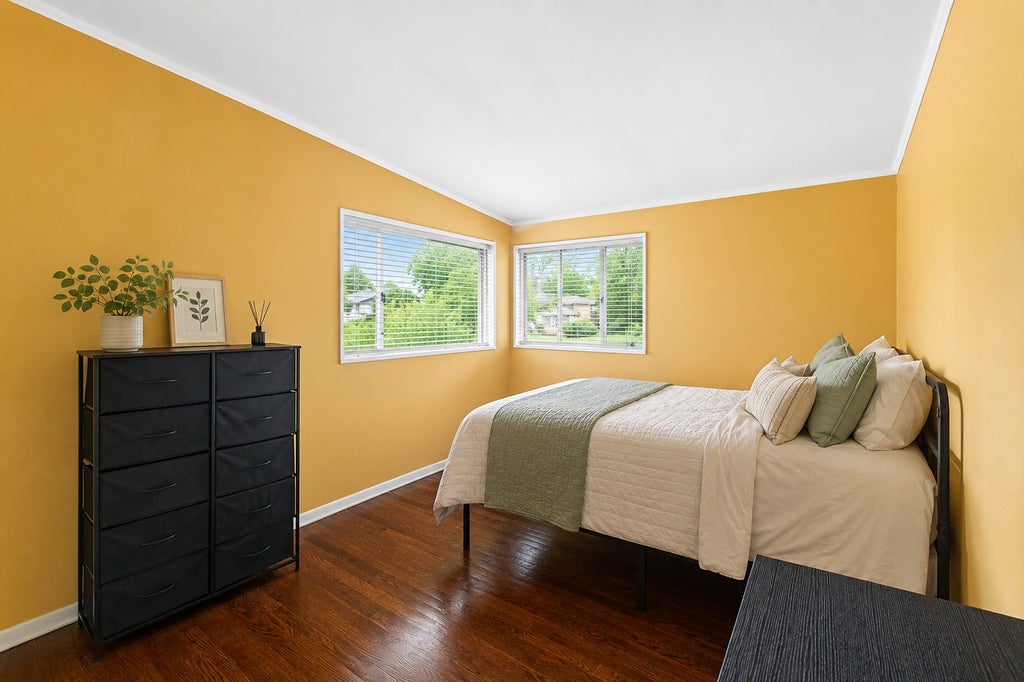
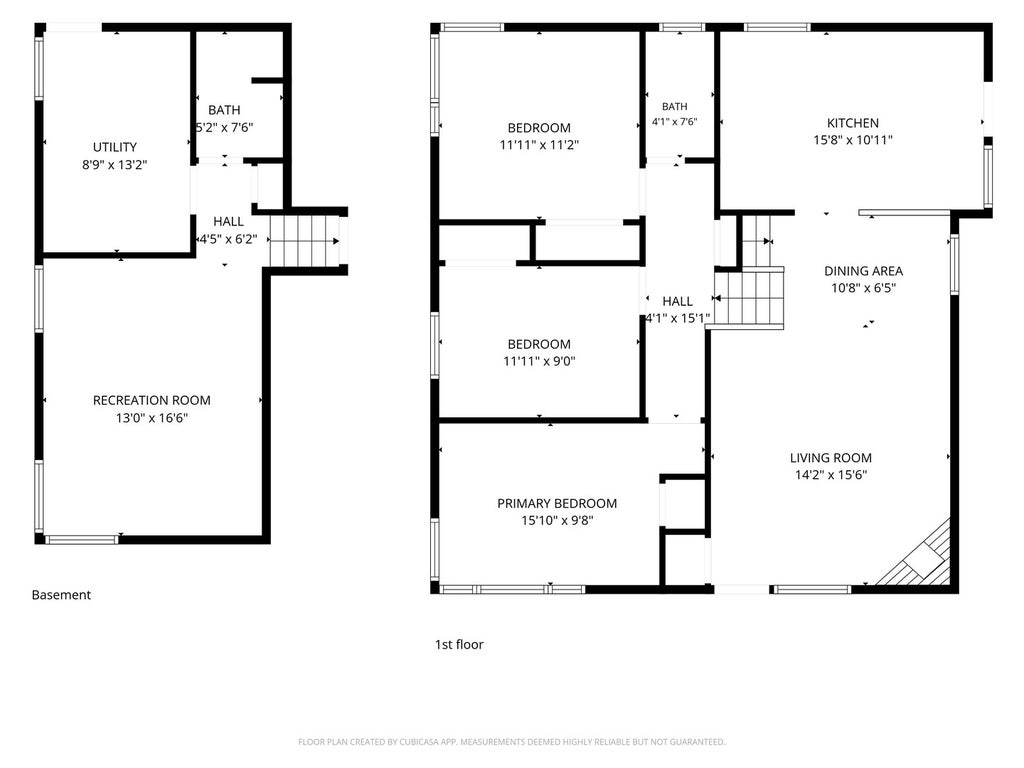
This spacious 3-bedroom, 2-bath home is ready for its next chapter! From the moment you step inside, you'll appreciate the open and inviting main level designed for both everyday living and effortless entertaining. The living and dining areas flow seamlessly into the kitchen, featuring a center island that creates the perfect gathering spot for morning coffee, meal prep, or catching up with family and friends; along with quartz countertops, and newer appliances. Whether you're preparing meals or hosting friends, the open layout keeps everyone connected. Upstairs, you'll find three generously sized bedrooms filled with natural light, along with a full bathroom and a conveniently located linen closet just outside the door. The lower level offers additional living space with a comfortable family room, a half bath, and a utility room complete with a washer and dryer. Step outside to discover a peaceful backyard retreat. Imagine summer evenings in the screened gazebo while the backyard offers plenty of room for gardening, pets, or weekend get-togethers. A detached one-car garage completes the property. Whether you're looking for your first home or your next investment opportunity, this property offers a solid foundation with the chance to make it uniquely your own. Don't miss this opportunity to make this home your own. Property is being sold as-is.
| DAYS ON MARKET | 42 | LAST UPDATED | 8/27/2026 |
|---|---|---|---|
| YEAR BUILT | 1956 | COMMUNITY | Park Forest |
| GARAGE SPACES | 1.0 | COUNTY | Cook |
| STATUS | Active | PROPERTY TYPE(S) | Single Family |
| School District | Rich Township High School |
|---|---|
| Elementary School | Blackhawk Intermediate Center |
| High School | Rich Township High School |
| ADDITIONAL DETAILS | |
| AIR | Central Air |
|---|---|
| AIR CONDITIONING | Yes |
| AREA | Park Forest |
| BASEMENT | Finished, Partial, Walk-Out Access, Yes |
| CONSTRUCTION | Brick, Vinyl Siding |
| GARAGE | Yes |
| HEAT | Natural Gas |
| LOT | 8407 sq ft |
| LOT DIMENSIONS | 8407 |
| PARKING | Detached, Garage |
| SEWER | Public Sewer |
| STYLE | Split Level |
| TAXES | 10081.39 |
| WATER | Public |
MORTGAGE CALCULATOR
TOTAL MONTHLY PAYMENT
0
P
I
*Estimate only
| SATELLITE VIEW |
| / | |
We respect your online privacy and will never spam you. By submitting this form with your telephone number
you are consenting for Humderto
Garcia to contact you even if your name is on a Federal or State
"Do not call List".
Listed with Berkshire Hathaway HomeServices Chicago
The data relating to real estate for sale on this web site comes in part from the Broker ReciprocitySM Program of MRED. All real estate listings are marked with the Broker ReciprocitySM logo or the MRED Broker ReciprocitySM thumbnail logo (a little black house) and detailed information about them includes the name of the listing brokers.
The broker providing these data believes them to be correct, but advises interested parties to confirm them before relying on them in a purchase decision.
Copyright 2026 MRED. All rights reserved.

The broker providing these data believes them to be correct, but advises interested parties to confirm them before relying on them in a purchase decision.
Copyright 2026 MRED. All rights reserved.
This IDX solution is (c) Diverse Solutions 2026.