
 Twitter
 Facebook
 Email
Email
|

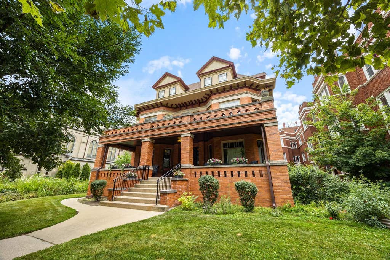
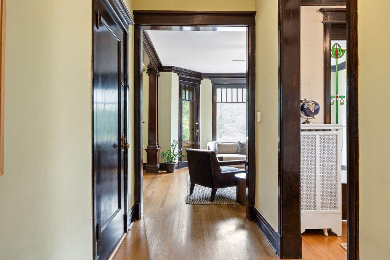
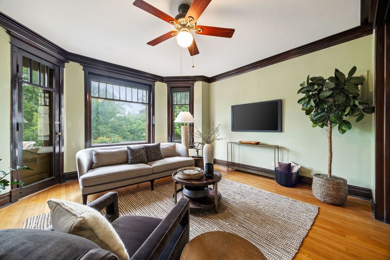
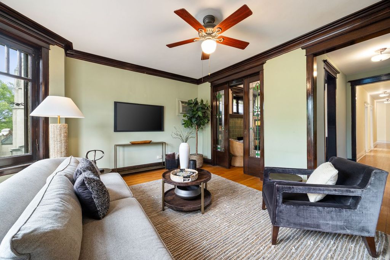
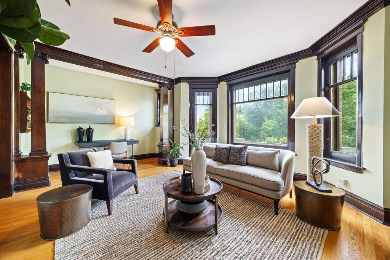
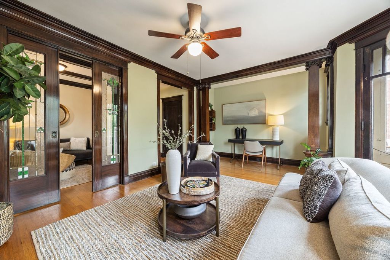
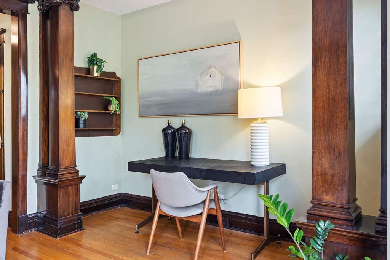
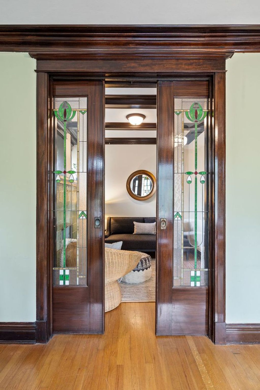
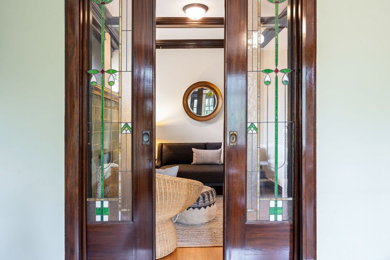
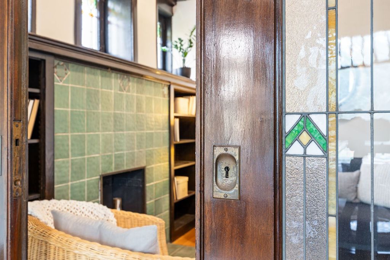
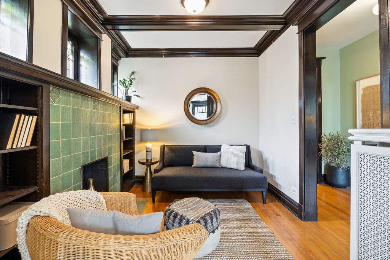
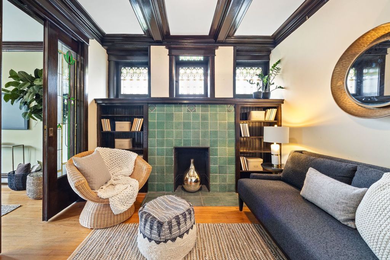
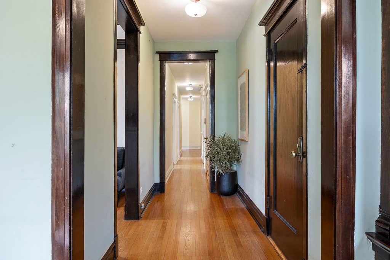
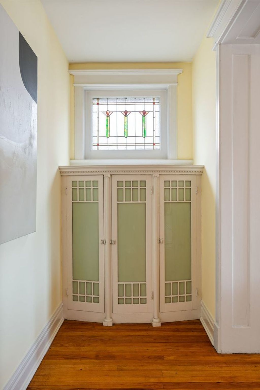
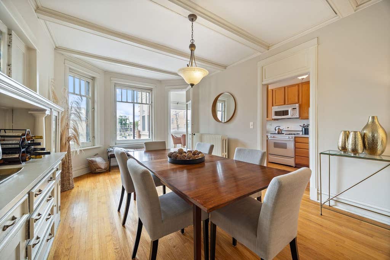
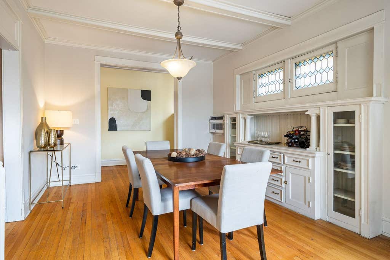
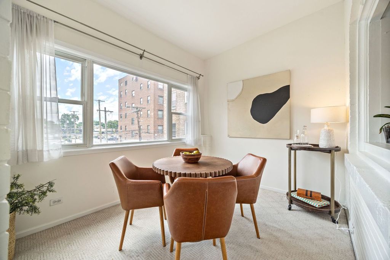
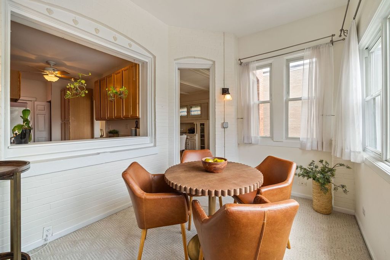
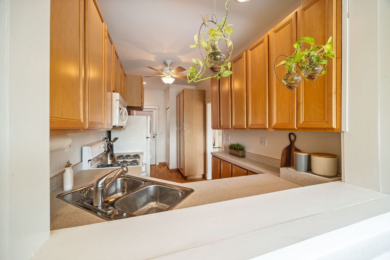
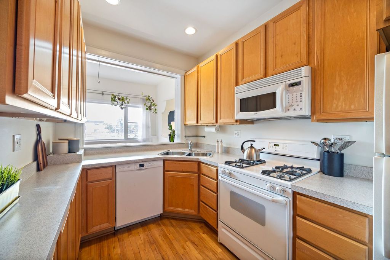
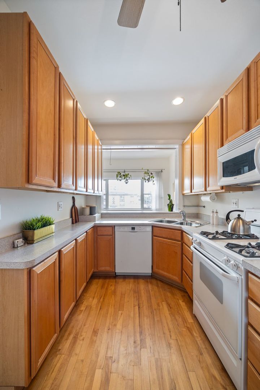
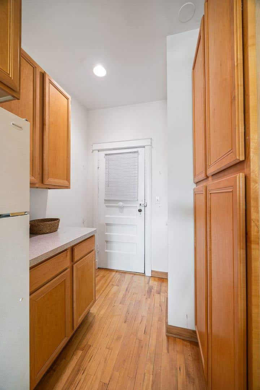
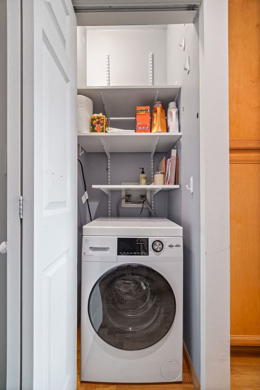
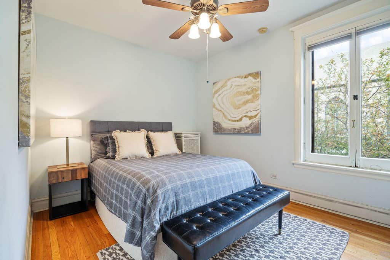
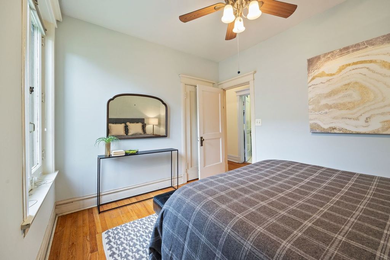
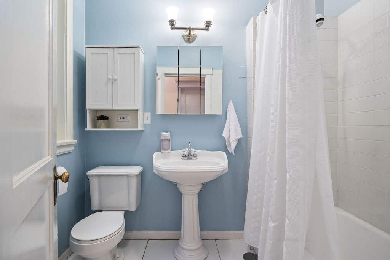
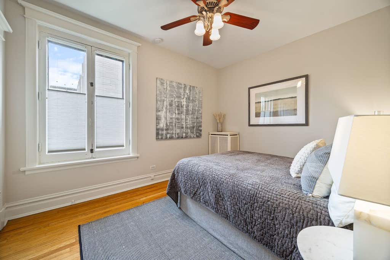
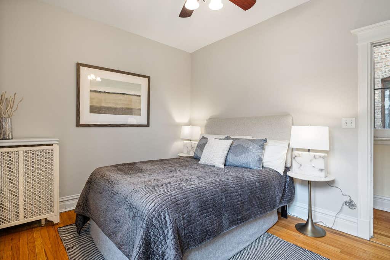
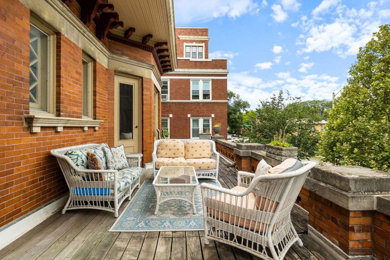
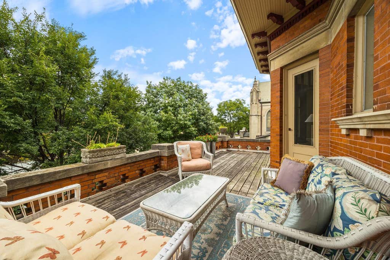
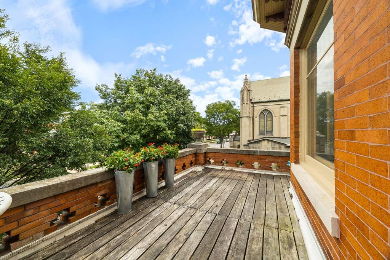
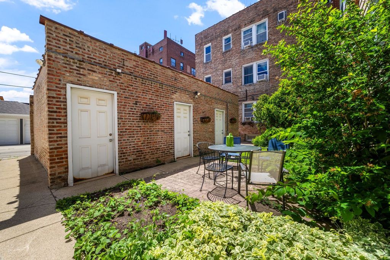
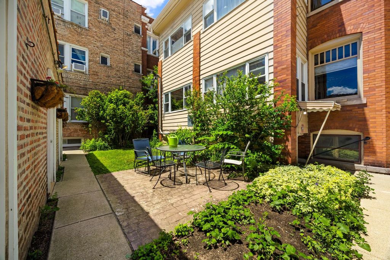
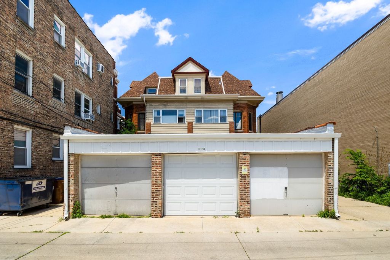
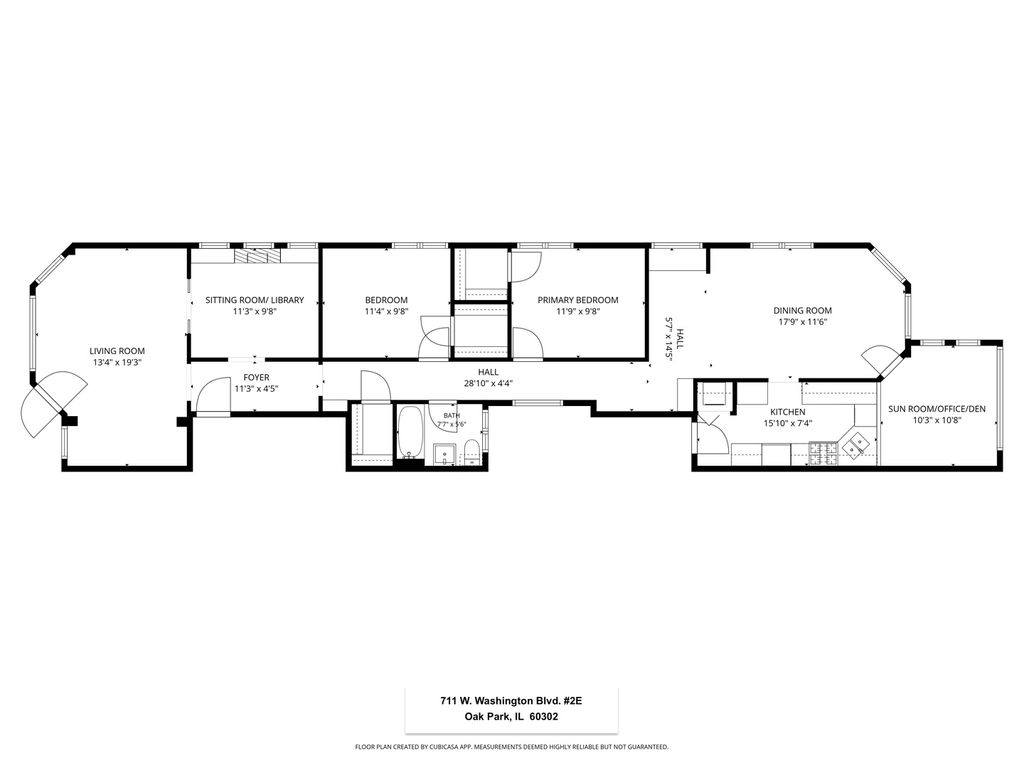
Incredible art glass, built-ins and hardwood floors throughout! This second floor (approx. 1400 sq ft!) condo in a historically significant 3-story vintage building checks the boxes with a central location close to 3 train lines, shopping & restaurants, connected outdoor living space, in-unit laundry, and garage parking! You will love the art glass, exceptional woodwork and period details including a lovely decorative fireplace in the den/library with pocket doors opening to a spacious living room. Here you will find a reading nook + access to your huge adjacent terrace for enjoying sunny days and dining al fresco! Tall ceilings and gallery walls grace the hallway to 2 nice-size bedrooms and a central bathroom. Next, a sunny, large formal dining room with a built-in buffet and beamed ceiling + access to the large galley kitchen with breakfast bar, in-unit laundry, and a cozy south-facing sun room/office/breakfast room. The back entry leads you to generous basement storage, a shared, peaceful backyard patio and your private, deeded individual garage space. Pet Friendly. Simply Stunning.
| DAYS ON MARKET | 22 | LAST UPDATED | 8/13/2026 |
|---|---|---|---|
| YEAR BUILT | 1911 | COMMUNITY | Oak Park |
| GARAGE SPACES | 1.0 | COUNTY | Cook |
| STATUS | Active | PROPERTY TYPE(S) | Condo/Townhouse/Co-Op |
| School District | Oak Park & River Forest High Sch |
|---|---|
| Elementary School | Longfellow Elementary School |
| Jr. High School | Percy Julian Middle School |
| High School | Oak Park & River Forest High Sch |
| PRICE HISTORY | |
| Prior to Aug 13, '26 | $395,000 |
|---|---|
| Aug 13, '26 - Today | $375,000 |
| ADDITIONAL DETAILS | |
| AIR | Wall Unit(s) |
|---|---|
| AIR CONDITIONING | Yes |
| AMENITIES | Insurance, Snow Removal, Water |
| APPLIANCES | Dishwasher, Dryer, Microwave, Range, Refrigerator, Washer |
| AREA | Oak Park |
| BASEMENT | Full, Unfinished, Yes |
| CONSTRUCTION | Brick |
| FIREPLACE | Yes |
| GARAGE | Yes |
| HEAT | Hot Water |
| HOA DUES | 568 |
| INTERIOR | Beamed Ceilings, Bookcases, Built-in Features, Storage, Walk-In Closet(s) |
| LOT | 0 |
| LOT DIMENSIONS | condo |
| PARKING | Detached, Garage |
| SEWER | Public Sewer |
| STORIES | 3 |
| TAXES | 8486.85 |
| WATER | Public |
MORTGAGE CALCULATOR
TOTAL MONTHLY PAYMENT
0
P
I
*Estimate only
| SATELLITE VIEW |
| / | |
We respect your online privacy and will never spam you. By submitting this form with your telephone number
you are consenting for Humderto
Garcia to contact you even if your name is on a Federal or State
"Do not call List".
Listed with Beyond Properties Realty Group
The data relating to real estate for sale on this web site comes in part from the Broker ReciprocitySM Program of MRED. All real estate listings are marked with the Broker ReciprocitySM logo or the MRED Broker ReciprocitySM thumbnail logo (a little black house) and detailed information about them includes the name of the listing brokers.
The broker providing these data believes them to be correct, but advises interested parties to confirm them before relying on them in a purchase decision.
Copyright 2026 MRED. All rights reserved.

The broker providing these data believes them to be correct, but advises interested parties to confirm them before relying on them in a purchase decision.
Copyright 2026 MRED. All rights reserved.
This IDX solution is (c) Diverse Solutions 2026.