
 Twitter
 Facebook
 Email
Email
|

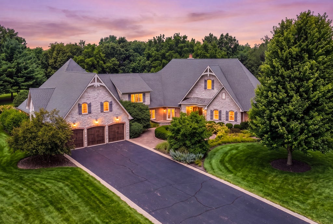
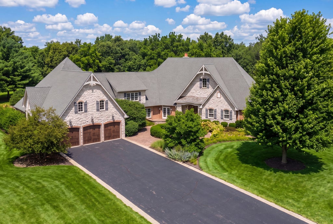
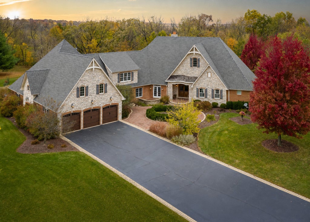
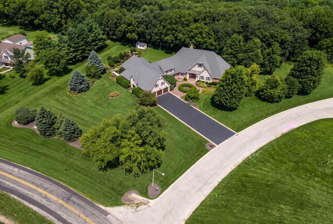
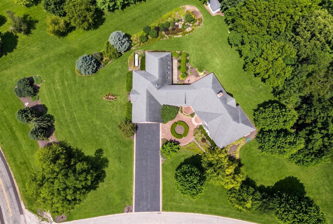
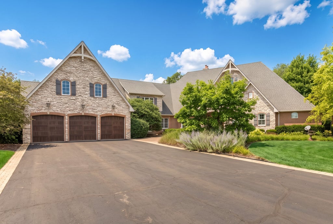
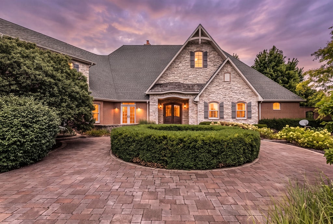
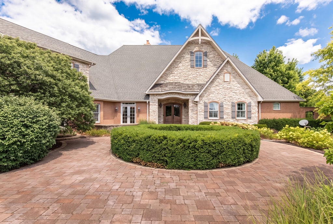
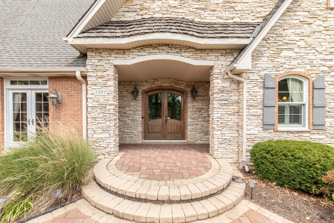
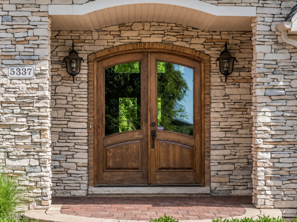
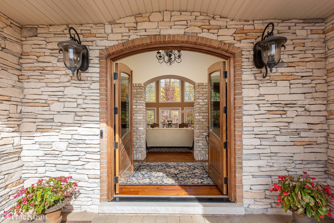
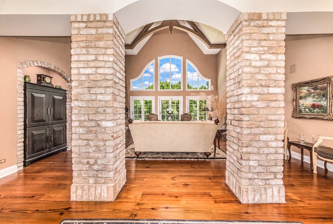
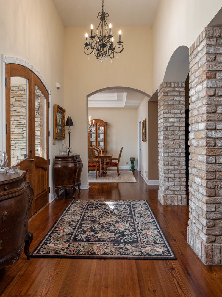
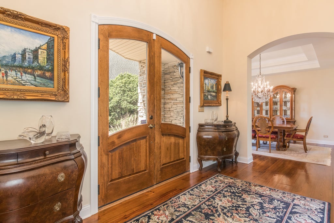
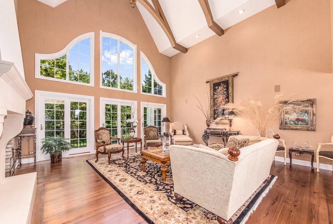
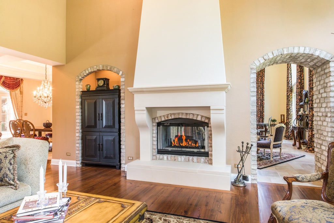
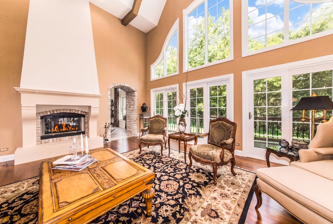
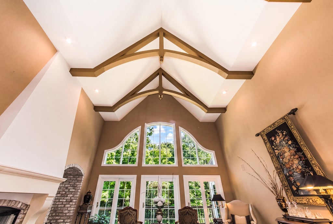
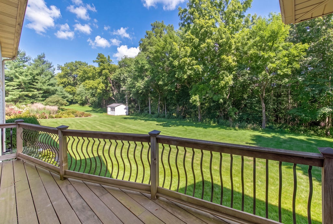
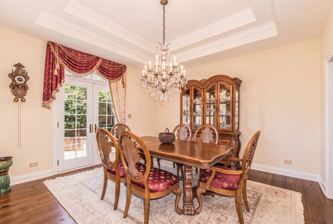
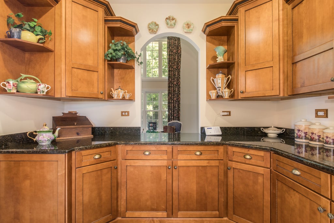
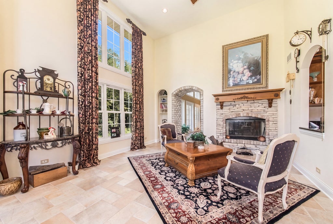
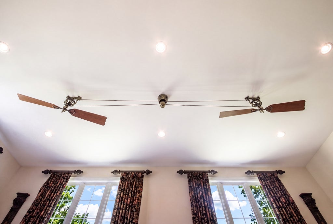
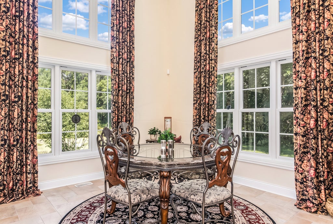
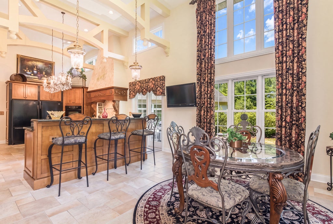
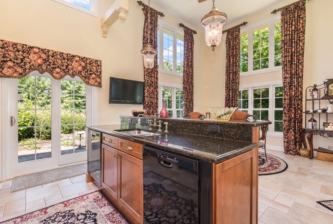
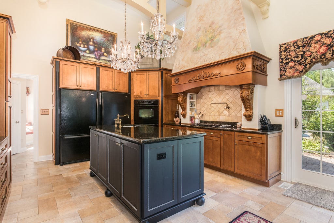
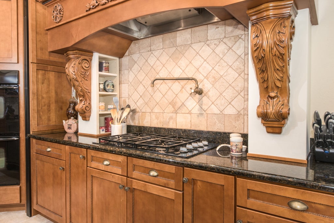
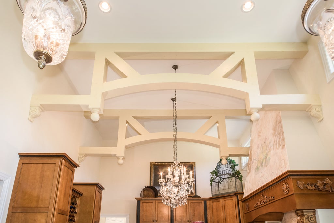
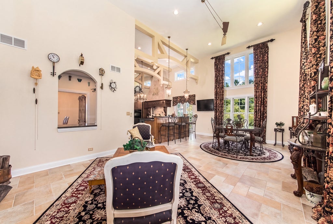
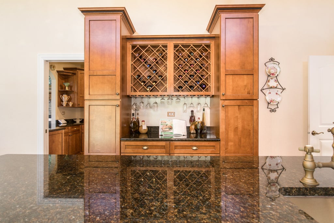
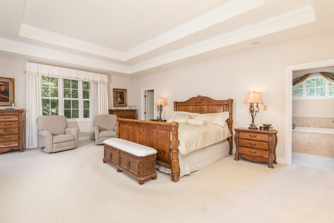
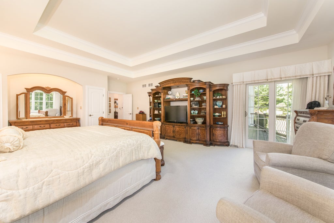
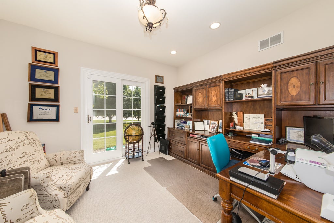
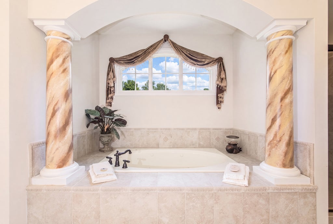
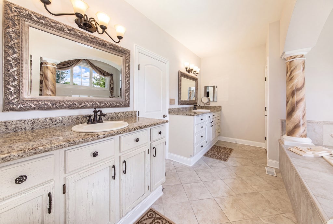
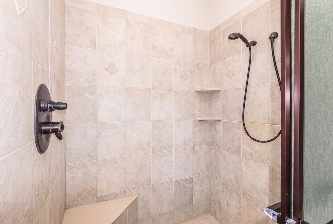
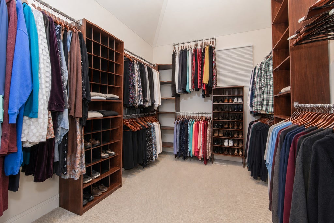
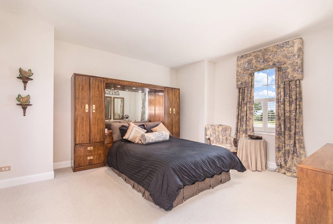
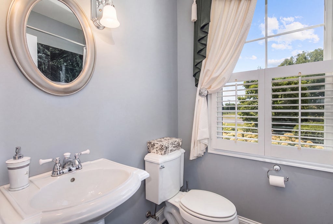
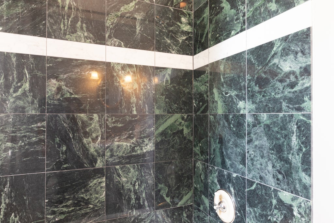
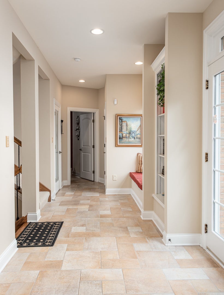
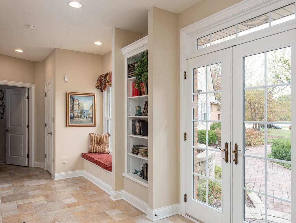
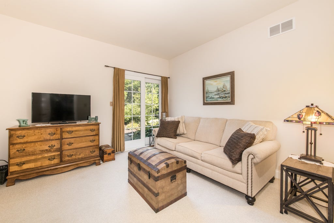
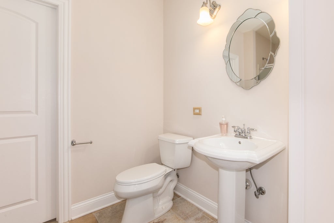
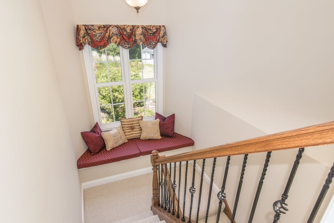
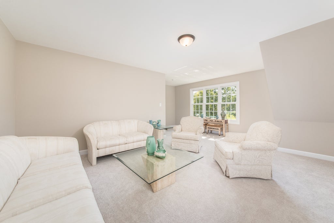
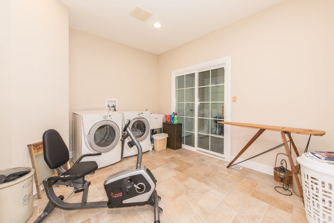
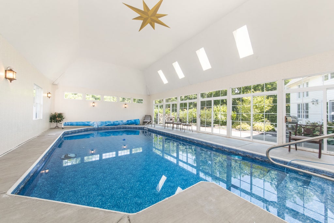
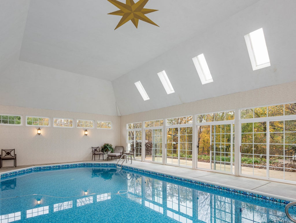
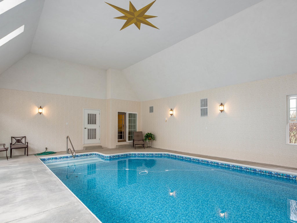
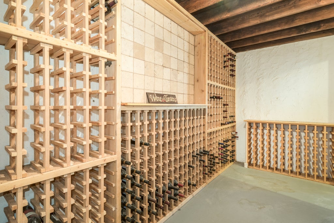
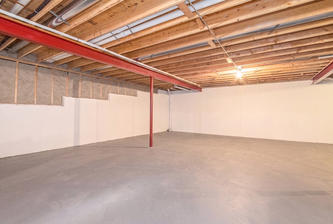
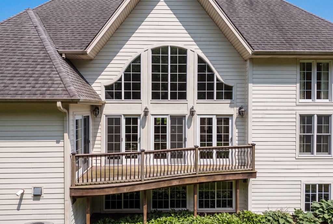
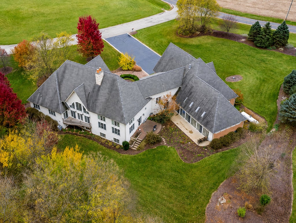
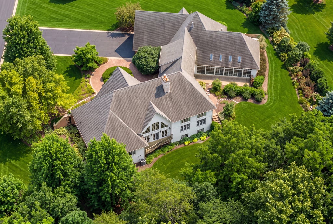
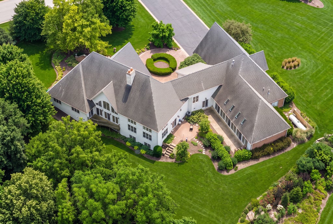
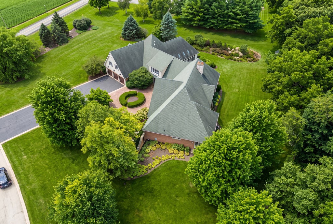
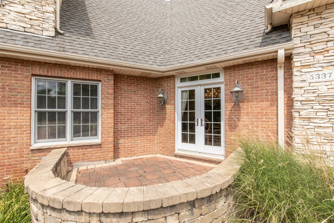
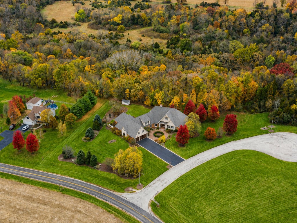
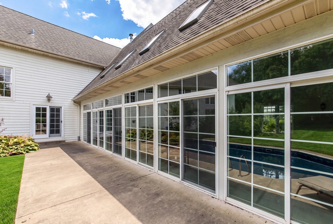
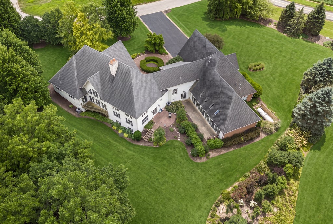
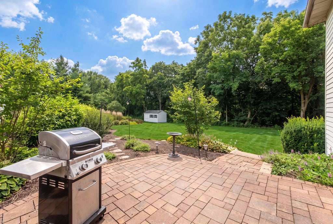
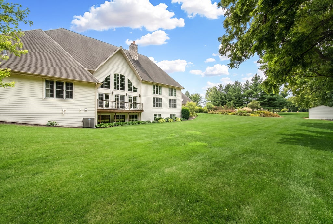
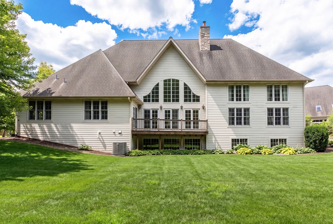
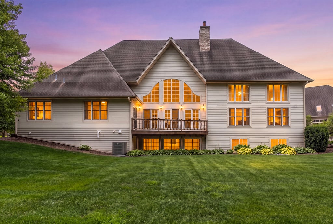
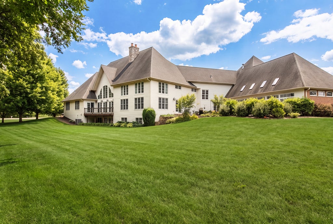
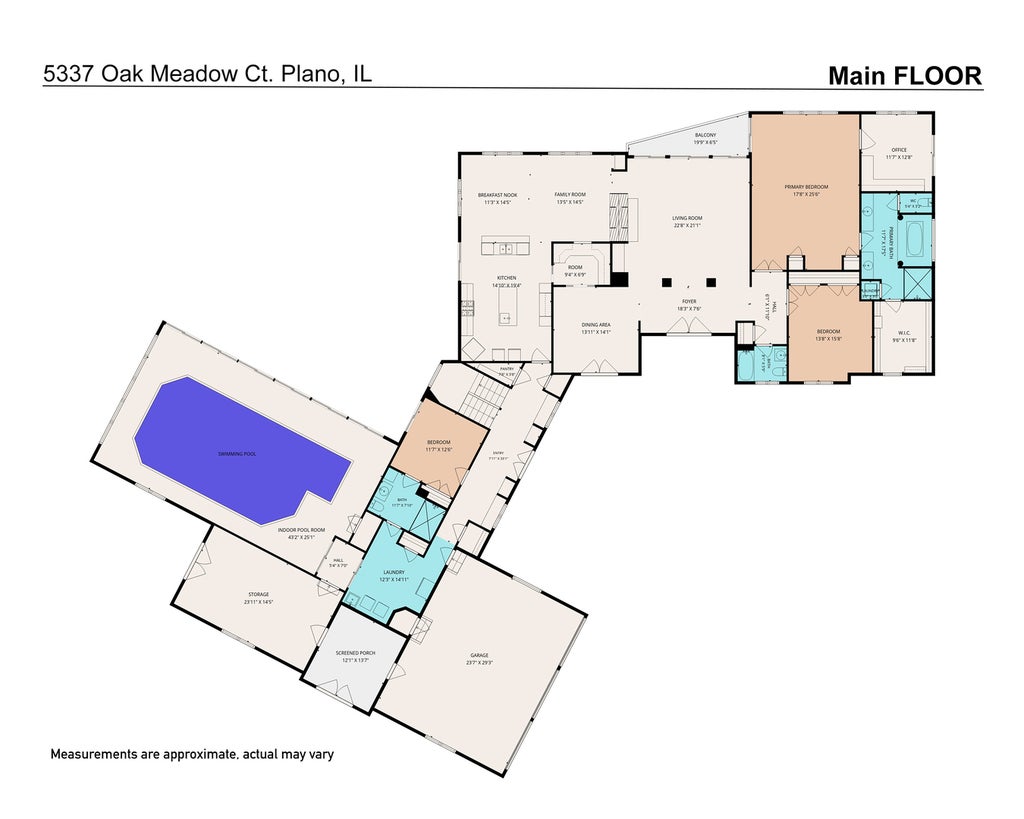
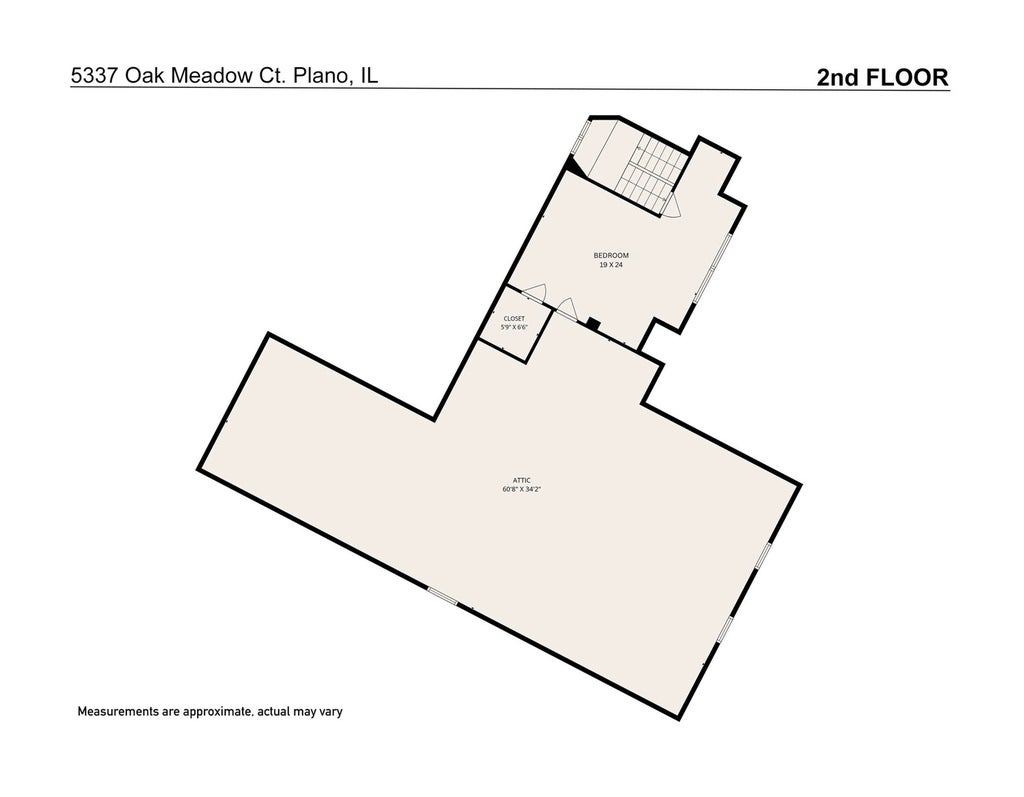
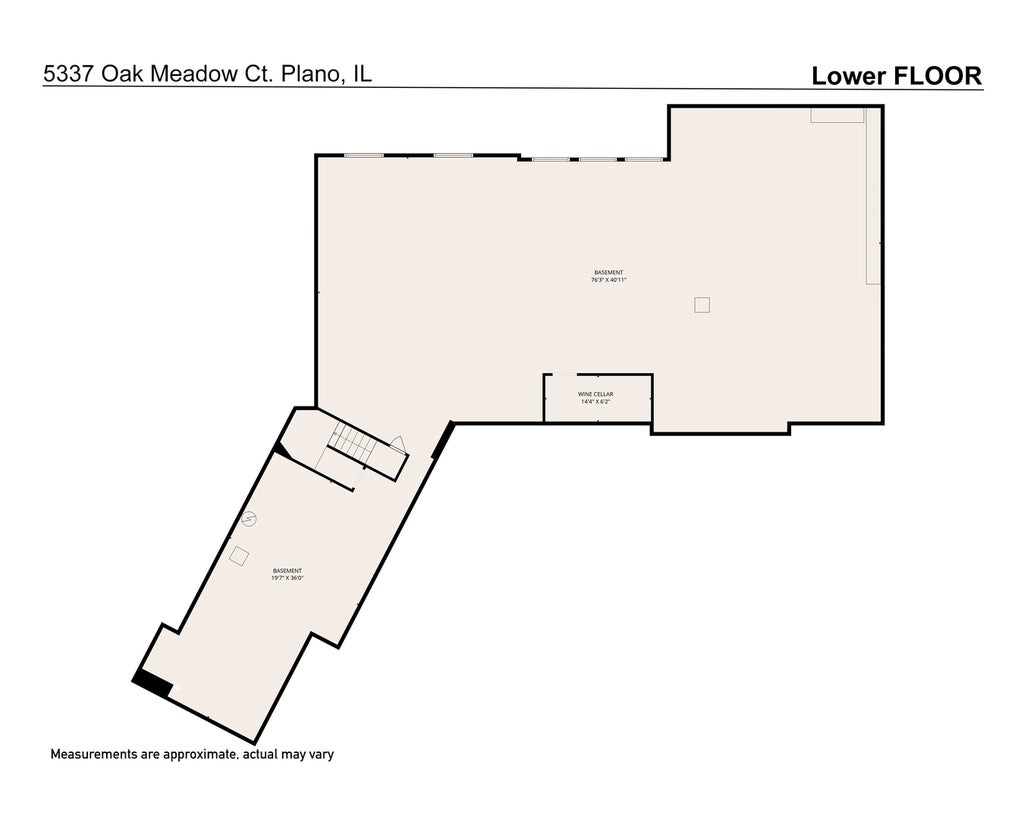
Exceptional brick and stone French Country Craftsman estate set on a gorgeous 2+ acre lot, showcasing timeless elegance, superior craftsmanship, and custom design throughout. Built by renowned luxury builder C/L Design in collaboration with the current owner, this one-of-a-kind residence offers an unparalleled combination of luxury, comfort, and functionality. Designed for entertaining and everyday living, the home features five outdoor patio and deck areas, including three paver patios, a concrete patio, and a teak/cedar deck, plus a charming "She Shed." The spectacular 41' x 25' indoor swimming pool room offers year-round enjoyment with ample space for lounging and entertaining. The stunning interior features wide-plank heart pine flooring, soaring ceilings, elegant lighting, and exceptional architectural details. The chef's kitchen is equipped with two refrigerators, two dishwashers, two sinks, a 5-burner gas cooktop, a double oven, pot filler, modified herringbone tile flooring, 15-foot beamed ceilings, and an adjoining hearth room. Entertain with ease thanks to the private butler's pantry featuring pocket doors, additional cabinetry, microwave, and direct access to the dining room. Wine enthusiasts will appreciate the impressive 1,000+ bottle wine cellar. The luxurious owner's suite is a private retreat complete with an attached office featuring its own exterior entrance, spa-inspired bath with dual comfort-height vanities, whirlpool tub, oversized multi-head shower, an incredible two-story walk-in closet with built-in ironing board, and a convenient second laundry area. Outside, the beautifully landscaped grounds offer exceptional privacy and a true resort-like atmosphere with multiple outdoor living spaces, mature landscaping, and room to relax, entertain, and enjoy the peaceful surroundings. Recent improvements include new garage doors (2025), main furnace, central air, primary water heater and humidifier (2022), second furnace and central air (2026), septic pump (2022), and secondary hot water heater (2023), the pool liner replaced and pool mechanicals were upgraded (2022). A rare opportunity to own a truly exceptional custom home where luxury, quality, and craftsmanship are evident in every detail. This extraordinary residence could not be duplicated at twice the price! The home has been well taken care of and therefor is offered "as is".
| DAYS ON MARKET | 13 | LAST UPDATED | 9/13/2026 |
|---|---|---|---|
| TRACT | Deer Ridge | YEAR BUILT | 2005 |
| COMMUNITY | Plano | GARAGE SPACES | 3.0 |
| COUNTY | Kendall | STATUS | Conditional |
| PROPERTY TYPE(S) | Single Family |
| School District | Sandwich Community High School |
|---|---|
| Elementary School | Lynn G Haskin Elementary School |
| Jr. High School | Herman E Dummer |
| High School | Sandwich Community High School |
| ADDITIONAL DETAILS | |
| AIR | Ceiling Fan(s), Central Air |
|---|---|
| AIR CONDITIONING | Yes |
| APPLIANCES | Cooktop, Dishwasher, Double Oven, Dryer, Electric Oven, Freezer, Gas Cooktop, Humidifier, Microwave, Range Hood, Refrigerator, Washer, Water Softener, Water Softener Owned |
| AREA | Plano |
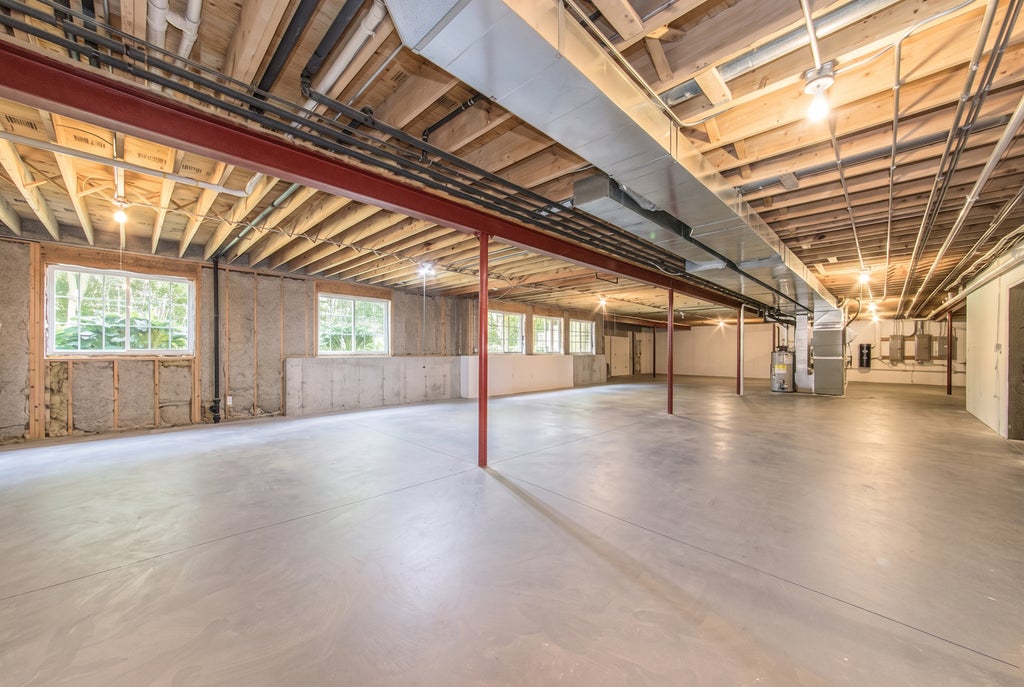
| BASEMENT | Bath/Stubbed, Concrete, Daylight, Full, Storage Space, Sump Pump, Unfinished, Yes |
| CONSTRUCTION | Brick, Other, Stone |
| FIREPLACE | Yes |
| GARAGE | Attached Garage, Yes |
| HEAT | Forced Air, Propane, Radiant Floor |
| INTERIOR | Beamed Ceilings, Bookcases, Cathedral Ceiling(s), Central Vacuum, Entrance Foyer, Granite Counters, In-Law Floorplan, Walk-In Closet(s) |
| LOT | 2.3383 acre(s) |
| LOT DESCRIPTION | Cul-de-sac |
| LOT DIMENSIONS | 101856 |
| PARKING | Asphalt, Garage Door Opener, Attached, Garage |
| POOL DESCRIPTION | In Ground, Indoor |
| SEWER | Septic Tank |
| STYLE | French Provincial |
| SUBDIVISION | Deer Ridge |
| TAXES | 15531.24 |
| WATER | Well |
MORTGAGE CALCULATOR
TOTAL MONTHLY PAYMENT
0
P
I
*Estimate only
| SATELLITE VIEW |
| / | |
We respect your online privacy and will never spam you. By submitting this form with your telephone number
you are consenting for Humderto
Garcia to contact you even if your name is on a Federal or State
"Do not call List".
Listed with Coldwell Banker Realty
The data relating to real estate for sale on this web site comes in part from the Broker ReciprocitySM Program of MRED. All real estate listings are marked with the Broker ReciprocitySM logo or the MRED Broker ReciprocitySM thumbnail logo (a little black house) and detailed information about them includes the name of the listing brokers.
The broker providing these data believes them to be correct, but advises interested parties to confirm them before relying on them in a purchase decision.
Copyright 2026 MRED. All rights reserved.

The broker providing these data believes them to be correct, but advises interested parties to confirm them before relying on them in a purchase decision.
Copyright 2026 MRED. All rights reserved.
This IDX solution is (c) Diverse Solutions 2026.