
 Twitter
 Facebook
 Email
Email










|

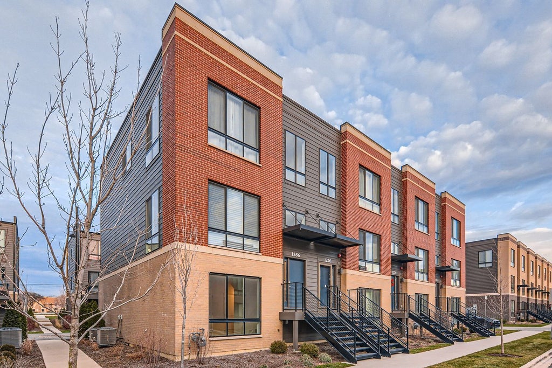
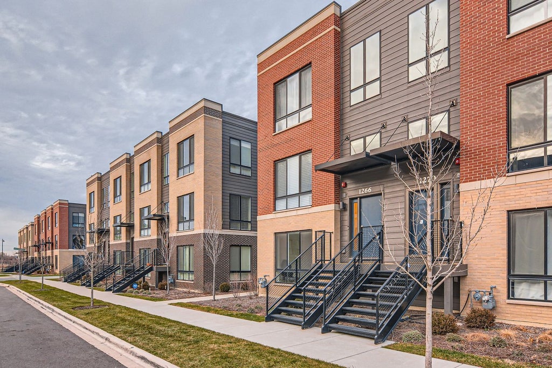
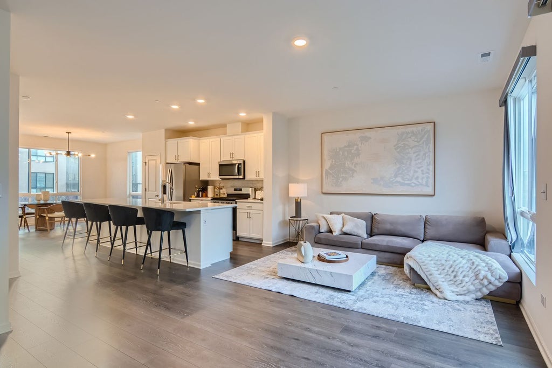
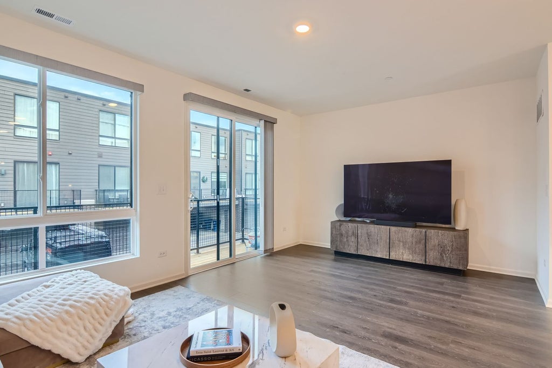
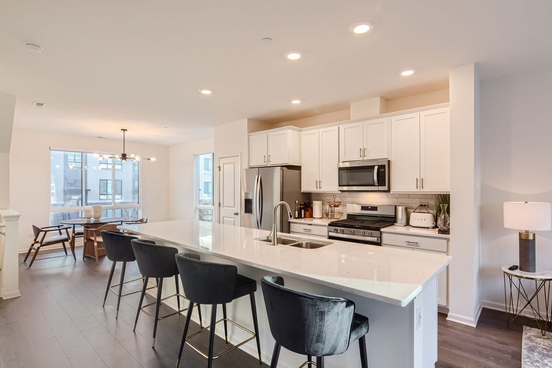
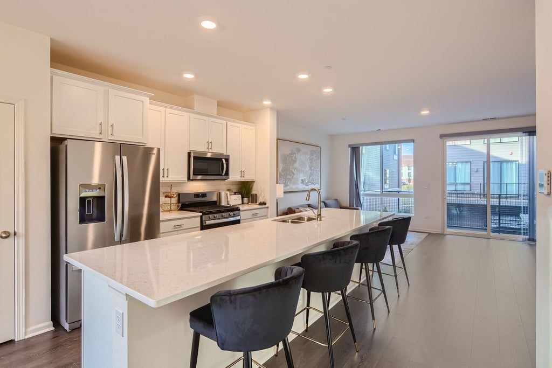
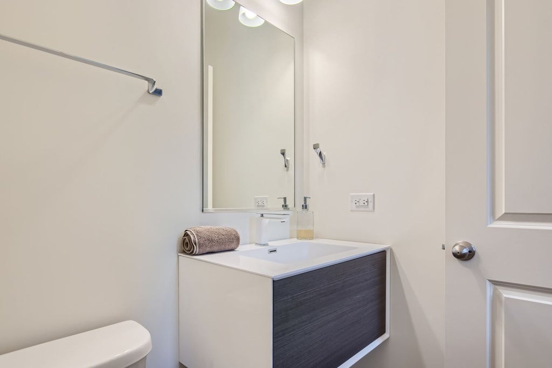
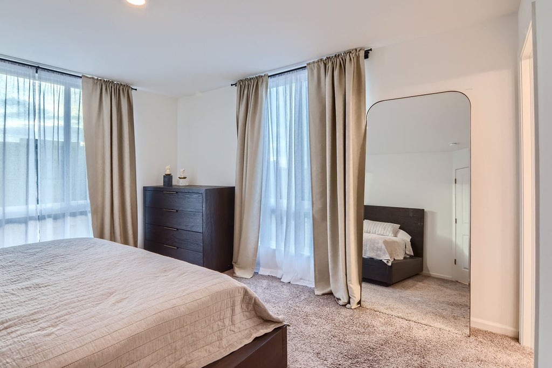
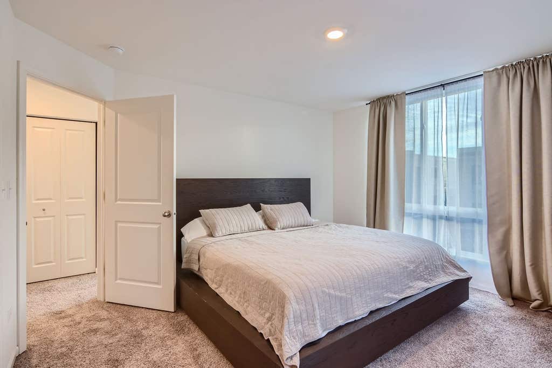
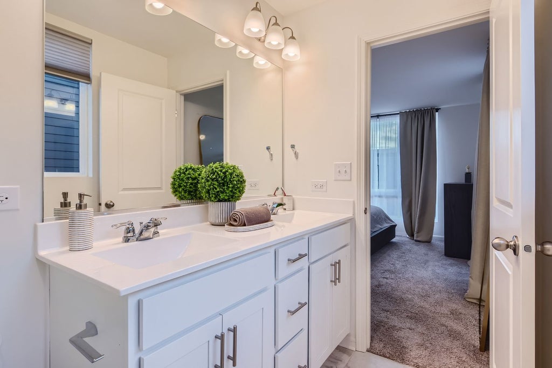
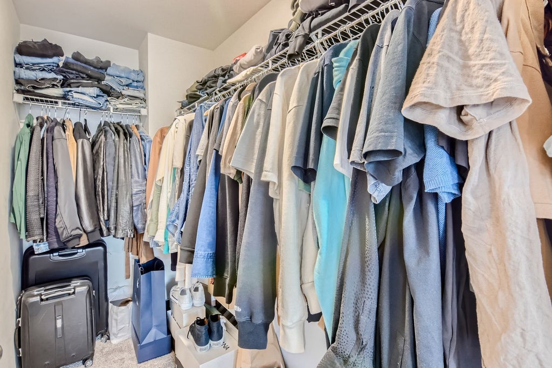
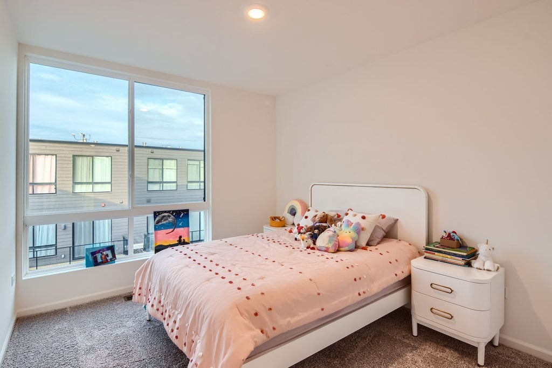
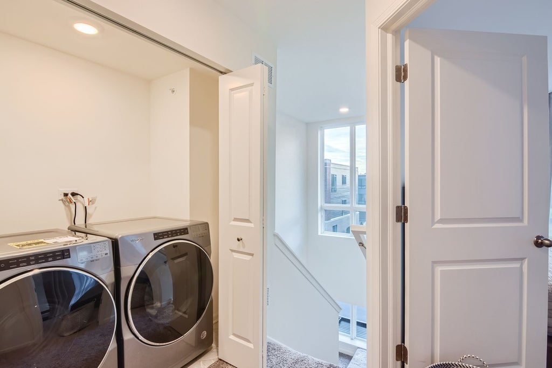
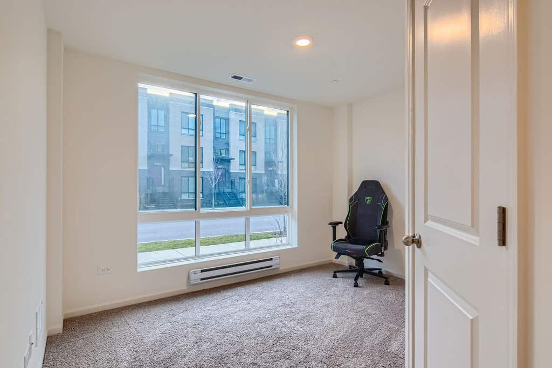
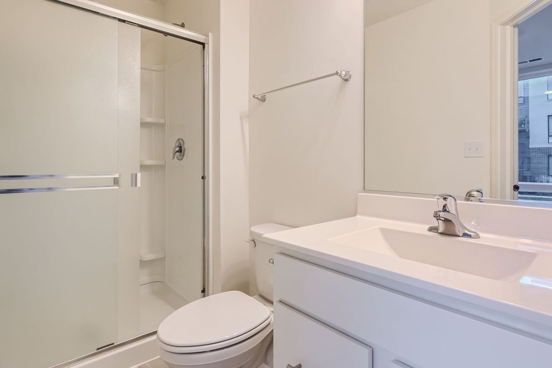
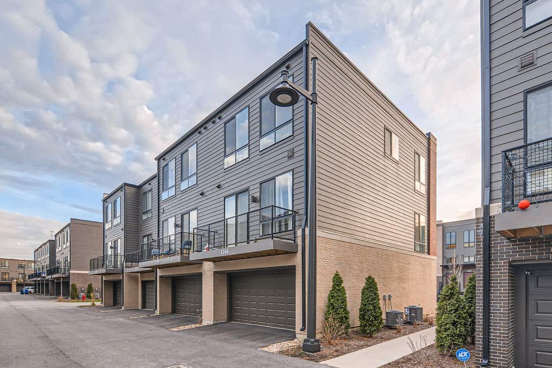
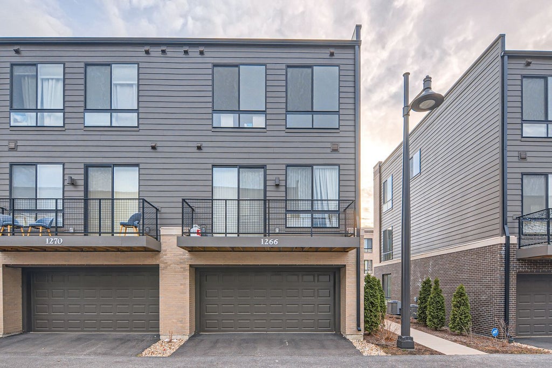
Welcome to this beautifully maintained end-unit townhome in the highly sought-after Northgate at Veridian community in Schaumburg! Offering an open, light-filled floor plan with modern finishes and smart home technology, this home combines style, comfort, and convenience. The spacious main level features durable wood laminate flooring and an open-concept layout that's perfect for both everyday living and entertaining. The designer kitchen is equipped with 42" white cabinetry with crown molding and soft-close drawers, quartz countertops, a classic subway tile backsplash, a large center island with seating, stainless steel appliances, and abundant counter space overlooking the dining and living areas. This home offers 3 generously sized bedrooms and 3.5 bathrooms, including a luxurious primary suite with a walk-in closet and a private ensuite bath featuring dual vanities, raised-height cabinetry, and ceramic tile flooring. The conveniently located second-floor laundry adds to the home's functional design. The finished lower level includes a spacious bonus room with a full bathroom, providing exceptional flexibility as a home office, fitness room, guest suite, playroom, or potential fourth bedroom. An oversized two-car garage offers ample storage and parking. Enjoy low-maintenance living with professional landscaping in one of Schaumburg's most desirable communities. Northgate at Veridian offers the perfect blend of convenience and lifestyle, with nearby shopping, dining, parks, walking trails, major highways, and highly rated Schaumburg schools. The home also features integrated smart home technology, allowing you to monitor and control key features from your smartphone, tablet, or computer, providing convenience and peace of mind whether you're at home or away. This move-in-ready home is a wonderful opportunity to enjoy modern living in an exceptional Schaumburg location.
| DAYS ON MARKET | 7 | LAST UPDATED | 7/29/2026 |
|---|---|---|---|
| TRACT | Northgate at Veridian | YEAR BUILT | 2021 |
| COMMUNITY | Schaumburg | GARAGE SPACES | 2.0 |
| COUNTY | Cook | STATUS | Active |
| PROPERTY TYPE(S) | Condo/Townhouse/Co-Op |
| School District | Wm Fremd High School |
|---|---|
| Elementary School | Hunting Ridge Elementary School |
| High School | Wm Fremd High School |
| ADDITIONAL DETAILS | |
| AIR | Central Air |
|---|---|
| AIR CONDITIONING | Yes |
| AMENITIES | Insurance, Snow Removal |
| APPLIANCES | Dishwasher, Disposal, Microwave, Range, Refrigerator, Stainless Steel Appliance(s) |
| AREA | Schaumburg |
| BASEMENT | Daylight, Finished, Yes |
| CONSTRUCTION | Brick, Other |
| EXTERIOR | Balcony |
| GARAGE | Attached Garage, Yes |
| HEAT | Forced Air, Natural Gas |
| HOA DUES | 260 |
| INTERIOR | High Ceilings, Open Floorplan, Walk-In Closet(s) |
| LOT | 0 |
| LOT DIMENSIONS | 20 X 50 |
| PARKING | Asphalt, Garage Door Opener, Attached, Garage |
| SEWER | Public Sewer |
| STORIES | 3 |
| SUBDIVISION | Northgate at Veridian |
| TAXES | 14537.46 |
MORTGAGE CALCULATOR
TOTAL MONTHLY PAYMENT
0
P
I
*Estimate only
| SATELLITE VIEW |
| / | |
We respect your online privacy and will never spam you. By submitting this form with your telephone number
you are consenting for Humderto
Garcia to contact you even if your name is on a Federal or State
"Do not call List".
Listed with Exit Realty Redefined
The data relating to real estate for sale on this web site comes in part from the Broker ReciprocitySM Program of MRED. All real estate listings are marked with the Broker ReciprocitySM logo or the MRED Broker ReciprocitySM thumbnail logo (a little black house) and detailed information about them includes the name of the listing brokers.
The broker providing these data believes them to be correct, but advises interested parties to confirm them before relying on them in a purchase decision.
Copyright 2026 MRED. All rights reserved.

The broker providing these data believes them to be correct, but advises interested parties to confirm them before relying on them in a purchase decision.
Copyright 2026 MRED. All rights reserved.
This IDX solution is (c) Diverse Solutions 2026.